We've tightened what earns a Pursue. A home now needs a published valuation, a strategy that still makes money after real running costs and lender stress tests, and no listing problems that would stop a mortgage. You'll see fewer Pursues, and each one has been checked harder.
See how verdicts work3-bedroom bungalow · PE31 7PF
Listing removedListed 285 days
Opportunity summary
See Archie’s verdict, returns by strategy and what to check before viewing.
About
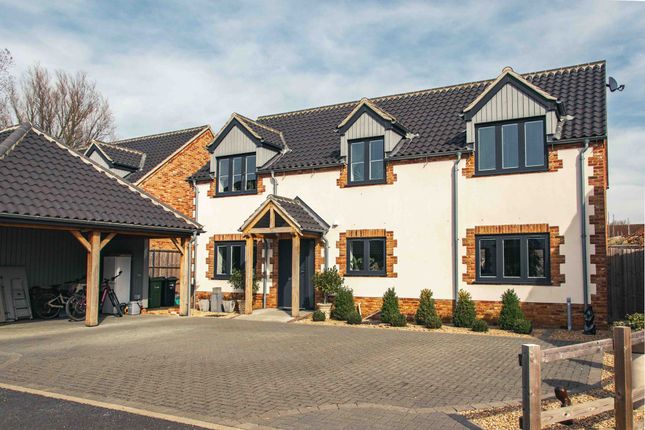
FLINT LODGE Tucked behind a gated entrance off a shared private driveway, Flint Lodge is a carefully considered, single storey newly built home where the emphasis has clearly been placed on quality, design and ease of living.
Extending to around 1,671 sq. ft., the property has been thoughtfully planned to create a home which feels both generous in scale and refined in finish.
The vaulted kitchen/dining room sits at the heart of the home and immediately sets the tone.
Finished to a high standard, the cabinetry, worktops and integrated appliances have been chosen with longevity and everyday practicality in mind.
The large island creates a natural gathering point, while the hidden pantry-style utility keeps the space uncluttered, allowing the room to remain both functional and visually clean.
The vaulted ceiling and connections to the garden enhance the sense of space and light, making this a room that works as well for quiet mornings as it does for entertaining.
The separate vaulted sitting room continues this attention to detail.
The feature flint wall and tiled hearth reflected in the kitchen add texture and interest, complementing the modern lines of the room without feeling overworked.
It is a comfortable, well-proportioned space that feels designed for year-round use rather than occasional formality. Throughout the property, the standard of finish is consistent.
Flooring, fixtures and fittings have been selected to work together, giving the home a cohesive feel from room to room.
The principal bedroom benefits from a stylish en-suite and private access to the garden, with bedroom two also opening directly onto the garden.
The additional room offers flexibility as a home office, hobby room or occasional bedroom, reflecting the adaptable way the home has been designed to be used.
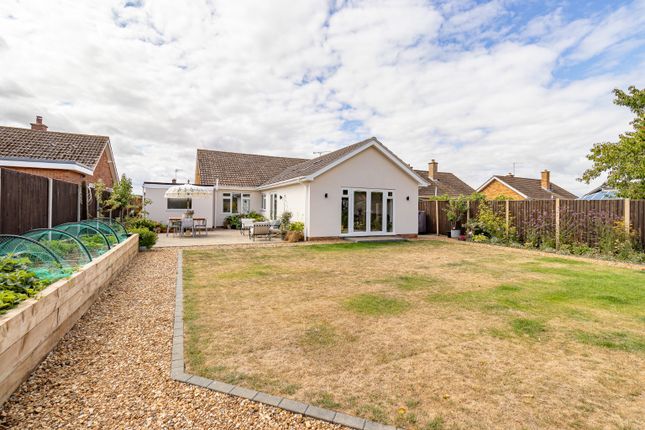
Outside, the enclosed garden is private and mainly walled, offering a secure and sheltered setting that complements the home well, while ample driveway parking sits comfortably within the gated plot.
Modern efficiencies have also been prioritised, with an air source heat pump and underfloor heating throughout, enhancing both comfort and energy performance.
Flint Lodge is a home where the design, specification and finishes have been carefully thought through, resulting in a property that feels well resolved, practical and ready to be enjoyed from day one, all within the well-regarded coastal village of Snettisham.
SNETTISHAM For a small, coastal village, Snettisham has a big reputation, not least as a gourmand’s getaway.
Add to this a wealth of pretty period properties and it’s not surprising that many come for a weekend only to seek a more permanent place to stay.
With a primary school, GP surgery and dental practice, plus a central chemist and supermarket, plus a handy local builder’s merchant for any renovations, the village is extremely well serviced.
A small retail park, Poppyfields, and The Granary, which is a treasure trove of craft, antiques and collectibles, sit on the edge of the village and are fun to explore.
Resplendent St Mary’s Church which sits on a hill behind the village centre was built in the 14th century and has an 172ft spire that was once used as a landmark for ships on The Wash, and described by architectural historian Pevsner as, “perhaps the most exciting decorated church in Norfolk’.
Diners are spoiled for choice as Snettisham is also home to The Old Bank, which was named The Good Food Guide Best Local Restaurant in 2019 and is also listed in the Michelin Guide.
For coffee, brunch or an evening of wine, nibbles and jazz, try the sister business next door, The Old Store.
Snettisham is home to a RSPB nature reserve and Wild Ken Hill, a rewilding site using regenerative farming to return the land to its natural stage.
Or up the adrenaline level at Snettisham Beach Sailing Club which offers paddleboarding, kayaking, windsurfing, kitesurfing and dinghy sailing, alongside a vibrant social events calendar.
Whatever pace you enjoy, there can be few places as appealing as Snettisham to enjoy some of the finer things in life.
ROOM MEASUREMENTS Kitchen/Dining Room23’1” x 19’10” (7.04m x 6.05m) Sitting Room19’10” x 15’3” (6.05m x 4.65m) Study 11’5” x 6’7” (3.48m x 2.01m) Bedroom One 12’1” x 11’6” (3.68m x 3.51m) Bedroom Two 12’11” x 11’7” (3.94m x 3.53m) Bedroom Three 9’11” x 9’3” (3.02m x 2.82m) Total Approximate Floor Area 1,671 Sq.
Ft. / 155.20 Sq. M. SERVICES CONNECTED Mains water and electricity. Marsh treatment system drainage. Air source heat pump with underfloor heating. COUNCIL TAX Band to be confirmed.
WARRANTY 6 Year Professional Consultants Certificate ENERGY EFFICIENCY RATING The property will have a SAP assessment carried out as part of building regulations when completed. TENURE Freehold.
LOCATION What3words: ///grow.lollipop.stocks AGENT’S NOTE There is a covenant in place which states you cannot run a business at Flint Lodge.
Some photos have been virtually staged to represent how the property will look once furnished. WEBSITE TAGS new-homes sea-breeze Parking - Driveway Gated driveway.
Value & comps
No previous sales on record.
Returns
Set an offer; the calculator follows it.
We're still gathering serviced-accommodation data for this area.
Archie refurb estimate: a Pro feature
0.0% below asking
This is not financial or investment advice. Prop AI Deals is not authorised by the Financial Conduct Authority (FCA) to provide investment advice.
All investment calculators, property analyses, and AI-generated insights are for informational purposes only. Property investment carries risk and may result in financial loss. All calculations should be independently verified and you should consult with FCA-authorised financial advisers before making any investment decisions.
Past performance does not guarantee future results. Tax implications vary by individual circumstances.
Deal
Properties like this can earn 2–3x BTL yields when converted to HMO, with retrofit costs around £10k/room. Sign in to see the full tier, yield projection, and cost breakdown.
Commercial properties like this can earn 30-50% higher yields when converted to residential under Class MA / Q / P / PA, with prior approval costing ~GBP 96/unit. Sign in to see the recommended route, yield uplift, and cost breakdown.
BRRR-suited properties can recycle 80-100% of investor capital on refi, leaving a high-yielding rental with most of the money out. Sign in to see the refurb cost stack, ARV projection, and refinance maths.
Detached + large garden = sub-division play. Pro tier unlocks the tier badge, plot size, uplift estimate, and regional land benchmark.
Short-lease flats trade at deep discount, but extending under the 1993 Act often costs far less than the discount. Pro tier unlocks the tier badge, premium breakdown, long-lease ARV and arbitrage maths.
See projected short-stay revenue vs a vanilla BTL for this property.
See real sub-let margins (HMO room rates & SA nightly rates) vs the landlord rent.
Area
Agent & docs

FAQ
About An exceptional new build, single storey home in the coastal village of Snettisham
Explore nearby