We've tightened what earns a Pursue. A home now needs a published valuation, a strategy that still makes money after real running costs and lender stress tests, and no listing problems that would stop a mortgage. You'll see fewer Pursues, and each one has been checked harder.
See how verdicts work3-bedroom property · BH25 5QR
Under offerListed 260 days
Opportunity summary
See Archie’s verdict, returns by strategy and what to check before viewing.
About
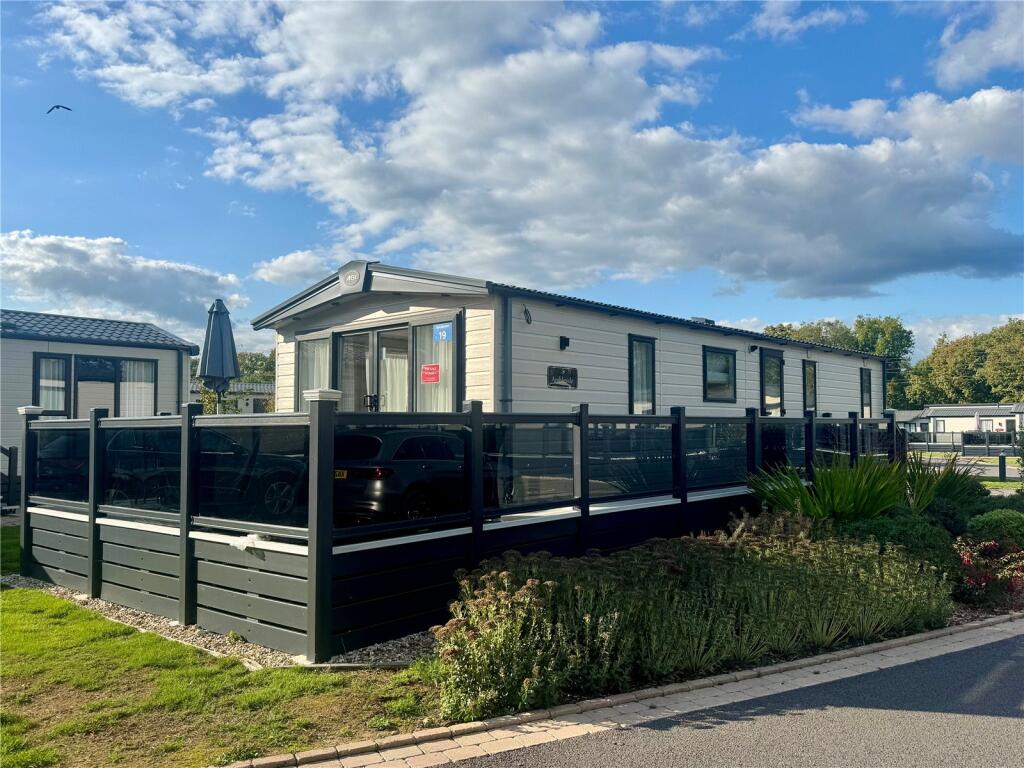
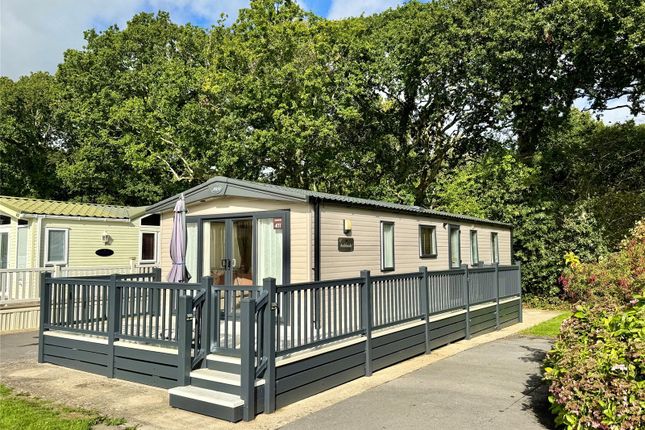
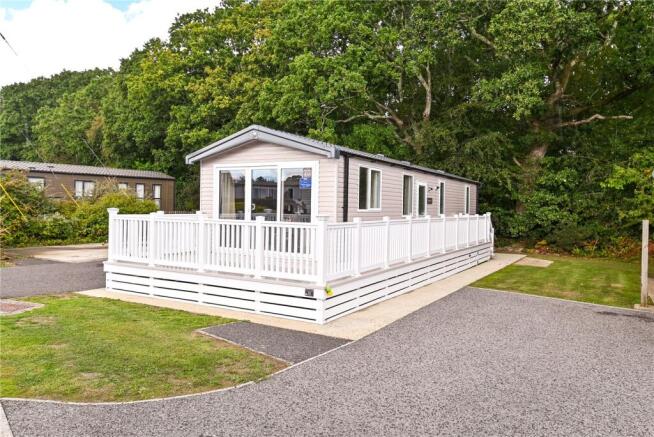
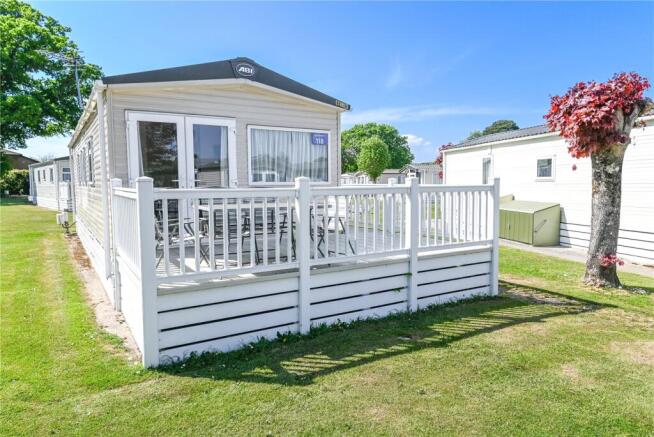
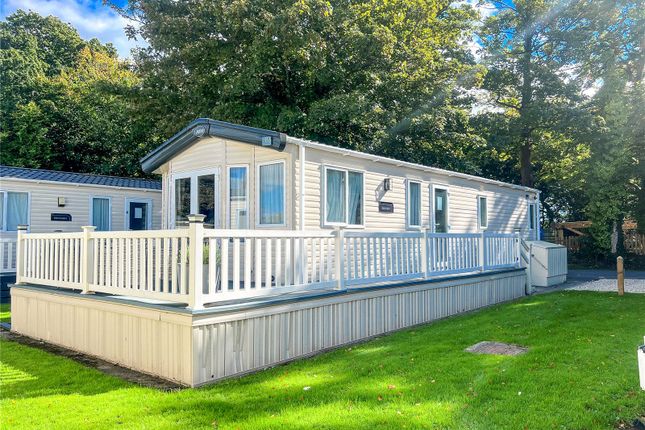
CORNER PLOT - APX 16 YEAR LEASE = A beautifully presented Carnaby Glenmoor Lodge 40 x 13 positioned in the exclusive Aspen section of Hoburne Bashley Caravan Park.
Located on the edge of the site with adjoining open space and views over adjacent paddocks.
Features of this property include Sitting Room, Dining Area, Integrated Kitchen, En-Suite Shower Room, additional Shower Room, UPVC double glazing, gas fired central heating.
ENTRANCE Obscure UPVC double glazed door providing access into: DINING AREA 1.94m x 5.18m (6' 4" x 17' 0") UPVC double glazed window to side elevation.
Vaulted ceiling, recessed light, integrated fridge and freezer unit with broom cupboard to side.
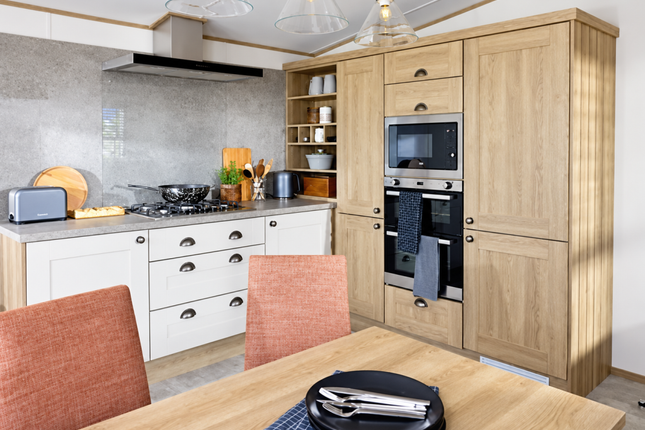
Openway through to: KITCHEN 1.92m x 3.18m (6' 4" x 10' 5") Aspect onto the side elevation through UPVC double glazed window.
Vaulted ceiling, recessed lighting, single bowl, single drainer stainless steel sink unit with monobloc mixer tap set into a work surface extending along two walls with range of base drawers and cupboards beneath incorporating breakfast bar area, integrated slimline dishwasher, washing machine, wine rack, eye level storage cupboards, fitted New World gas cooker with glass splash back and stainless steel extractor canopy, panelled radiator, openway through to: SITTING ROOM 3.88m x 3.15m (12' 9" x 10' 4") Aspect to both side elevations through UPVC double glazed window and feature French doors with matching side screens providing access onto large Southerly facing sun deck.
Vaulted ceiling, recessed lighting, smoke detector, TV aerial point, electric wood burner design fire recessed with mantel over. Double panelled radiator, power points.
INNER HALL Vaulted ceiling, recessed lighting, smoke detector, panelled radiator. BEDROOM 1 3.88m x 2.25m (12' 9" x 7' 5") Aspect to the rear elevation through UPVC double glazed window.
recessed lighting, vaulted ceiling, panelled radiator, bed recess with wall hung bed head and bedside cabinet with lighting. Dressing table with cupboard and drawers beneath.
Double wardrobe unit with hanging rails and shelves. SHOWER ROOM Obscure UPVC double glazed window to side.
Vaulted ceiling, ceiling light point, extractor fan, low level WC, wash bowl with monobloc mixer tap, storage cupboards beneath, wall mounted mirror over.
Double shower cubicle with sliding glazed shower screen and thermostatically controlled shower. Panelled radiator.
BEDROOM 2 2.36m x 1.99m (7' 9" x 6' 6") Aspect to the side elevation through UPVC double glazed window.
Recessed lighting, panelled radiator, twin bed recesses with central bedside unit and wall hung bed heads, panelled radiator, single wardrobe unit with drawers beneath.
BEDROOM 3 1.99m x 1.67m (6' 6" x 5' 6") Aspect to the side elevation through UPVC double glazed window. Twin bed recesses with central bedside cabinet.
Power points, panelled radiator, wall hung storage cupboard with hanging rails. BATHROOM Obscure UPVC double glazed window to side.
Vaulted ceiling, low level WC, panelled radiator, wash bowl with monobloc mixer tap, storage cupboards beneath and mirror over. Double shower cubicle with thermostatically controlled shower unit.
OUTSIDE The property enjoys a large southerly facing sun deck to the front of the unit and a pathway continues along the side elevation.
There are two allocated off road parking spaces and one of the main benefits of the unit is a large open green area to the side and views across adjoining paddocks.
PITCH FEE The vendor informs us that the pitch fee was £7,786.10 per annum for the 22/23 season. This included full use of the site and Internet.
The lease runs out in 2041 and Pets are allowed.
You are entitled to use the caravan each year from 11th February to 14th November inclusive and from 16th December to 5th January in the following year inclusive.
During the periods from 6th January to 10th January inclusive and from 15th November to 15th December inclusive you may only use the caravan at weekends between 12 noon on Friday and 12 noon on Monday and on Public Holidays.
VIEWING ARRANGEMENTS Viewing Strictly by appointment. To arrange to see this property please phone Ross Nicholas & Company on . We offer accompanied viewings seven days a week.
DIRECTIONAL NOTE From our Office in Old Milton Road turn left at the traffic lights into Station Road and proceed over the railway bridge into Fernhill Lane.
Continue until reaching Bashley roundabout and turn right at the traffic lights and Bashley caravan park will be found on the left.
PLEASE NOTE All measurements quoted are approximate and for general guidance only.
The fixtures, fittings, services and appliances have not been tested and therefore, no guarantee can be given that they are in working order.
Photographs have been produced for general information and it cannot be inferred that any item shown is included with the property.
BUYERS NOTE Successful buyers will be required to complete online identity checks provided by Lifetime Legal. The cost of these checks is £45 inc.
VAT per purchase which is paid in advance, directly to Lifetime Legal.
This charge verifies your identity in line with our obligations as agreed with HMRC and includes mover protection insurance to protect against the cost of an abortive purchase.
Value & comps
No previous sales on record.
Returns
Set an offer; the calculator follows it.
We're still gathering serviced-accommodation data for this area.
Archie refurb estimate: a Pro feature
0.0% below asking
This is not financial or investment advice. Prop AI Deals is not authorised by the Financial Conduct Authority (FCA) to provide investment advice.
All investment calculators, property analyses, and AI-generated insights are for informational purposes only. Property investment carries risk and may result in financial loss. All calculations should be independently verified and you should consult with FCA-authorised financial advisers before making any investment decisions.
Past performance does not guarantee future results. Tax implications vary by individual circumstances.
Deal
Properties like this can earn 2–3x BTL yields when converted to HMO, with retrofit costs around £10k/room. Sign in to see the full tier, yield projection, and cost breakdown.
Commercial properties like this can earn 30-50% higher yields when converted to residential under Class MA / Q / P / PA, with prior approval costing ~GBP 96/unit. Sign in to see the recommended route, yield uplift, and cost breakdown.
BRRR-suited properties can recycle 80-100% of investor capital on refi, leaving a high-yielding rental with most of the money out. Sign in to see the refurb cost stack, ARV projection, and refinance maths.
Detached + large garden = sub-division play. Pro tier unlocks the tier badge, plot size, uplift estimate, and regional land benchmark.
Short-lease flats trade at deep discount, but extending under the 1993 Act often costs far less than the discount. Pro tier unlocks the tier badge, premium breakdown, long-lease ARV and arbitrage maths.
See projected short-stay revenue vs a vanilla BTL for this property.
See real sub-let margins (HMO room rates & SA nightly rates) vs the landlord rent.
Area
Agent & docs

FAQ
About Bashley Caravan Park, Sway Road, New Milton, Hampshire. BH25 5QR
Explore nearby