4-bedroom house · SA4 3GS
Sold STCListed 35 days
Opportunity summary
See Archie’s verdict, returns by strategy and what to check before viewing.
About
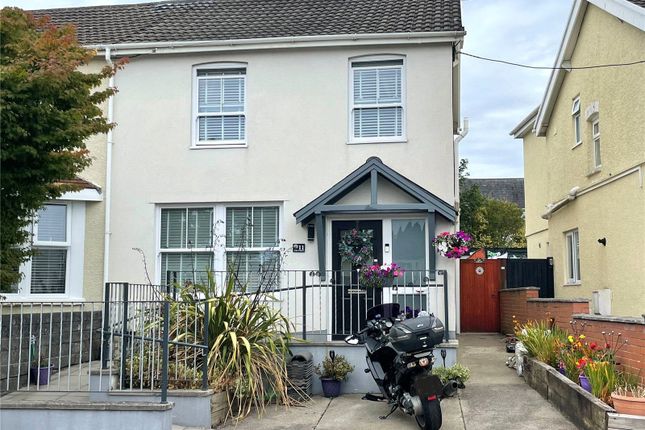
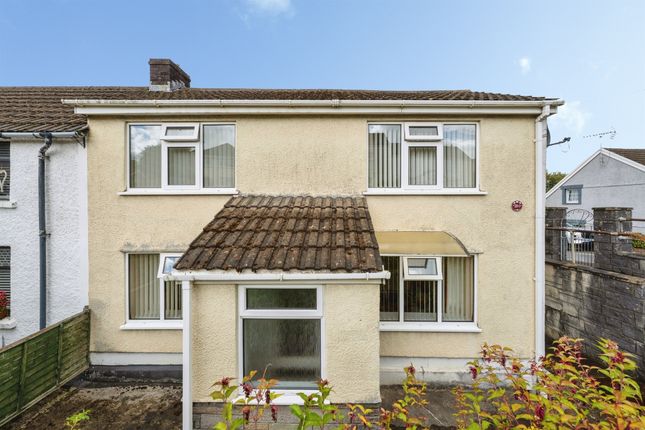
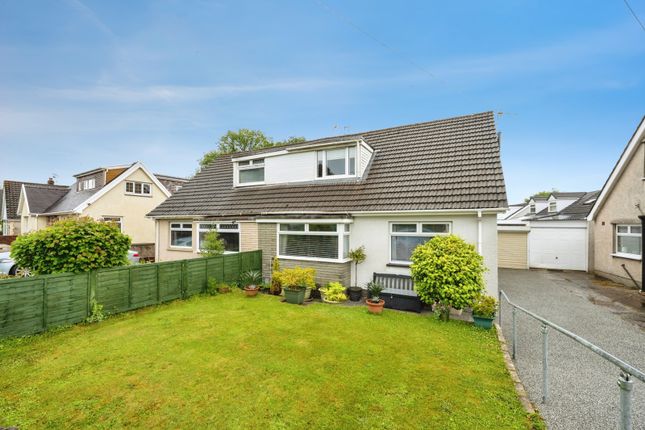
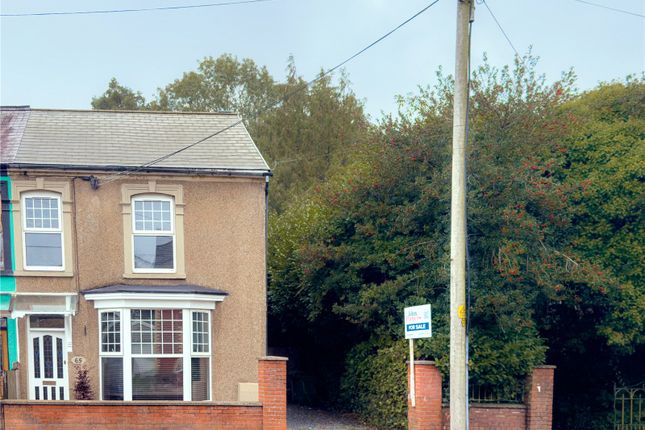
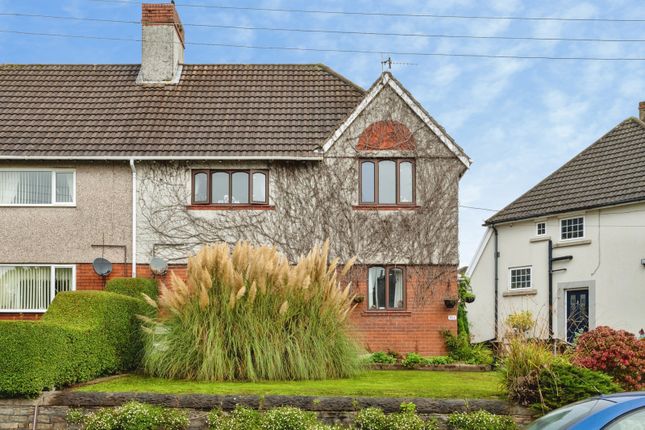
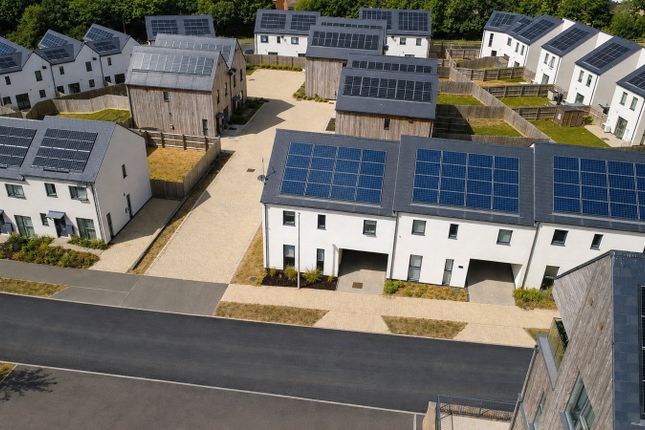
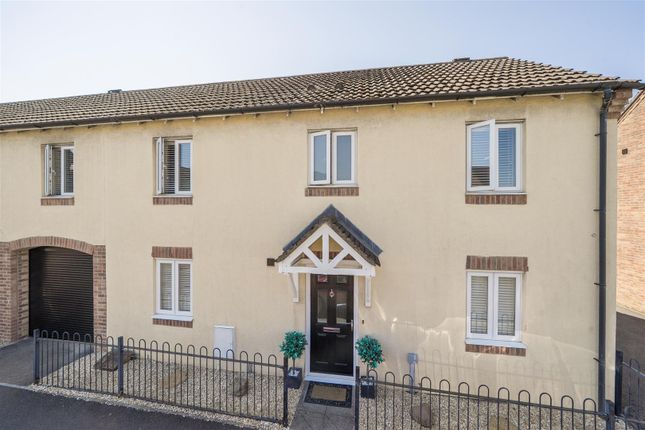
Situated within the highly desirable Drover Point development in the heart of Gowerton, this exceptional three double bedroom end-of-terrace townhouse offers beautifully proportioned accommodation arranged over three spacious floors.
Combining versatile living space, modern interiors and an enviable location, this stunning home is perfectly suited to growing families, professionals and those seeking contemporary living with excellent connectivity and access to some of South Wales' most beautiful scenery.
From the moment you arrive, the property immediately impresses with its attractive appearance and spacious layout.
The welcoming entrance hallway features a useful built-in storage cupboard, providing practicality from the outset and setting the tone for the thoughtfully designed accommodation beyond.
The ground floor has been cleverly configured to provide flexible living space to suit a variety of lifestyles.
A generous dining area creates the perfect setting for family meals and entertaining, while the adjoining kitchen and sitting area forms a wonderful social hub where family and friends can gather.
The versatile layout allows the space to be adapted to suit individual needs, whether as an additional lounge, playroom or informal family area.
Completing the ground floor is a practical utility room, helping to keep household chores separate from the main living accommodation, along with a convenient downstairs cloakroom.
The first floor continues to impress with a beautifully presented lounge, offering a bright and relaxing retreat away from the main entertaining areas.
Also located on this floor is one of the property's spacious double bedrooms, complete with built-in storage, alongside a stylish family bathroom finished to a modern standard.
Occupying the entire top floor is the luxurious principal bedroom suite, creating a wonderful private sanctuary.
The generous master bedroom benefits from its own contemporary en-suite shower room, offering comfort and convenience in equal measure.
A further spacious double bedroom with built-in storage completes the accommodation, ensuring all three bedrooms are excellent-sized doubles—a rare and highly desirable feature.
Externally, the property enjoys a beautifully designed, low-maintenance rear garden, perfect for those seeking an outdoor space that can be enjoyed without the upkeep.
A generous patio provides the ideal setting for outdoor dining, entertaining or simply relaxing, whilst the artificial lawn offers year-round greenery and an attractive finish.
Steps lead down to the private driveway and garage, providing secure parking and valuable additional storage. The location is equally impressive.
Drover Point is one of Gowerton's most sought-after modern developments, enjoying a peaceful residential setting whilst being just a short stroll from Gowerton Train Station, offering excellent transport links for commuters to Swansea, Cardiff and beyond.
The property also falls within the catchment of highly regarded local schools and is perfectly positioned for easy access to the breathtaking Gower Peninsula, Britain's first designated Area of Outstanding Natural Beauty, with its award-winning beaches, coastal walks and outdoor lifestyle just a short drive away.
Offering generous accommodation across three floors, three genuine double bedrooms, flexible living space, modern finishes, a garage and driveway, and an unbeatable location, this outstanding townhouse represents an exceptional opportunity to acquire a truly beautiful family home.
Early viewing is highly recommended to fully appreciate the space, versatility and lifestyle this wonderful property has to offer.
Accommodation Ground Floor Hall Kitchen – 4.84m x 2.77m (15’11” x 9’1”) Utility – 1.70m x 1.66m (5’7” x 5’5”) W.C.
Dining Room – 3.22m x 2.79m (10’7” x 9’2”) First Floor Landing Lounge – 4.62m x 3.22m (15’2” x 10’7”) Bedroom 3 – 4.63m x 2.60m (15’2” x 8’6”) Family Bathroom – 2.18m x 1.70m (7’2” x 5’7”) Second Floor Landing Bedroom 1 – 4.63m x 3.30m (15’2” x 10’10”) En Suite – 2.10m x 1.87m (6’11” x 6’2”) Bedroom 2 – 4.66m x 2.69m (15’3” x 8’10”) External To the front of the property there is pedestrian access down to the front entrance with courtyard outlook.
To the rear of the property there is a low maintenance garden with patio and artificial lawn with steps down to the driveway and garage with rear gated access.
Additional information Tenure: Freehold EPC: C Council Tax Band: D Please quote RR18011 when enquiring about this property Anti-money laundering regulations - We are required by law to conduct Anti-Money Laundering (aml) checks on all parties involved in the sale or purchase of a property.
We take the responsibility of this seriously in line with hmrc guidance. If your offer is successful, you will be charged a non-refundable fee of £30 (inclusive of VAT) per buyer for these checks.
The fee covers data collection, manual checking, and monitoring.
You will need to pay this amount directly to our partner, Movebutler and complete all Anti-Money Laundering (aml) checks before your offer can be formally accepted.
These particulars, whilst believed to be accurate are set out as a general outline only for guidance and do not constitute any part of an offer or contract.
Intending purchasers should not rely on them as statements or representations of fact, but must satisfy themselves by inspection or otherwise as to their accuracy.
Value & comps
No previous sales on record.
Returns
Set an offer; the calculator follows it.
We're still gathering serviced-accommodation data for this area.
Archie refurb estimate: a Pro feature
0.0% below asking
This is not financial or investment advice. Prop AI Deals is not authorised by the Financial Conduct Authority (FCA) to provide investment advice.
All investment calculators, property analyses, and AI-generated insights are for informational purposes only. Property investment carries risk and may result in financial loss. All calculations should be independently verified and you should consult with FCA-authorised financial advisors before making any investment decisions.
Past performance does not guarantee future results. Tax implications vary by individual circumstances.
Deal
Properties like this can earn 2–3x BTL yields when converted to HMO, with retrofit costs around £10k/room. Sign in to see the full tier, yield projection, and cost breakdown.
Commercial properties like this can earn 30-50% higher yields when converted to residential under Class MA / Q / P / PA, with prior approval costing ~GBP 96/unit. Sign in to see the recommended route, yield uplift, and cost breakdown.
BRRR-suited properties can recycle 80-100% of investor capital on refi, leaving a high-yielding rental with most of the money out. Sign in to see the refurb cost stack, ARV projection, and refinance maths.
Detached + large garden = sub-division play. Pro tier unlocks the tier badge, plot size, uplift estimate, and regional land benchmark.
Short-lease flats trade at deep discount, but extending under the 1993 Act often costs far less than the discount. Pro tier unlocks the tier badge, premium breakdown, long-lease ARV and arbitrage maths.
See projected short-stay revenue vs a vanilla BTL for this property.
See real sub-let margins (HMO room rates & SA nightly rates) vs the landlord rent.
Area
Agent & docs

FAQ
About 3, Tir Y Farchnad, Swansea
Explore nearby