We've tightened what earns a Pursue. A home now needs a published valuation, a strategy that still makes money after real running costs and lender stress tests, and no listing problems that would stop a mortgage. You'll see fewer Pursues, and each one has been checked harder.
See how verdicts work3-bedroom terraced house · SA4 4BB
For saleListed 76 days
Opportunity summary
See Archie’s verdict, returns by strategy and what to check before viewing.
About
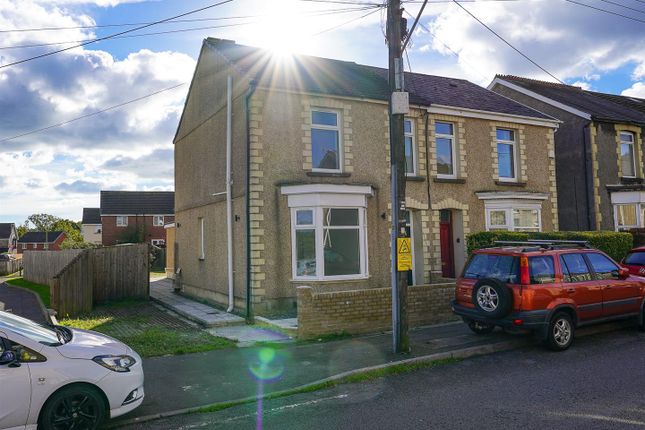
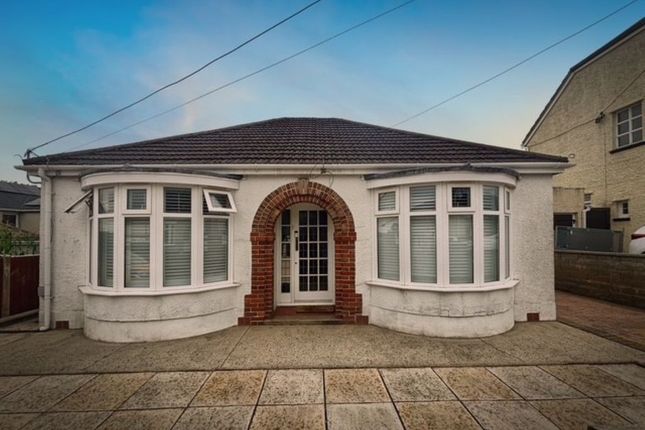
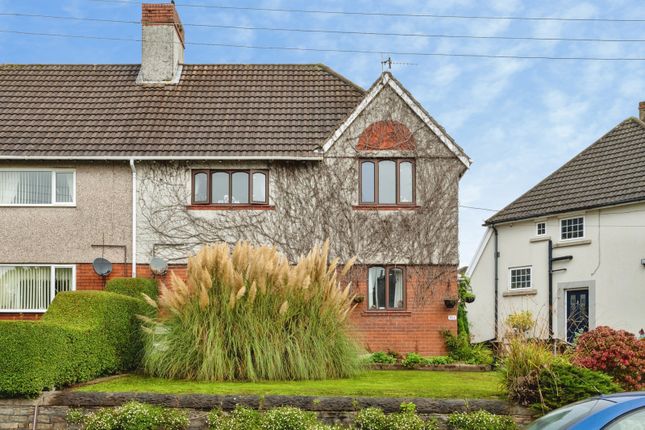
This stunning three double bedroom end-of-terrace home occupies an enviable position within the highly sought-after Gwynfaen development in Gorseinon, a modern and energy-efficient community designed with contemporary living in mind.
Immaculately presented throughout, this impressive home offers well-proportioned and versatile accommodation arranged over two floors.
The welcoming entrance leads into a bright and comfortable lounge, providing the perfect space to relax and unwind.
To the rear, the stylish modern kitchen/diner creates a fantastic hub for everyday family life and entertaining, with ample space for dining and socialising.
A useful downstairs cloakroom completes the ground floor.
Upstairs, the property offers three generous double bedrooms, providing excellent accommodation for families, couples or those requiring additional space for guests or a home office.
The principal bedroom benefits from a modern en-suite shower room, while a contemporary family bathroom serves the remaining bedrooms.
The property has been designed with energy efficiency in mind and benefits from solar panels and an air source heat pump, helping to reduce energy consumption and running costs.
An EV charging point is also available, adding further convenience for modern-day living.
Externally, the property benefits from a car port providing off-road parking, together with a low-maintenance rear garden offering a pleasant outdoor space to enjoy without extensive upkeep.
A fantastic opportunity to acquire a stylish, energy-efficient and beautifully maintained home in a popular modern development.
Perfectly suited to families, professionals or anyone looking for a move-in-ready property in a desirable Gorseinon location.
Accommodation Ground Floor Entrance Hallway Kitchen/Dining Room: 4.53m x 2.83m (14’10” x 9’3”) Living Room: 4.53m x 3.03m (14’10” x 9’11”) W.C.
First Floor Landing Main Bedroom: 4.53m x 2.83m (14’10” x 9’3”) En-suite: 1.83m x 1.53m (6’0” x 5’0”) Bedroom 2: 3.75m x 3.05m (12’4” x 10’0”) Bedroom 3: 3.03m x 2.91m (9’11” x 9’7”) Family Bathroom: 2.58m x 2.23m (8’6” x 7’4”) External To the front of the property there is a carport with space for two cars and gated side access to the rear garden.
To the rear of the property there is a low maintenance garden featuring patio and lawn space.
This beautiful home is offered with no onward chain Additional information Tenure: Freehold Upon Completion Maintenance Charge: £350 per annum for the upkeep of the development EPC: A Council Tax Band: C Please quote RR18011 when enquiring about this property Anti-money laundering regulations - We are required by law to conduct Anti-Money Laundering (aml) checks on all parties involved in the sale or purchase of a property.
We take the responsibility of this seriously in line with hmrc guidance. If your offer is successful, you will be charged a non-refundable fee of £30 (inclusive of VAT) per buyer for these checks.
The fee covers data collection, manual checking, and monitoring.
You will need to pay this amount directly to our partner, Movebutler and complete all Anti-Money Laundering (aml) checks before your offer can be formally accepted.
These particulars, whilst believed to be accurate are set out as a general outline only for guidance and do not constitute any part of an offer or contract.
Intending purchasers should not rely on them as statements or representations of fact, but must satisfy themselves by inspection or otherwise as to their accuracy.
Value & comps
No previous sales on record.
Returns
Set an offer; the calculator follows it.
Short-let licence or registration needed
We're still gathering serviced-accommodation data for this area.
Archie refurb estimate: a Pro feature
0.0% below asking
This is not financial or investment advice. Prop AI Deals is not authorised by the Financial Conduct Authority (FCA) to provide investment advice.
All investment calculators, property analyses, and AI-generated insights are for informational purposes only. Property investment carries risk and may result in financial loss. All calculations should be independently verified and you should consult with FCA-authorised financial advisers before making any investment decisions.
Past performance does not guarantee future results. Tax implications vary by individual circumstances.
Deal
Properties like this can earn 2–3x BTL yields when converted to HMO, with retrofit costs around £10k/room. Sign in to see the full tier, yield projection, and cost breakdown.
Commercial properties like this can earn 30-50% higher yields when converted to residential under Class MA / Q / P / PA, with prior approval costing ~GBP 96/unit. Sign in to see the recommended route, yield uplift, and cost breakdown.
BRRR-suited properties can recycle 80-100% of investor capital on refi, leaving a high-yielding rental with most of the money out. Sign in to see the refurb cost stack, ARV projection, and refinance maths.
Detached + large garden = sub-division play. Pro tier unlocks the tier badge, plot size, uplift estimate, and regional land benchmark.
Short-lease flats trade at deep discount, but extending under the 1993 Act often costs far less than the discount. Pro tier unlocks the tier badge, premium breakdown, long-lease ARV and arbitrage maths.
See projected short-stay revenue vs a vanilla BTL for this property.
See real sub-let margins (HMO room rates & SA nightly rates) vs the landlord rent.
Area
Agent & docs

FAQ
About 10, Pen Y Morfa Heli, Swansea
Explore nearby