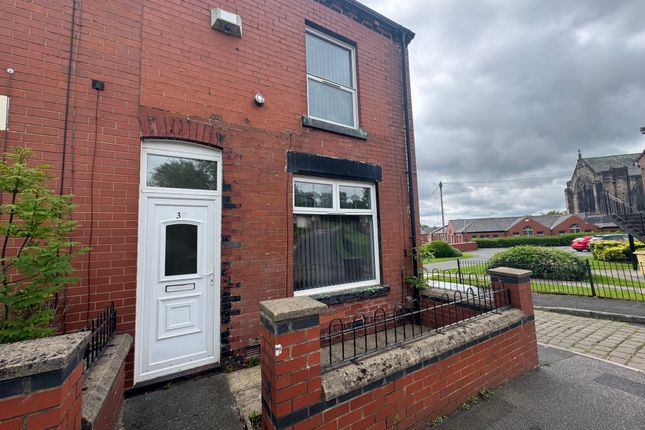
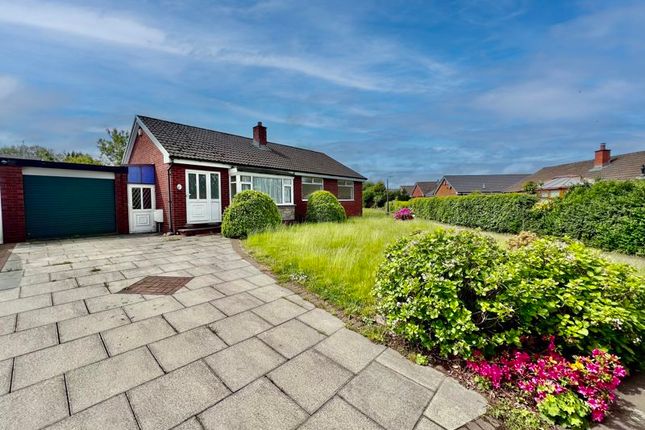
3-bedroom house · BL1 5ER
Listing removedListed 128 days · slow let
Opportunity summary
See Archie’s verdict, returns by strategy and what to check before viewing.
About
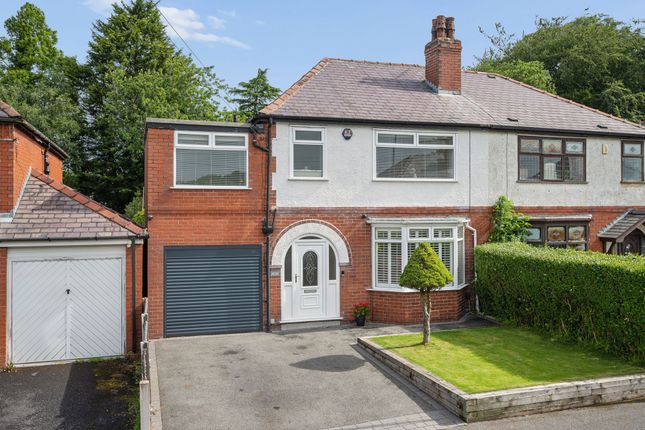
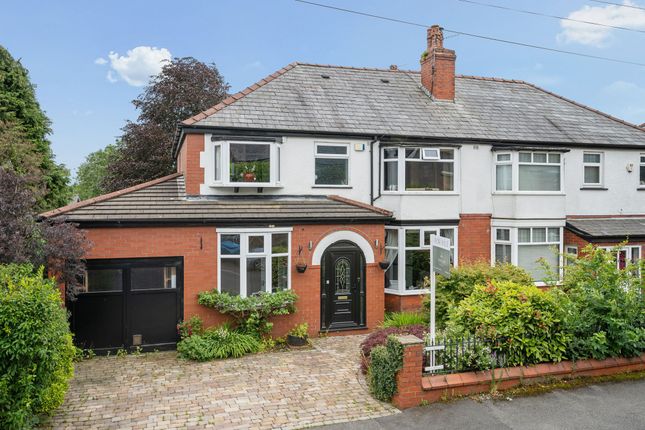
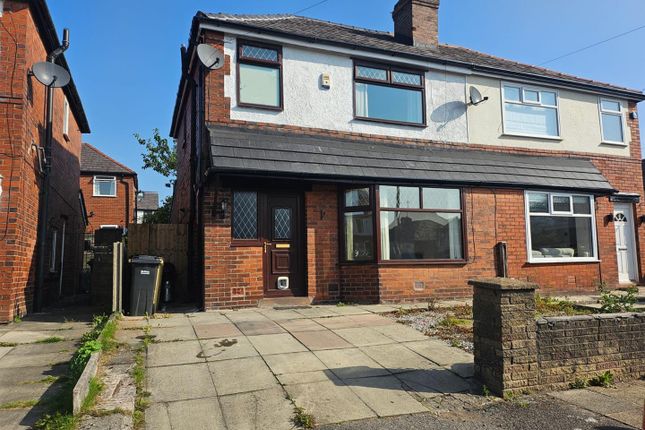
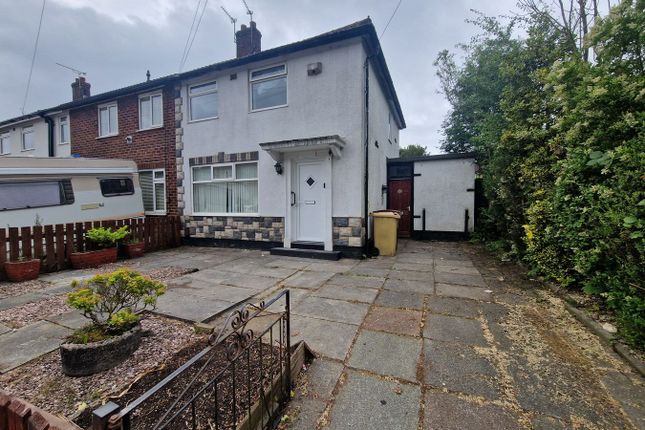
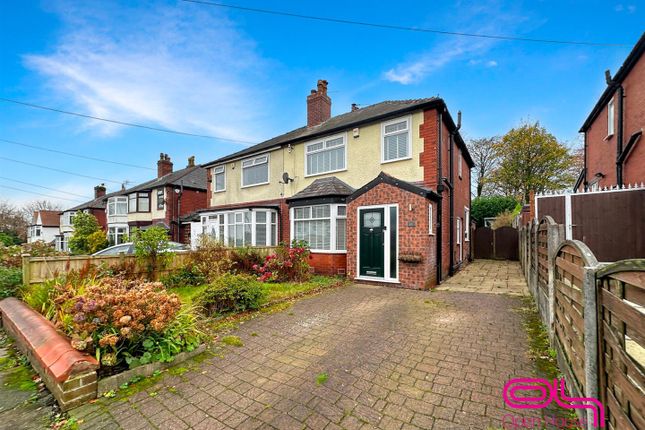
Stunning Three-Bedroom Semi-Detached Home | Beautifully Modernised Throughout This exceptional three-bedroom semi-detached property has been tastefully modernised and impeccably maintained, offering stylish and spacious accommodation throughout.
Finished to a high standard, the property combines contemporary living with charming character features, making it an ideal family home.
The accommodation briefly comprises an inviting entrance porch leading into a welcoming hallway, a spacious front lounge featuring a cosy log burner, and a stunning open-plan kitchen and dining area.
The modern fitted kitchen boasts attractive wooden worktops and comes fully equipped with an integral fridge/freezer, dishwasher, extractor hood, and a freestanding Rangemaster cooker.
The generous dining space flows seamlessly into a second reception room, complete with an additional log burner, creating a perfect space for entertaining and family living.
A well-appointed utility room continues the kitchen's stylish cabinetry and includes an integrated washing machine and tumble dryer. Additional storage is available beneath the stairs.
To the first floor, the property offers three well-proportioned bedrooms. The principal bedroom includes freestanding wardrobes and a double bed, while bedroom two also benefits from a double bed.
Bedroom three is currently arranged as a versatile home office/study with a fitted desk. Completing the accommodation is a contemporary three-piece shower room finished to a modern standard.
Externally, the property enjoys a driveway providing off-road parking to the front.
To the rear is a private enclosed garden with a seating area and storage shed, ideal for outdoor relaxation and entertaining.
Key Features: Three-bedroom semi-detached property Beautifully modernised throughout Two reception rooms with log burners Open-plan kitchen and dining area Modern fitted kitchen with integrated appliances Utility room with washer and dryer Gas central heating Double glazing throughout Driveway parking Enclosed rear garden with seating area and shed Ideally located close to a wide range of local amenities including highly regarded schools, health and leisure facilities, restaurants, excellent motorway and rail links, Middlebrook Retail and Leisure Park, and Bolton Royal Hospital.
Additional Information Flood Risk: Very Low (less than 0.1% annual chance of flooding) Gross Internal Area: 105 sq m Local Authority: Bolton Council Council Tax Band: D EPC Rating: D (60) / Potential B (81) Water Meter: Fitted Minimum Household Income Required: £43500 per annum (subject to affordability checks) Holding Deposit: £334 (equivalent to one week's rent) Security Deposit: £1670 (equivalent to five weeks' rent)
Value & comps
No previous sales on record.
Rental comparables are shown in the Rental section below. Sold comparables remain for area capital context only.
Returns
We're still gathering serviced-accommodation data for this area.
This is not financial or investment advice. Prop AI Deals is not authorised by the Financial Conduct Authority (FCA) to provide investment advice.
All investment calculators, property analyses, and AI-generated insights are for informational purposes only. Property investment carries risk and may result in financial loss. All calculations should be independently verified and you should consult with FCA-authorised financial advisers before making any investment decisions.
Past performance does not guarantee future results. Tax implications vary by individual circumstances.
Deal
Properties like this can earn 2–3x BTL yields when converted to HMO, with retrofit costs around £10k/room. Sign in to see the full tier, yield projection, and cost breakdown.
Commercial properties like this can earn 30-50% higher yields when converted to residential under Class MA / Q / P / PA, with prior approval costing ~GBP 96/unit. Sign in to see the recommended route, yield uplift, and cost breakdown.
BRRR-suited properties can recycle 80-100% of investor capital on refi, leaving a high-yielding rental with most of the money out. Sign in to see the refurb cost stack, ARV projection, and refinance maths.
Detached + large garden = sub-division play. Pro tier unlocks the tier badge, plot size, uplift estimate, and regional land benchmark.
Short-lease flats trade at deep discount, but extending under the 1993 Act often costs far less than the discount. Pro tier unlocks the tier badge, premium breakdown, long-lease ARV and arbitrage maths.
See projected short-stay revenue vs a vanilla BTL for this property.
See real sub-let margins (HMO room rates & SA nightly rates) vs the landlord rent.
Area
Agent & docs
FAQ
About 35, VERDURE AVENUE, BOLTON
Explore nearby