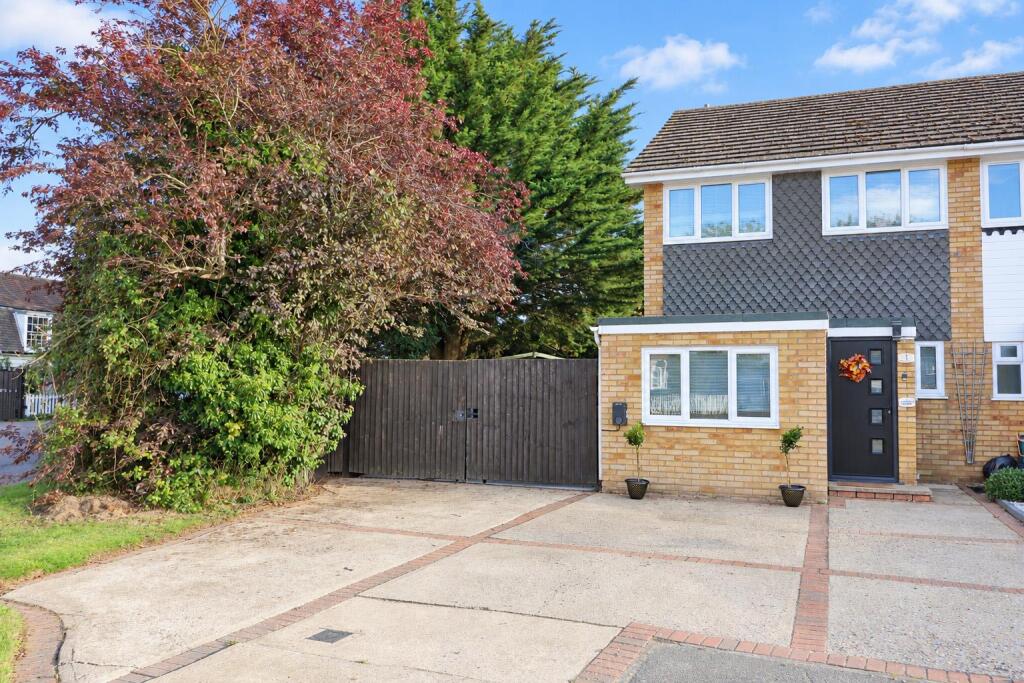
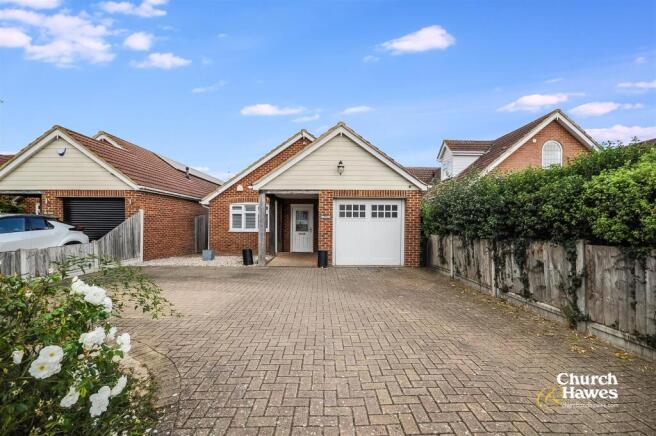
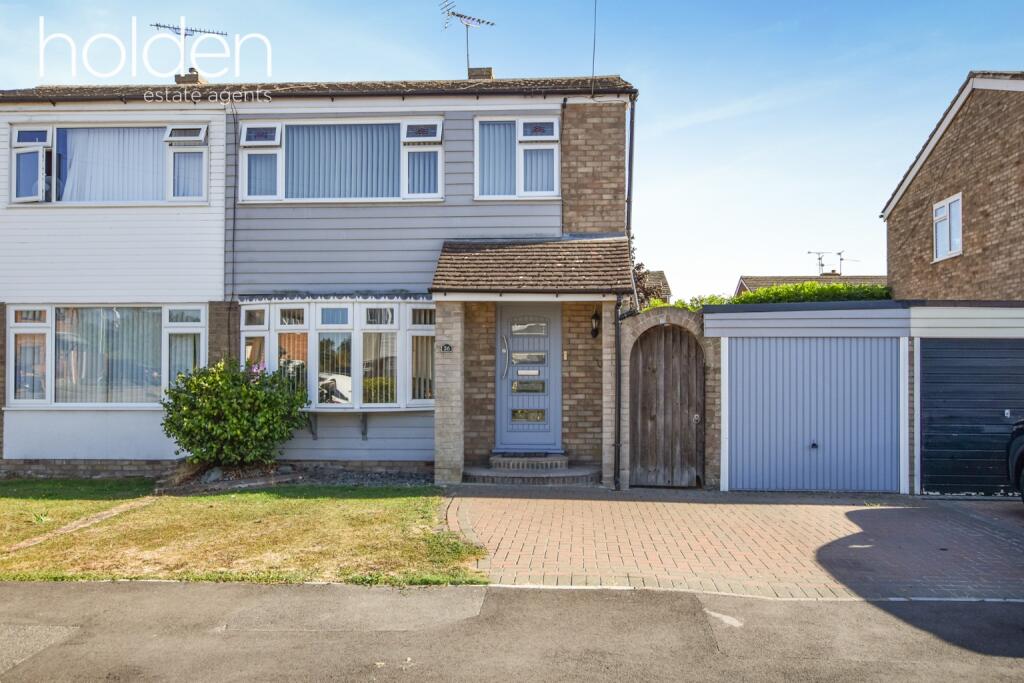
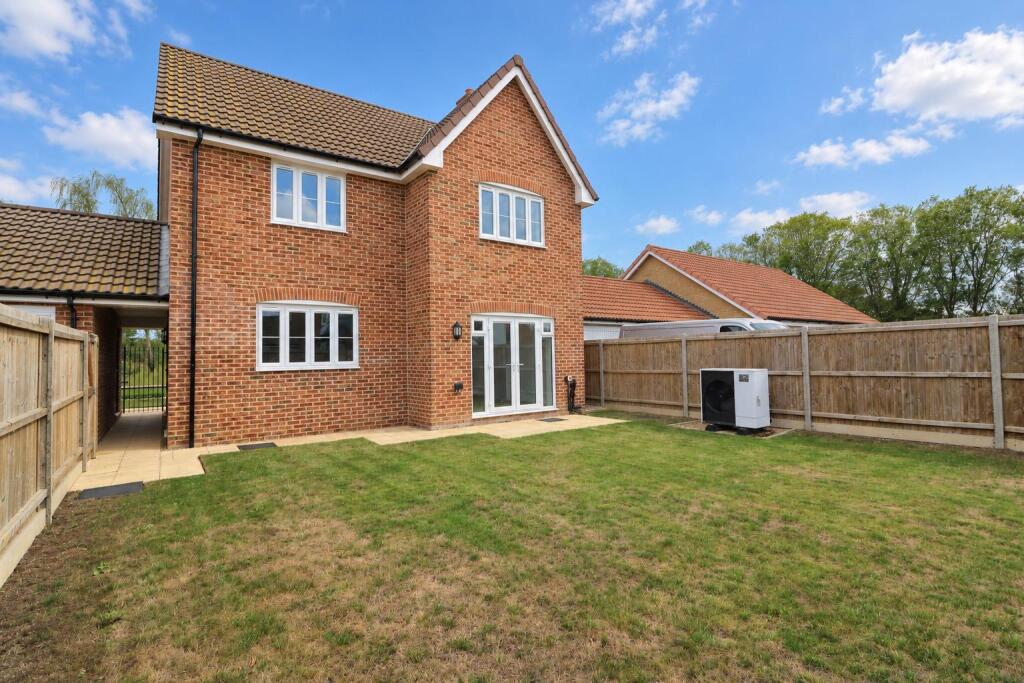
4-bedroom house · CM3 6BZ
For saleReduced £50k (−9.1%) on 9 SepListed 103 days
Opportunity summary
See Archie’s verdict, returns by strategy and what to check before viewing.
About
** Guide Price £550,000 - £600,000 ** The property is subject to an agricultural tie.
This well presented and spacious property occupies a generous plot with far reaching views overlooking surrounding farmland and the River Crouch.
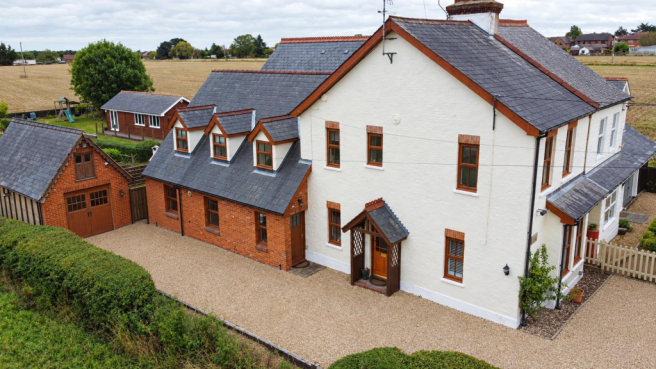
The property has four generous and well-proportioned bedrooms including a principal bedroom with en-suite and integrated wardrobes, three reception rooms, two bathrooms and a garden to the rear.
The front door leads to the spacious entrance hall with stairs to the first floor landing and doors leading to most of the main living spaces.
The kitchen, utility and sitting room all occupy the rear aspect of the house overlooking surrounding countryside whilst the dining room and study are to the front of the property.
The kitchen consists of an island unit, work surfaces, a ceramic one and a half bowl sink and storage cupboards set both above and below the work surfaces.
The kitchen leads to the utility room which in turn provides access to the side of the property and has work surfaces, a butler sink and plumbing for a washing machine.
Off of the utility room is a cloakroom with tiled floors.
The family sitting room is of a generous size and benefits from a dual aspect outlook to the side and rear with double glazed French doors leading out onto a raised deck area and a set of double doors leading through into the dining room.
There is also a study with a further cloakroom which could be converted to a downstairs bedroom if required.
Stairs rise to the first floor landing which gives access to the four well-proportioned bedrooms and family bathroom.
The principal bedroom and bedroom two occupy the rear aspect and both benefit from a door out onto a balcony with the principal bedroom also benefitting from an en-suite shower room which comprises a walk-in shower cubicle with tiled surrounds, wash and basin, WC and a Velux window.
Bedrooms three and four are located to the front of the property and are of a generous size.
The family bathroom comprises of a four piece suite with separate walk-in shower cubicle, bath, wash hand basin, WC, an obscure window to the front aspect and tiled surrounds.
Outside The property benefits from a good level of parking with gated access from the road and the garden to the rear is predominantly laid to lawn with hedges and fences to the borders.
Location The property is situated in the pleasant semi-rural village of Althorne backing onto farmland, yet only approximately 1.4 miles from Althorne train station with its links into London Liverpool Street.
The property is located on the edge of the Dengie Peninsular, a largely agricultural area positioned between the Blackwater estuary and River Crouch.
With its vast coastline the area is very popular for sailing and other water sports, particularly from the nearby maritime towns of Maldon and Burnham.
Althorne offers a village store and is located around 13 mile east-southeast of Chelmsford City Centre where a further range of education and recreational facilities can be found.
Directions Please use postcode CM3 6BZ for SatNav.
Important Information Council Tax Band – F EPC Rating - tbc Services - We understand that mains water, gas, drainage and electricity are connected to the property.
Tenure - Freehold Our ref - CHE240274 Agents Note - The occupation of the dwelling shall be limited to a person solely or mainly working or last working, in the locality in agriculture or in forestry, or a widow or widower of such a person, and to any residential dependants.
Please contact Fenn Wright for further information.
Value & comps
No previous sales on record.
Returns
Set an offer; the calculator follows it.
We're still gathering serviced-accommodation data for this area.
Archie refurb estimate: a Pro feature
0.0% below asking
This is not financial or investment advice. Prop AI Deals is not authorised by the Financial Conduct Authority (FCA) to provide investment advice.
All investment calculators, property analyses, and AI-generated insights are for informational purposes only. Property investment carries risk and may result in financial loss. All calculations should be independently verified and you should consult with FCA-authorised financial advisors before making any investment decisions.
Past performance does not guarantee future results. Tax implications vary by individual circumstances.
Deal
Properties like this can earn 2–3x BTL yields when converted to HMO, with retrofit costs around £10k/room. Sign in to see the full tier, yield projection, and cost breakdown.
Commercial properties like this can earn 30-50% higher yields when converted to residential under Class MA / Q / P / PA, with prior approval costing ~GBP 96/unit. Sign in to see the recommended route, yield uplift, and cost breakdown.
BRRR-suited properties can recycle 80-100% of investor capital on refi, leaving a high-yielding rental with most of the money out. Sign in to see the refurb cost stack, ARV projection, and refinance maths.
Detached + large garden = sub-division play. Pro tier unlocks the tier badge, plot size, uplift estimate, and regional land benchmark.
Short-lease flats trade at deep discount, but extending under the 1993 Act often costs far less than the discount. Pro tier unlocks the tier badge, premium breakdown, long-lease ARV and arbitrage maths.
See projected short-stay revenue vs a vanilla BTL for this property.
See real sub-let margins (HMO room rates & SA nightly rates) vs the landlord rent.
Area
Agent & docs
FAQ
About Canute Hall,, Fambridge Road, Chelmsford
Explore nearby