We've tightened what earns a Pursue. A home now needs a published valuation, a strategy that still makes money after real running costs and lender stress tests, and no listing problems that would stop a mortgage. You'll see fewer Pursues, and each one has been checked harder.
See how verdicts work5-bedroom detached house · CM3 6NB
For saleReduced £50k (−3.7%) on 22 SepListed 410 days
Opportunity summary
See Archie’s verdict, returns by strategy and what to check before viewing.
About
Nestled in the heart of North Fambridge, this exceptional five-bedroom detached home enjoys uninterrupted views across open fields towards the River Crouch.
Lovingly maintained by the current owners for over 24 years, the property offers a rare blend of charm, space and versatility.
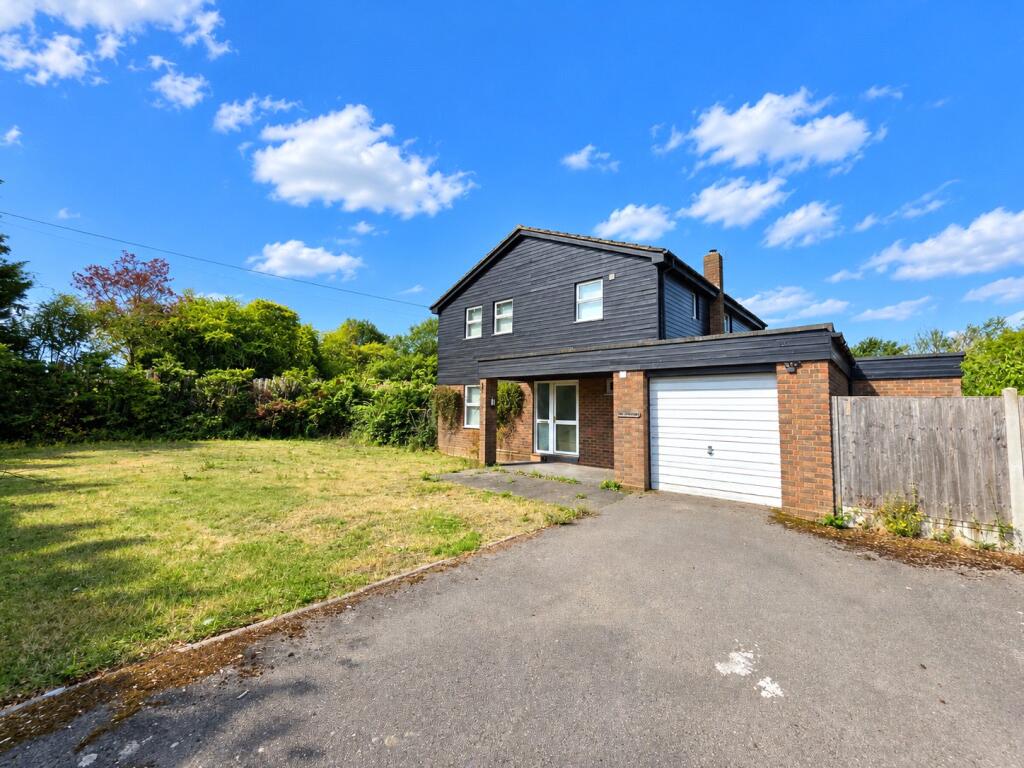
Built in the mid-1980s to an impressive standard, the home boasts concrete floors, solid wood doors, a handcrafted hardwood staircase and double glazing throughout.
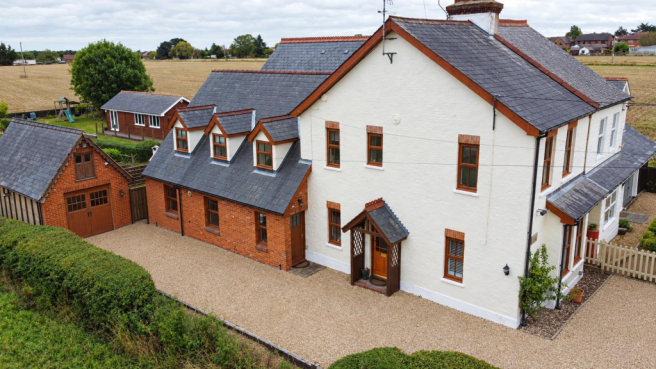
The property is approached via electronically controlled entry gates, opening onto a gravel driveway with soft landscaping and access to a detached double garage.
Above the garage, a gym provides flexible use as guest accommodation, a studio, or a dedicated home office. Inside, more than 4,000 sq. Ft.
Of beautifully arranged accommodation begins with a welcoming entrance hall, setting the tone for the spacious and thoughtfully designed interior.
The main reception room, with feature brick fireplace, flows seamlessly into a recently fitted conservatory, which opens onto a stylish alfresco dining terrace with automated electric awning — an ideal setting for entertaining family and friends.
To the front of the property, a formal dining room and a study/home office provide elegant yet practical living spaces.
At the heart of the home is a striking pool/games room, creating a vibrant hub for relaxation and recreation. The showpiece kitchen/breakfast room, an impressive 29ft.
X 25ft., features a substantial central island offering dining space with seating for up to 12 guests and feature lighting above.
Offering lots of storage space the kitchen design features high-quality appliances include an oven, Rangemaster cooker and a dishwasher, all set against sleek marble worktops.
A useful utility room with external access and a cloakroom/wc off the hallway, completes this remarkable space.
A solid wood balustrade staircase rises to the first floor, which comprises five generously proportioned bedrooms.
The principal suite is the ultimate retreat — a luxurious space with its own private balcony to enjoy the stunning river views.
It also boasts an en-suite with freestanding bath, separate shower, and ample wardrobe and cupboard space.
The four further double bedrooms each benefit from built-in storage, while the stylish main bathroom also features a freestanding bath and separate shower.
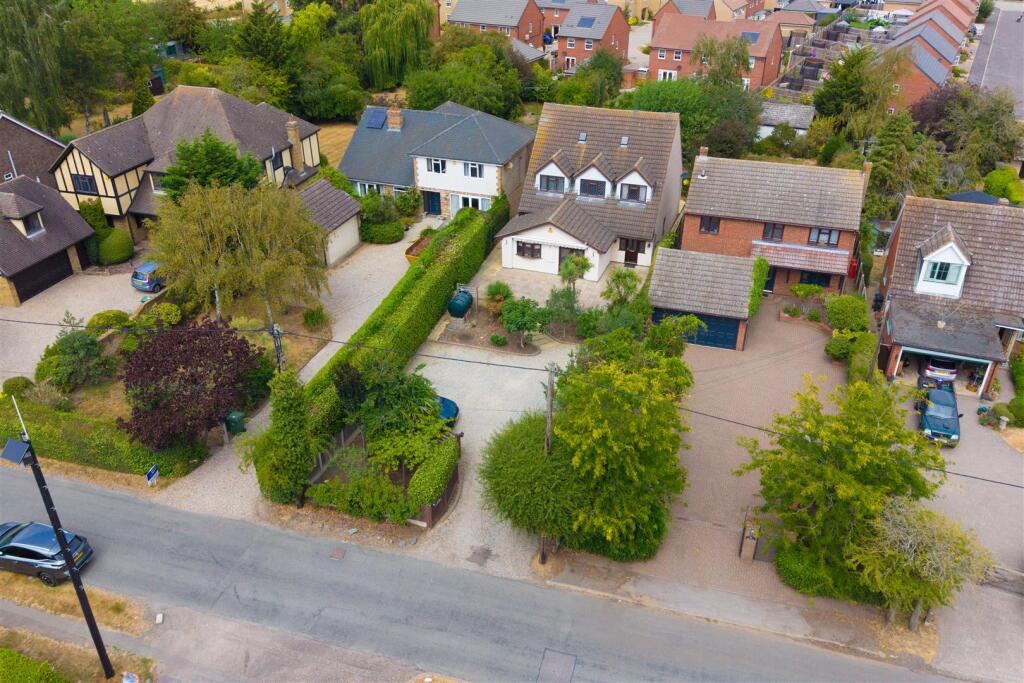
Set within approximately half an acre, the landscaped gardens are simply beautiful.
Thoughtfully designed with feature lighting, well-kept lawns, established borders, mature trees and shrubs, the outside space offers tranquillity as well as functionality.
A charming garden room/summerhouse provides additional space to relax and enjoy the surroundings, complemented by a garden shed for practical storage.
Additional Information Oil-fired central heating Sonos surround sound system Three-phase electric supply Hardwood flooring & new fitted carpets Extensive external lighting Located in one of North Fambridge's favoured residential locations, nestled amoungst other high quality housing and only being a short walk away from the popular Ferryboat Inn, the Crouch estuary and associated wildlife sanctuaries which include Blue House Farm, part of Essex wildlife trust, and of course the Marina which is home to numerous privately owned sailing boats and yachts.
North Fambridge railway station is approximately a 10 to 15 minute walk away with trains to Stratford and Liverpool Street.
Value & comps
No previous sales on record.
Returns
Set an offer; the calculator follows it.
We're still gathering serviced-accommodation data for this area.
Archie refurb estimate: a Pro feature
0.0% below asking
This is not financial or investment advice. Prop AI Deals is not authorised by the Financial Conduct Authority (FCA) to provide investment advice.
All investment calculators, property analyses, and AI-generated insights are for informational purposes only. Property investment carries risk and may result in financial loss. All calculations should be independently verified and you should consult with FCA-authorised financial advisers before making any investment decisions.
Past performance does not guarantee future results. Tax implications vary by individual circumstances.
Deal
Properties like this can earn 2–3x BTL yields when converted to HMO, with retrofit costs around £10k/room. Sign in to see the full tier, yield projection, and cost breakdown.
Commercial properties like this can earn 30-50% higher yields when converted to residential under Class MA / Q / P / PA, with prior approval costing ~GBP 96/unit. Sign in to see the recommended route, yield uplift, and cost breakdown.
BRRR-suited properties can recycle 80-100% of investor capital on refi, leaving a high-yielding rental with most of the money out. Sign in to see the refurb cost stack, ARV projection, and refinance maths.
Detached + large garden = sub-division play. Pro tier unlocks the tier badge, plot size, uplift estimate, and regional land benchmark.
Short-lease flats trade at deep discount, but extending under the 1993 Act often costs far less than the discount. Pro tier unlocks the tier badge, premium breakdown, long-lease ARV and arbitrage maths.
See projected short-stay revenue vs a vanilla BTL for this property.
See real sub-let margins (HMO room rates & SA nightly rates) vs the landlord rent.
Area
Agent & docs

FAQ
About Mulberry House, Fambridge Road, Chelmsford
Explore nearby