We've tightened what earns a Pursue. A home now needs a published valuation, a strategy that still makes money after real running costs and lender stress tests, and no listing problems that would stop a mortgage. You'll see fewer Pursues, and each one has been checked harder.
See how verdicts work2-bedroom house · LA6 1LS
Sold STCListed 150 days
Opportunity summary
See Archie’s verdict, returns by strategy and what to check before viewing.
About
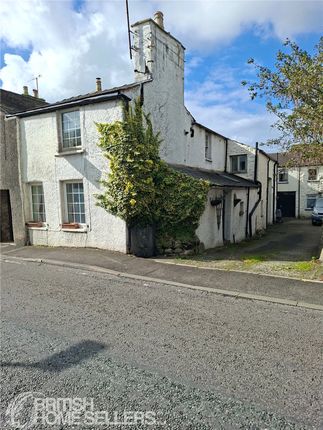
A charming Grade II listed two-bedroom period home, rich in character and original features throughout.
Showcasing beautiful oak beams and an attractive frontage, this unique property offers a wonderful opportunity to create a truly special home.
Ideally located in the heart of Burton-in-Kendal, local amenities and transport links are conveniently on the doorstep.
Upon entering, you are welcomed into a cosy living room, perfect for relaxing with family and friends around the feature gas fireplace set within a stone surround.
A striking wood and iron spiral staircase rises elegantly to the first floor, adding to the home’s distinctive charm.
The kitchen follows, fitted with modern storage units and offering space for a dining table, ideal for both everyday living and entertaining.
Beyond lies a bright bathroom, with access to the courtyard via a useful vestibule.
Upstairs, the property offers two double bedrooms, one enjoying front-facing views and the other overlooking the rear, both benefitting from an abundance of original character features.
A separate garden, located just a short stroll away, enjoys sunshine from late morning through to sunset. Enclosed by traditional stone walling, it provides a peaceful and private retreat.
Currently filled with wildflowers and grasses, it presents an excellent opportunity to create your own outdoor haven, with space to relax and enjoy the tranquillity of the surroundings.
The village of Burton in Kendal benefits from a friendly village shop and Post Office and a well regarded local primary school, rated good by Ofsted.
There are close transport links to the M6 motorway, Kendal and Lancaster with easy access to Morecambe Bay, the Lune Valley, The Lake District and the Yorkshire Dales.
Burton in Kendal also offers tennis courts, a bowling green and the memorial hall - there is a great sense of community engagement.
A regular bus service runs hourly through the village from Lancaster to Keswick Ground Floor Living Room (2.59m x 3.72m, 8'5" x 12'2") Stepping into the cosy living room, there is ample space to relax with family and friends around the feature gas fireplace, set within a charming stone surround.
Exposed oak beams add character to the ceiling, while a striking wood and iron spiral staircase rises gracefully to the first floor.
A cleverly positioned window through to the kitchen allows natural light to flow between the spaces. Two discreet cupboards house the gas and electric meters, maintaining a neat and uncluttered feel.
Additionally, a well-concealed trapdoor provides access to bedroom one above, offering a practical solution for moving larger furniture between floors Kitchen (2.99m x 3.66m, 9'9" x 12'0") A modern kitchen fitted with cream shaker-style base and wall units, complemented by wood-effect work surfaces and mosaic-style splashbacks.
Integrated appliances include an oven, dishwasher, and electric hob with an extractor hood above. Characterful oak beams provide a nod to the home’s heritage, while a window offers pleasant outlooks.
A door leads through to the vestibule and bathroom beyond, and there is ample space to accommodate a dining table for more formal meals Bathroom (1.58m x 2.44m, 5'2" x 8'0") Originally converted from the former outhouse, this bathroom features a bath with shower attachment, WC, and a hand basin with tiled splashbacks.
An extractor fan provides ventilation, while a window allows natural light to brighten the space Vestibule (0.88m x 1.15m, 2'10" x 3'9") Connecting the kitchen and bathroom, this bright and practical space offers floor-to-ceiling cupboard storage, which also houses the boiler.
A door provides direct access to the courtyard outside, enhancing both convenience and natural light First Floor Bedroom 1 (2.59m x 3.80m, 8'5" x 12'5") A front-facing double bedroom featuring wooden flooring and original oak beam detailing, adding warmth and character.
A standout floor-to-ceiling built-in wardrobe, crafted from reclaimed materials, provides generous and practical storage space Bedroom 2 (2.90m x 3.30m, 9'6" x 10'9") Benefitting from rear-facing views, this light and airy double bedroom features wooden flooring, creating a bright and welcoming space Landing (1.47m x 2.02m, 4'9" x 6'7") A versatile landing area providing access to the spiral staircase, as well as a staircase leading up to the insulated attic, complete with an exposed wooden floor Externally The separate garden (approx.
8m x 3.5m) is located just a short stroll away and enjoys sunshine from late morning through to sunset, complete with a decked seating area.
Enclosed by traditional stone walling, it offers a peaceful and private retreat.
Currently filled with wildflowers and grasses, it provides a wonderful opportunity to create your own outdoor haven, with space to relax and enjoy the tranquillity of the surroundings Useful Information Property built - approx.
Late 17th century. *Grade 2 listed* Tenure - Freehold. Council tax band - B (Westmorland and Furness Council). Electric - Mains. Heating - Gas central heating. Drainage - Mains.
What3Words location - ///huddle.infringe.yoga.
Anti-Money Laundering Regulations In compliance with Government legislation, all purchasers are required to undergo identification checks under the Anti-Money Laundering (aml) Regulations once an offer on a property has been accepted.
These checks are mandatory, and the purchase process cannot proceed until they are successfully completed. Failure to complete these checks will prevent the purchase from progressing.
A specialist third-party company / compliance partner will carry out these checks. Cost: - £42.00 (inc. VAT) for a single purchaser, or £36.00 (inc.
VAT) per person for couple or group purchases (including contributions from gift-givers), provided all payments are made in a single transaction.
- The charge for purchases under a company name is £120.00 (inc. VAT). The fee is non-refundable and must be paid before a Memorandum of Sale is issued.
The cost includes obtaining relevant data, manual verifications, and monitoring as required
Value & comps
No previous sales on record.
Returns
Set an offer; the calculator follows it.
We're still gathering serviced-accommodation data for this area.
Archie refurb estimate: a Pro feature
0.0% below asking
This is not financial or investment advice. Prop AI Deals is not authorised by the Financial Conduct Authority (FCA) to provide investment advice.
All investment calculators, property analyses, and AI-generated insights are for informational purposes only. Property investment carries risk and may result in financial loss. All calculations should be independently verified and you should consult with FCA-authorised financial advisers before making any investment decisions.
Past performance does not guarantee future results. Tax implications vary by individual circumstances.
Deal
Properties like this can earn 2–3x BTL yields when converted to HMO, with retrofit costs around £10k/room. Sign in to see the full tier, yield projection, and cost breakdown.
Commercial properties like this can earn 30-50% higher yields when converted to residential under Class MA / Q / P / PA, with prior approval costing ~GBP 96/unit. Sign in to see the recommended route, yield uplift, and cost breakdown.
BRRR-suited properties can recycle 80-100% of investor capital on refi, leaving a high-yielding rental with most of the money out. Sign in to see the refurb cost stack, ARV projection, and refinance maths.
Detached + large garden = sub-division play. Pro tier unlocks the tier badge, plot size, uplift estimate, and regional land benchmark.
Short-lease flats trade at deep discount, but extending under the 1993 Act often costs far less than the discount. Pro tier unlocks the tier badge, premium breakdown, long-lease ARV and arbitrage maths.
See projected short-stay revenue vs a vanilla BTL for this property.
See real sub-let margins (HMO room rates & SA nightly rates) vs the landlord rent.
Area
Agent & docs
FAQ
About 1, Chester Terrace, Burton in Kendal
Explore nearby