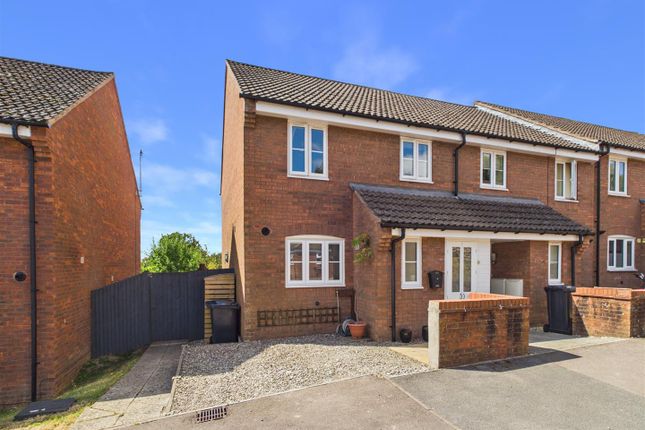
3-bedroom house · GL17 9JD
For saleListed 97 days
Opportunity summary
See Archie’s verdict, returns by strategy and what to check before viewing.
About
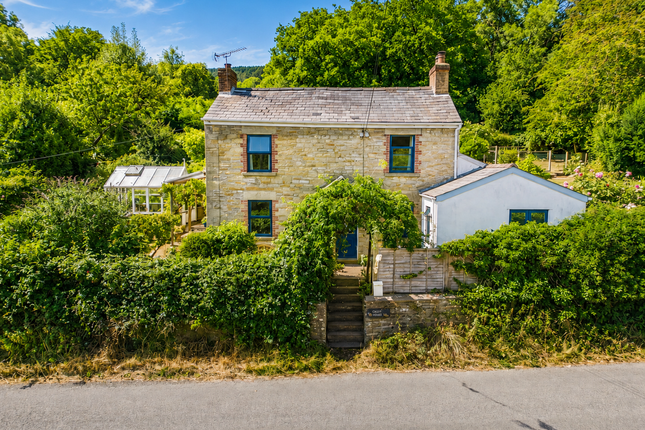
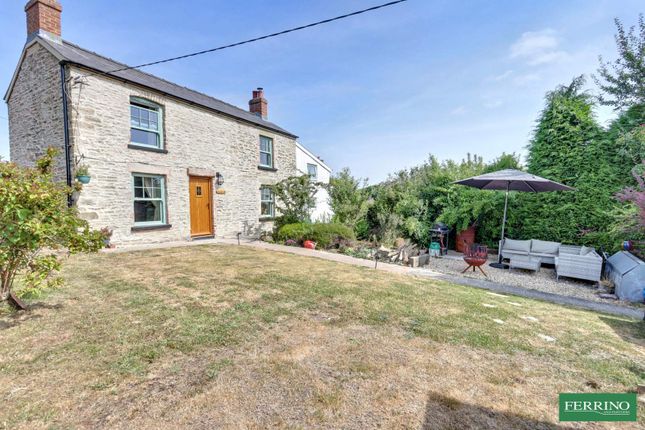
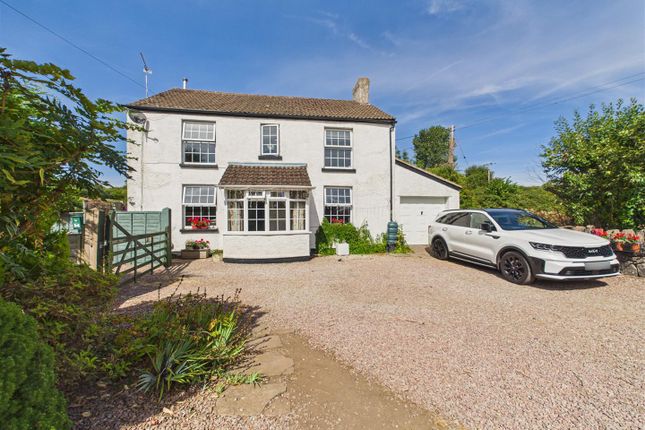
Set within the idyllic village of Drybrook, this outstanding extended cottage effortlessly marries timeless character with refined contemporary living.
Impeccably designed and thoughtfully enhanced, the property offers elegant, light-filled accommodation including three spacious bedrooms and beautifully proportioned reception rooms.
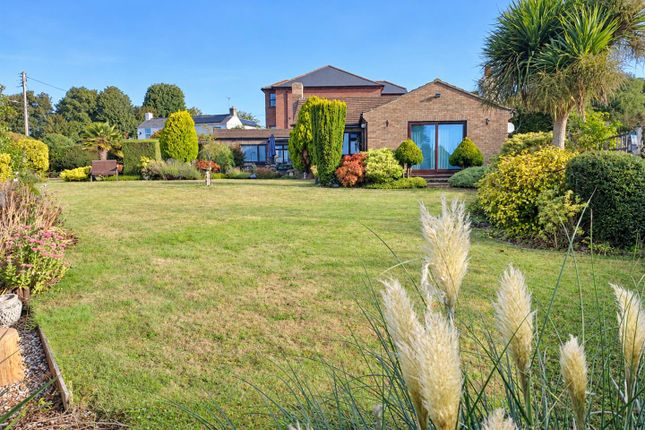
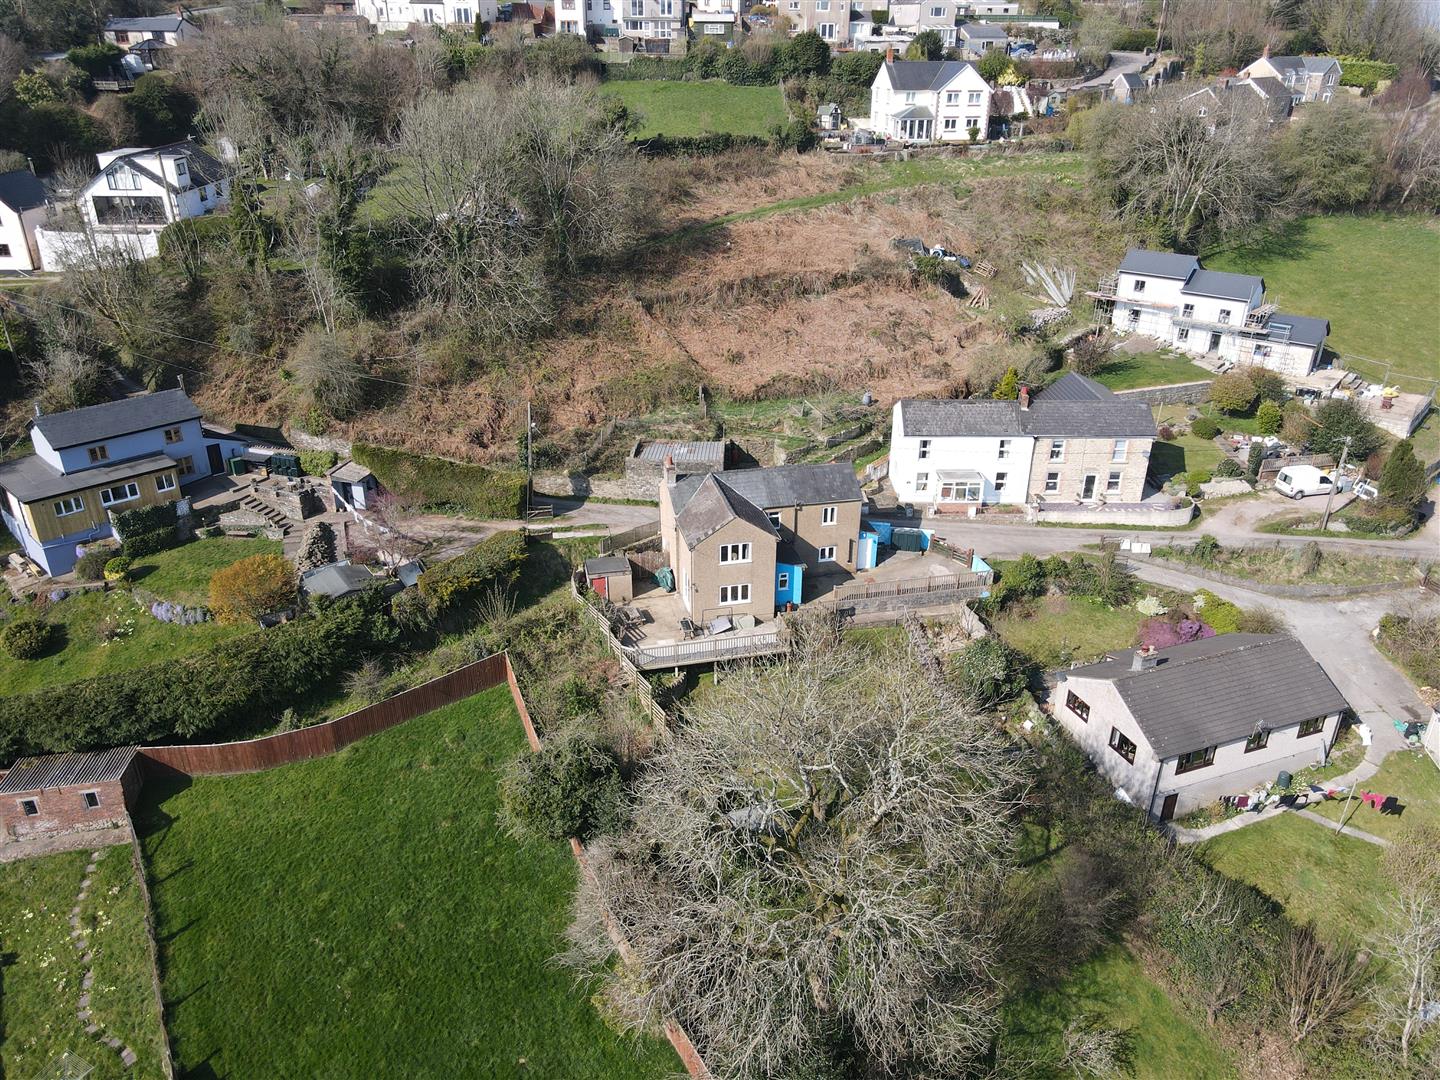
Surrounded by magnificent private landscaped gardens and complemented by a range of versatile outbuildings, this is a truly exceptional home in a tranquil semi-rural setting.
From the moment you step through the front door, this exceptional contemporary home makes an immediate impression.
A striking reception room with a double-height ceiling creates a wonderful sense of space and light, while the impressive open-tread cantilevered staircase provides an eye-catching architectural focal point.
Generously proportioned, this versatile space offers ample options for a variety of seating arrangements, making it ideal for welcoming guests or enjoying quieter moments.
Full-height glazed doors allow natural light to pour in while providing an attractive connection to the courtyard garden.
A few steps lead seamlessly into the dining area, creating a natural flow between the living spaces whilst subtly defining each area.
At the rear of the property, the beautifully appointed kitchen/dining room forms the true heart of the home.
Thoughtfully designed with contemporary cabinetry, sleek worktops and integrated appliances, it offers an excellent balance of style and practicality.
The generous central island provides additional preparation space, with a ceramic hob, extensive storage and informal seating, making it the perfect place for dining.
A large roof lantern and well-positioned window flood the room with natural light, enhancing the bright, modern feel.
The dining area comfortably accommodates a substantial table for four or more beneath stylish pendant lighting, creating an inviting space for meals and dinner parties while maintaining an open plan connection with the reception room.
The impressive sitting room extends to almost 20 feet in length, providing an exceptionally generous living space.
Large enough to accommodate oversized sofas and additional furniture, it offers a relaxing retreat for everyday life, amply lit by modernised cottage windows.
Well connected to the kitchen yet offering a distinct space for relaxation, it is perfectly suited to cosy evenings, entertaining friends or family film nights.
The contemporary staircase rises to the first-floor mezzanine landing/lounge, where expansive views of the countryside can be seen through 4 bespoke windows, as well as being lit from above by a large Velux roof-light.
This amazing bright space then has three well-proportioned bedrooms arranged around it, through pocket doors.
The principal bedroom is a superb retreat, offering generous proportions for a king-size bed and a full range of bedroom furniture.
A large glazed picture window with corner-door opens directly onto a private balcony, wrapped by the trees, providing a tranquil spot to enjoy a morning coffee or unwind whilst overlooking the surrounding greenery.
This bespoke designed balcony adds a real sense of luxury and individuality to the home.
Bedroom two is another spacious double room, complete with an extensive range of fitted wardrobes providing excellent storage without compromising on floor space.
Bright and beautifully presented, it offers ample room for additional furniture, making it an ideal guest bedroom or comfortable room for older children.
Bedroom three is currently arranged as a stylish home office with guest accommodation, demonstrating the versatility of the space.
A roof lantern, together with a tall window, allows daylight to flood the room throughout the day, creating a bright and productive environment.
Whether used as a third bedroom, nursery, hobby room or dedicated workspace, it can easily adapt to suit changing family needs.
The family bathroom has been finished to an exceptional standard, creating a luxurious spa-inspired space.
Lit from above with a solar tube, it features both a freestanding bath, generous glazed walk-in shower, modern tiling, sleek floating sanitary-ware, quality fittings, offering the perfect place to relax at the end of the day.
The outside spaces present as a fabulous 'secret' garden, seamlessly connected via the house through an open courtyard below the cantilevered modern extension.
The mature garden has fruit trees, shrubs and evergreens, and is secluded on all sides. The garden room, fully insulated, and with electrics, sits next to a sun-filled patio area.
This is a property that has to be viewed to understand its unique, bespoke, and well-designed lifestyle.
Value & comps
No previous sales on record.
Returns
Set an offer; the calculator follows it.
We're still gathering serviced-accommodation data for this area.
Archie refurb estimate: a Pro feature
0.0% below asking
This is not financial or investment advice. Prop AI Deals is not authorised by the Financial Conduct Authority (FCA) to provide investment advice.
All investment calculators, property analyses, and AI-generated insights are for informational purposes only. Property investment carries risk and may result in financial loss. All calculations should be independently verified and you should consult with FCA-authorised financial advisors before making any investment decisions.
Past performance does not guarantee future results. Tax implications vary by individual circumstances.
Deal
Properties like this can earn 2–3x BTL yields when converted to HMO, with retrofit costs around £10k/room. Sign in to see the full tier, yield projection, and cost breakdown.
Commercial properties like this can earn 30-50% higher yields when converted to residential under Class MA / Q / P / PA, with prior approval costing ~GBP 96/unit. Sign in to see the recommended route, yield uplift, and cost breakdown.
BRRR-suited properties can recycle 80-100% of investor capital on refi, leaving a high-yielding rental with most of the money out. Sign in to see the refurb cost stack, ARV projection, and refinance maths.
Detached + large garden = sub-division play. Pro tier unlocks the tier badge, plot size, uplift estimate, and regional land benchmark.
Short-lease flats trade at deep discount, but extending under the 1993 Act often costs far less than the discount. Pro tier unlocks the tier badge, premium breakdown, long-lease ARV and arbitrage maths.
See projected short-stay revenue vs a vanilla BTL for this property.
See real sub-let margins (HMO room rates & SA nightly rates) vs the landlord rent.
Area
Agent & docs
FAQ
About The Quabbs,2, Quabbs Road, Drybrook
Explore nearby