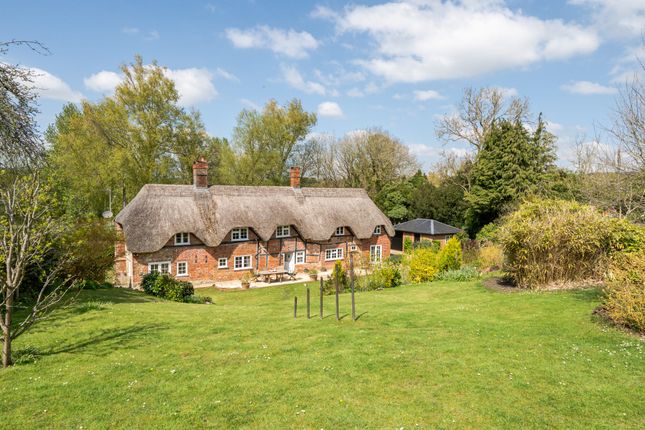
6-bedroom house · SN8 3SQ
For saleReduced £400k (−21.6%) on 24 JunListed 323 days
Opportunity summary
See Archie’s verdict, returns by strategy and what to check before viewing.
About
Designed by one of Britain's most celebrated developers in collaboration with award-winning architects, this sophisticated, contemporary house lies low in a quiet and peaceful garden enclave, in the historic hamlet of Wexcombe.
The site arrangement takes its cues from the informal agricultural yards that formerly occupied the site.
The proposed dwelling footprint is a loose L-shape and encloses a parking yard with the existing chapel, brick wall and shed that form the boundary with the adjacent curtilage ancillary yard.
The design follows a striking minimalist aesthetic, characterised by expansive glass walls, geometric elevations and an excellent quality of light.
The approach is via a quiet single-track country lane, where a private driveway winds through the landscaped front gardens, planted with structural shrubs, tall trees and an orchard.
The secluded, beautifully landscaped garden follows the gentle curve of the property, disappearing subtly into the landscape; a harmonious response to its stunning setting.
The southern, westerly wing is the main body of the dwelling, articulated as a crisp, lightweight box supported on a masonry plinth and columns and oriented across the sloping contours.
As such, the ground floor is set into the hillside such that the western end is cut in nearly a full storey. A basement level below this houses games/amenity spaces and a utility room.
Long format red bricks, coloured to tie in with the local landscape vernacular, provide a contemporary aesthetic distinctly legible from the historic brickwork.
Rainscreen timber cladding in a vertical batten and board arrangement references the former agricultural use of the site.
This continues with louvres over smaller bathroom openings, effectively reducing their prominence.
Glazing has minimal framing with thin profiles providing openings with a large-scale open, barn-like character.
The flat roof would be treated as a green roof, to soften the impact of the dwelling, especially when viewed from upland areas, including the distant vale escarpment to the south.
The pitched roof of the eastern ancillary wing would be sheathed in pre-patinated standing seam zinc, again providing distinction and graduation between the historic buildings and new elements of the site.
Please note: Some images have been created using CGI. The Computer Generated Images shown are for illustrative purposes only and not to be relied upon.
Upper Farm is located in the hamlet of Wexcombe within the parish of Grafton, just a short distance from the Wilton windmill and the Swan pub at Wilton.
The nearby village of Great Bedwyn provides good local facilities including a primary school, garage workshop, general store, post office, doctors' surgery, a number of good pubs and a regular train service to London Paddington and the West Country.
The market towns of Hungerford, Pewsey and Marlborough offer a wider range of facilities and are all close by.
The surrounding countryside offers a good network of footpaths, bridleways and quiet lanes, ideal for walking, horse riding and cycling.
Several schools are close by, including Marlborough College, Farleigh, St Mary's Calne and Dauntseys.
The surrounding countryside is interlaced with footpaths and bridleways and is renowned for its scenic walks, including the famous Ridgeway.
This part of Wiltshire has a number of high-quality public houses and restaurants including the Crown & Anchor in Ham, The Swan and the Retreat at Elcot Park, as well as a number of others to explore.
Racecourses within reasonable reach include Newbury, Salisbury, Goodwood, Ascot, Kempton and Sandown. There are golf courses within easy proximity, including Andover gc, Hampshire gc, Test Valley.
Transport networks are easily accessible with a regular train service to London Paddington from Pewsey and Great Bedwyn stations Postcode: SN8 3SQ What3words: ///forensic.plastic.sprains
Value & comps
No previous sales on record.
Returns
Set an offer; the calculator follows it.
We're still gathering serviced-accommodation data for this area.
Archie refurb estimate: a Pro feature
0.0% below asking
This is not financial or investment advice. Prop AI Deals is not authorised by the Financial Conduct Authority (FCA) to provide investment advice.
All investment calculators, property analyses, and AI-generated insights are for informational purposes only. Property investment carries risk and may result in financial loss. All calculations should be independently verified and you should consult with FCA-authorised financial advisers before making any investment decisions.
Past performance does not guarantee future results. Tax implications vary by individual circumstances.
Deal
Properties like this can earn 2–3x BTL yields when converted to HMO, with retrofit costs around £10k/room. Sign in to see the full tier, yield projection, and cost breakdown.
Commercial properties like this can earn 30-50% higher yields when converted to residential under Class MA / Q / P / PA, with prior approval costing ~GBP 96/unit. Sign in to see the recommended route, yield uplift, and cost breakdown.
BRRR-suited properties can recycle 80-100% of investor capital on refi, leaving a high-yielding rental with most of the money out. Sign in to see the refurb cost stack, ARV projection, and refinance maths.
Detached + large garden = sub-division play. Pro tier unlocks the tier badge, plot size, uplift estimate, and regional land benchmark.
Short-lease flats trade at deep discount, but extending under the 1993 Act often costs far less than the discount. Pro tier unlocks the tier badge, premium breakdown, long-lease ARV and arbitrage maths.
See projected short-stay revenue vs a vanilla BTL for this property.
See real sub-let margins (HMO room rates & SA nightly rates) vs the landlord rent.
Area
Agent & docs

FAQ
About Wexcombe, Marlborough
Explore nearby