We've tightened what earns a Pursue. A home now needs a published valuation, a strategy that still makes money after real running costs and lender stress tests, and no listing problems that would stop a mortgage. You'll see fewer Pursues, and each one has been checked harder.
See how verdicts work3-bedroom flat · PO37 7NP
Listing removedListed 185 days
Opportunity summary
See Archie’s verdict, returns by strategy and what to check before viewing.
About
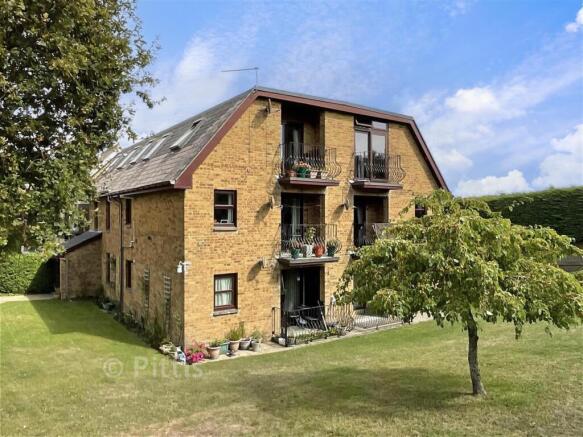
This exceptional and highly versatile private garden apartment presents a rare opportunity to acquire a beautifully appointed home in the very heart of Shanklin, perfectly positioned within easy reach of local shops, amenities and excellent transport links.
"The Old Library" thoughtfully converted in 2013, by the current owners, is accessed via a private gated entrance, the property immediately impresses with its sense of space, privacy and flexibility.
The accommodation has been thoughtfully designed to suit a variety of lifestyles, offering two well-proportioned bedrooms alongside two additional rooms, currently utilised as a study and guest bedroom, ideal for those working from home or requiring multi-functional living space.
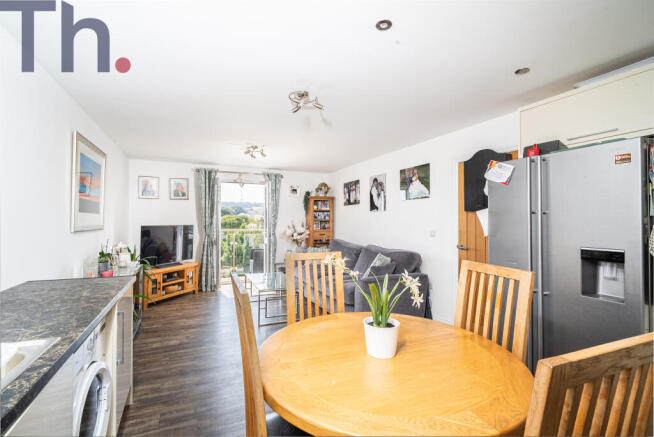
At the heart of the home lies a superb open plan living and dining area, providing a sociable space, seamlessly connecting to a generously sized kitchen/breakfast room.
This impressive area is perfect for both everyday living and entertaining, boasting ample worktop and storage facilities.
The property further benefits from two bathrooms, including a well-appointed main bathroom and a private en-suite, ensuring comfort and convenience for both residents and guests.
Underfloor heating runs throughout, enhancing the sense of quality and providing efficient, modern living.
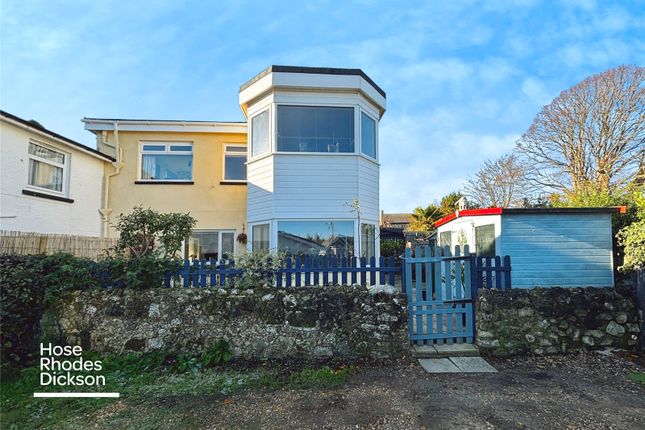
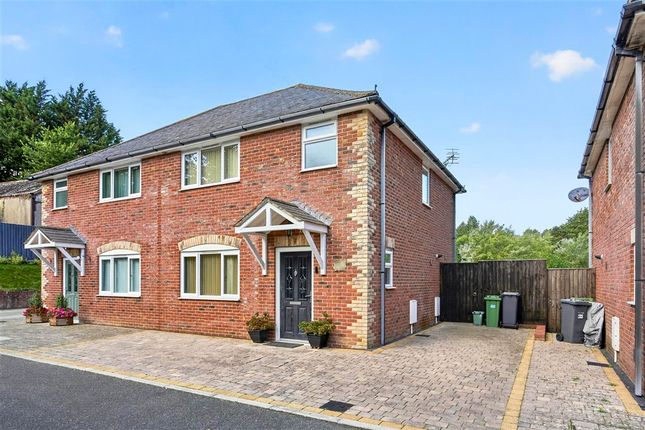
Externally, the property continues to impress with ample off-road parking and private gardens, offering a tranquil retreat.
A substantial brick-built workshop adds further appeal, presenting excellent potential for hobbyists, storage or even additional workspace.
Combining character, practicality and a prime central location, this unique apartment offers a superb blend of space and flexibility, making it an ideal main residence, investment or lock-up-and-leave coastal home.
The property has a fully wirelessly linked smoke detectors. Carbon monoxide detector.
Lounge/Dining Area 3.2m x 10.06m A large sociable, open plan space, with tiled floor and underfloor heating. Feature fireplace with an electric flame effect fire.
Bifold doors opening out onto one of the patio areas. Separate tilt and turn door/window. Built in storage cupboard housing a newly fitted water tank. Boiler. Coat rack.
Folding doors from the dining area to the kitchen breakfast room. Door to bedroom two. Door to bedroom one, dressing room and en-suite.
Kitchen/ Breakfast room 3.2m x 7.93m Folding doors to the lounge. This spacious modern kitchen provides copious amounts of storage. Tiled floor.
Underfloor heating.White gloss wall and base units with wooden worktops. Breakfast bar area. Integrated double oven and microwave.Induction hob over. Extractor hood.
Space for American style fridge freezer. Space for washing machine, space for dishwasher. One and half bowl butler sink with mixer tap, rinser and drainer. Water filter tap. Cellar skylight.
Cupboard housing underfloor heating system.Door to study and guest rooms. Bedroom One 3.78m x 4.66m Tiled flooring. Underfloor heating.
Bifold doors opening out to a further patio, overlooking the garden. Further window to the side. Dressing Room Sliding doors to a dressing room, providing ample storage. Hanging rails.
Built in shelving. Light. En- suite shower room 2.22m x 2.56m Partially tiled walls. Tiled floor. Glass screen walk in shower enclosure with a tiled drying area. Mains shower.
Hand wash basin. Close coupled toilet. Heated towel rail. Extractor fan.
Bedroom Two 2.83m x 7.01m Seating or study/dressing area to the front of this bedroom, with bi-fold doors to a further patio area. Tiled floors. Double glazed window to front.
Underfloor heating. Door to lounge. Door to jack and jill bathroom. Bedroom Three/ Guest Room/ Media room 3.44m x 7.92m combined measurement with study as shown on plan.
Currently set up as a guest bedroom, this spacious room allows for many different uses. Tiled flooring. Underfloor heating. A built in cupboard housing meters. Cellar skylight. Ventilation system.
Study/ Nursery A great space for an office or childrens nursery, offering flexible accommodation. Door to jack and jill family bathroom.
Family Bathroom 3.05m x 3.65m A beautiful five piece bathroom suite, comprising of a walk in double shower cubicle, with mains shower. Freestanding bath with middle taps. Bidet.
Close coupled toilet. Hand wash basin. Tiled floor. Partially tiled walls. Extractor fan. Heated towel rail. Underfloor heating. Door to bedroom two. Door to study.
Outside This outside space consists of many different usable areas.
The main parking area provides parking for ample vehicles, a further parking space is tucked behind a bamboo border, with a greenhouse.
A patio area and shed makes a great BBQ station and in the main garden area, a path leads to an array of various plants and trees, including palm trees, fruit trees, that the current owners planted.
A small pond. Gravelled area in between the many flower beds. A large patio area with a wooden pergola, partially covered with a recently built canopy. Outside tap.Outside sink.
Workshop/ Utility Room A brick built workshop with fitted benches, power and light. Ideal area for keeping a washing machine and dryer. Low level w.c and hand wash basin.
Window to side and rear.
Value & comps
No previous sales on record.
Returns
Set an offer; the calculator follows it.
We're still gathering serviced-accommodation data for this area.
Archie refurb estimate: a Pro feature
0.0% below asking
This is not financial or investment advice. Prop AI Deals is not authorised by the Financial Conduct Authority (FCA) to provide investment advice.
All investment calculators, property analyses, and AI-generated insights are for informational purposes only. Property investment carries risk and may result in financial loss. All calculations should be independently verified and you should consult with FCA-authorised financial advisers before making any investment decisions.
Past performance does not guarantee future results. Tax implications vary by individual circumstances.
Deal
Properties like this can earn 2–3x BTL yields when converted to HMO, with retrofit costs around £10k/room. Sign in to see the full tier, yield projection, and cost breakdown.
Commercial properties like this can earn 30-50% higher yields when converted to residential under Class MA / Q / P / PA, with prior approval costing ~GBP 96/unit. Sign in to see the recommended route, yield uplift, and cost breakdown.
BRRR-suited properties can recycle 80-100% of investor capital on refi, leaving a high-yielding rental with most of the money out. Sign in to see the refurb cost stack, ARV projection, and refinance maths.
Detached + large garden = sub-division play. Pro tier unlocks the tier badge, plot size, uplift estimate, and regional land benchmark.
Short-lease flats trade at deep discount, but extending under the 1993 Act often costs far less than the discount. Pro tier unlocks the tier badge, premium breakdown, long-lease ARV and arbitrage maths.
See projected short-stay revenue vs a vanilla BTL for this property.
See real sub-let margins (HMO room rates & SA nightly rates) vs the landlord rent.
Area
Agent & docs
FAQ
About The Old Library, Orchardleigh Road, Shanklin, Isle of Wight
Explore nearby