We've tightened what earns a Pursue. A home now needs a published valuation, a strategy that still makes money after real running costs and lender stress tests, and no listing problems that would stop a mortgage. You'll see fewer Pursues, and each one has been checked harder.
See how verdicts work4-bedroom house · E16 2RQ
Listing removedListed 138 days
Opportunity summary
See Archie’s verdict, returns by strategy and what to check before viewing.
About
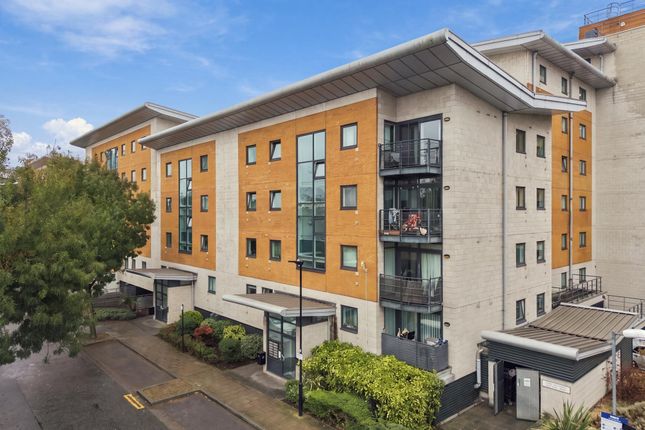
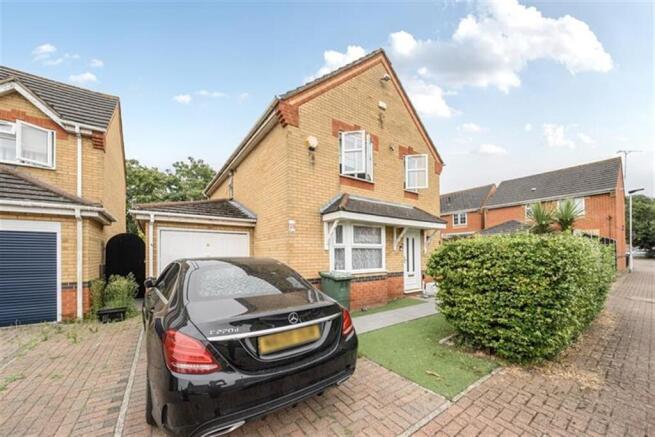
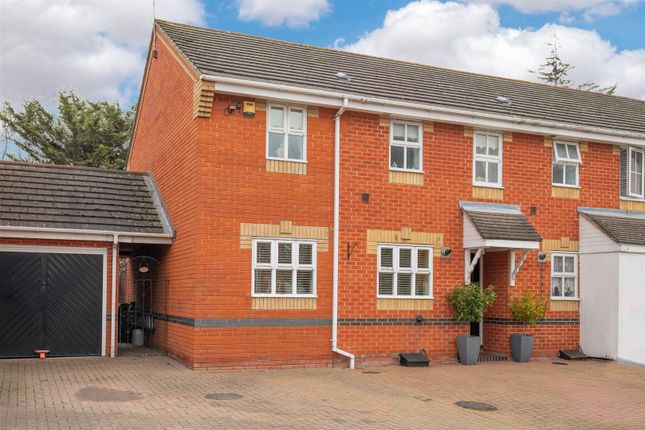
Exceptional Five-Bedroom Family Home with Flexible Living Space, Garage – Chain Free Offered to the market chain free, this impressive and generously proportioned semi-detached residence presents a rare opportunity to acquire a substantial family home within a highly sought-after riverside development.
Boasting versatile accommodation across three floors, the property offers excellent scope for modernisation, reconfiguration and extension (subject to the necessary consents), allowing purchasers to create a truly exceptional home tailored to their own requirements.
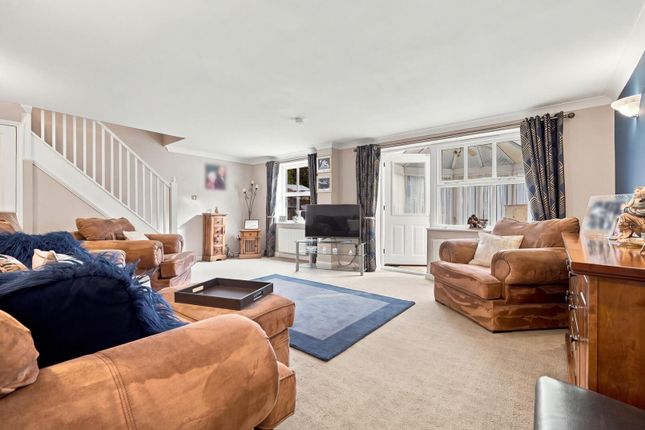
Currently arranged as a five-bedroom, four-bathroom property, the layout offers remarkable flexibility and can easily be adapted to provide four spacious bedrooms alongside a substantial reception room, ideal for modern family living.
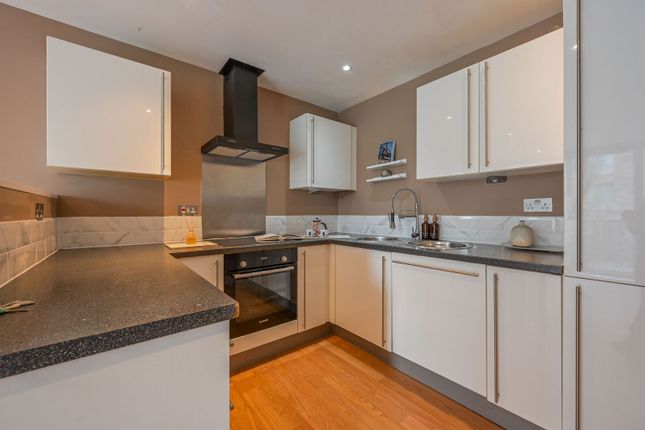
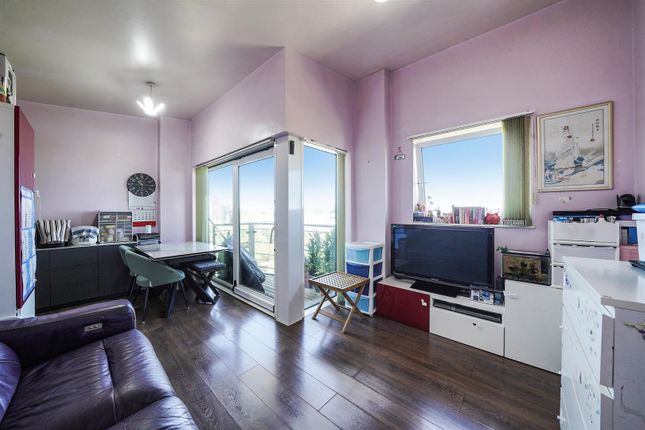
The ground floor features a large open-plan kitchen and dining area, perfect for entertaining and family gatherings, together with a guest WC and an integral garage measuring approximately 5.4 metres in length.
The garage offers further potential for conversion into additional living accommodation, a home office or playroom, subject to any necessary approvals.
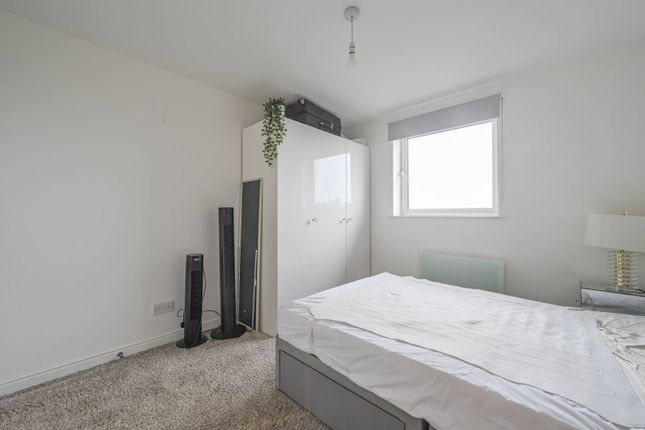
The first floor comprises a spacious reception room, currently utilised as an additional bedroom and benefiting from its own en-suite bathroom, together with two further bedrooms and a contemporary shower room.
The second floor provides two impressive double bedrooms, both enjoying en-suite facilities and excellent natural light.
Externally, the property continues to impress with a private rear garden extending approximately 38 feet, providing ample space for outdoor entertaining, family enjoyment and future landscaping opportunities.
To the front, a private driveway offers off-street parking and leads directly to the integral garage.
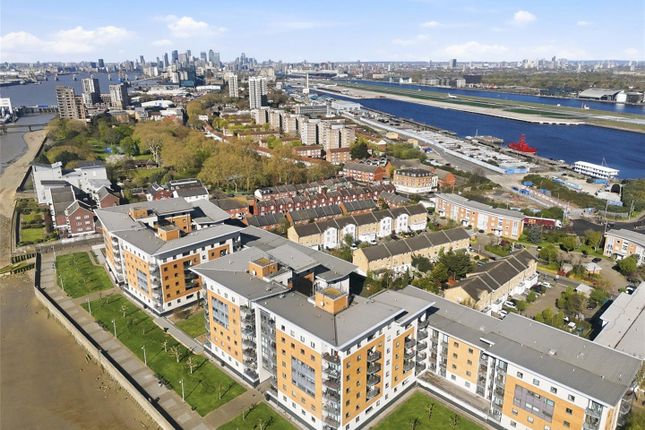
Residents enjoy the benefits of a well-maintained and secure riverside development, complete with 24-hour security, an on-site estate office and beautifully landscaped communal grounds.
The property is ideally positioned within easy walking distance of both King George V and Gallions Reach DLR stations, offering swift access to Canary Wharf, the City and the Elizabeth Line, making it an ideal choice for both families and commuters.
Combining generous accommodation, outstanding flexibility and exciting potential for further enhancement, this is a superb opportunity to secure a substantial family home in one of East London's most convenient and well-connected waterfront locations.
Spencer James Residential is an independent estate agency established in 2002 specialising in all aspects of residential lettings, sales and property management.
We are serious about the pivotal role we play between our landlords and tenants; buyers and sellers.
Our clients are assured in the knowledge that we work under an approved code of practice, due to our memberships with recognised industry bodies including: the Association of Residential Lettings Agents (ARLA); the National Association of Estate Agents (NAEA); and the Property Ombudsman (Sales and Lettings).
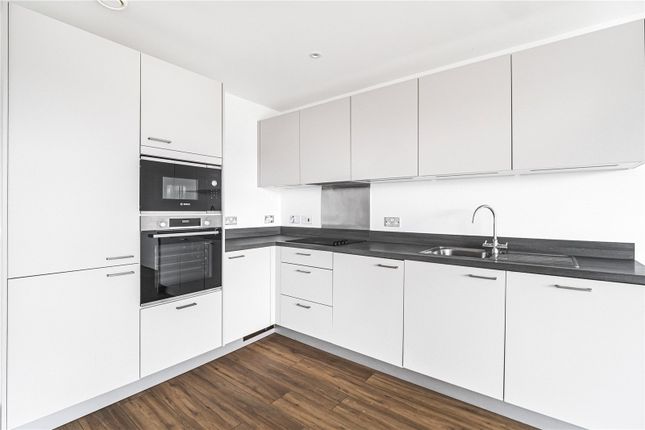
Entrance Hall Kitchen/Diner 16' 3'' x 15' 7'' (4.95m x 4.75m) Range of eye and base level units incorporating a sink with mixer tap, electric cooker with extractor over, fridge freezer.
Wall mounted radiator, double glazed window to rear, double glazed door to rear garden. Tiled flooring.
WC Two piece suite comprising of low level wc and wash hand basin with hot and cold tap over, vinyl flooring, wall mounted radiator. Integral Garage Up and over door.
Power and light, door to entrance hall. First Floor Landing Wall mounted radiator, carpet flooring.
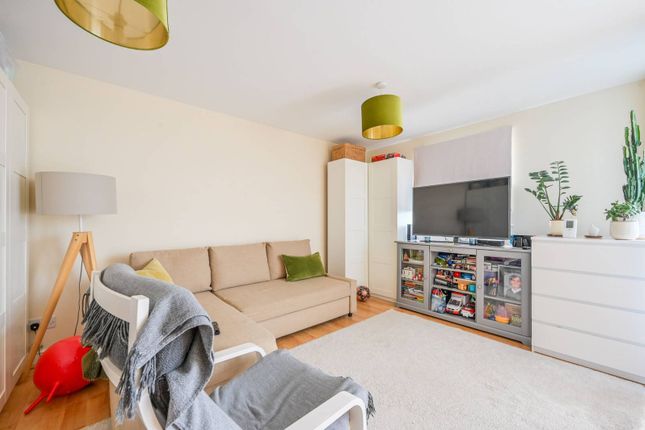
Living Room/Bedroom Five 15' 7'' x 10' 4'' (4.75m x 3.15m) Double glazed window to rear aspect, wall mounted radiator, carpeted floor.
Door to: En-Suite Shower Room Three piece suite comprising a shower cubicle, low level wc and hand wash basin.
Bedroom Three 10' 4'' x 8' 8'' (3.15m x 2.64m) Double glazed window to front aspect, wall mounted radiator, carpeted flooring.
Bedroom Four 9' 4'' x 6' 7'' (2.84m x 2.01m) Double glazed window to front aspect, wall mounted radiator, carpeted flooring.
Second Floor Landing Cupboard housing hot water tank, carpeted flooring.
Bedroom One 15' 7'' x 9' 6'' (4.75m x 2.89m) Double glazed window to front aspect, wall mounted radiator, carpeted flooring.
Door to: En-Suite Shower Room Three piece suite comprising a shower cubicle, low level wc and hand wash basin.
Bedroom Two Double glazed window to rear aspect, wall mounted radiator, carpeted flooring.
Door to: En-Suite Bathroom Three piece suite comprising a panelled bath and shower attachment, low level wc and hand wash basin. Radiator. Tiled Flooring.
Externally Rear garden measuring approximately 38' in length. Off street parking leading to 5.4m length integral garage.
Value & comps
No previous sales on record.
Returns
Set an offer; the calculator follows it.
Short-let restrictions apply
We're still gathering serviced-accommodation data for this area.
Archie refurb estimate: a Pro feature
0.0% below asking
This is not financial or investment advice. Prop AI Deals is not authorised by the Financial Conduct Authority (FCA) to provide investment advice.
All investment calculators, property analyses, and AI-generated insights are for informational purposes only. Property investment carries risk and may result in financial loss. All calculations should be independently verified and you should consult with FCA-authorised financial advisers before making any investment decisions.
Past performance does not guarantee future results. Tax implications vary by individual circumstances.
Deal
Properties like this can earn 2–3x BTL yields when converted to HMO, with retrofit costs around £10k/room. Sign in to see the full tier, yield projection, and cost breakdown.
Commercial properties like this can earn 30-50% higher yields when converted to residential under Class MA / Q / P / PA, with prior approval costing ~GBP 96/unit. Sign in to see the recommended route, yield uplift, and cost breakdown.
BRRR-suited properties can recycle 80-100% of investor capital on refi, leaving a high-yielding rental with most of the money out. Sign in to see the refurb cost stack, ARV projection, and refinance maths.
Detached + large garden = sub-division play. Pro tier unlocks the tier badge, plot size, uplift estimate, and regional land benchmark.
Short-lease flats trade at deep discount, but extending under the 1993 Act often costs far less than the discount. Pro tier unlocks the tier badge, premium breakdown, long-lease ARV and arbitrage maths.
See projected short-stay revenue vs a vanilla BTL for this property.
See real sub-let margins (HMO room rates & SA nightly rates) vs the landlord rent.
Area
Agent & docs

FAQ
About Fishguard Way, Galleons Lock, E16
Explore nearby