5-bedroom house · HA4 0TH
Listing removedListed 120 days · slow let
Opportunity summary
See Archie’s verdict, returns by strategy and what to check before viewing.
About
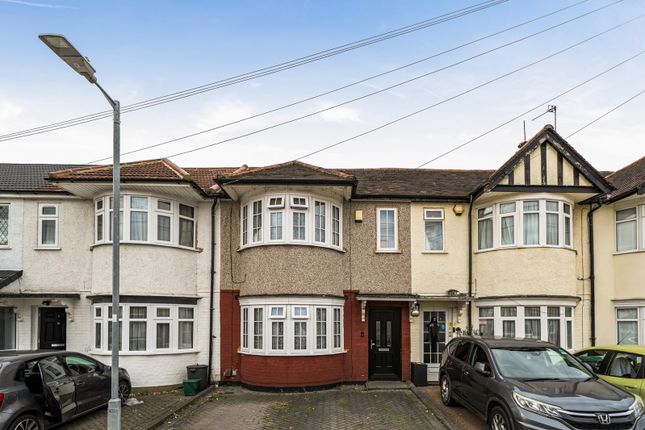
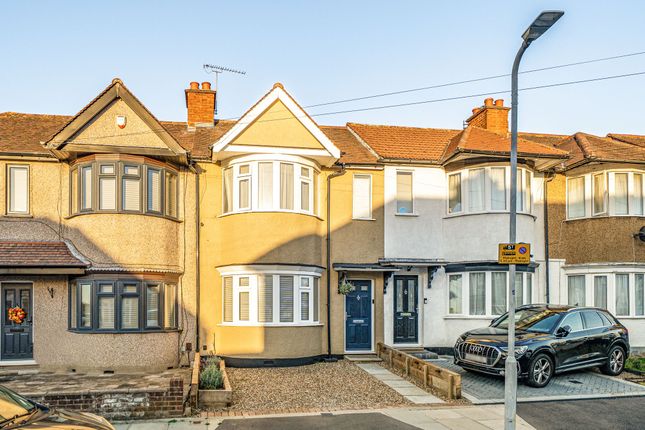
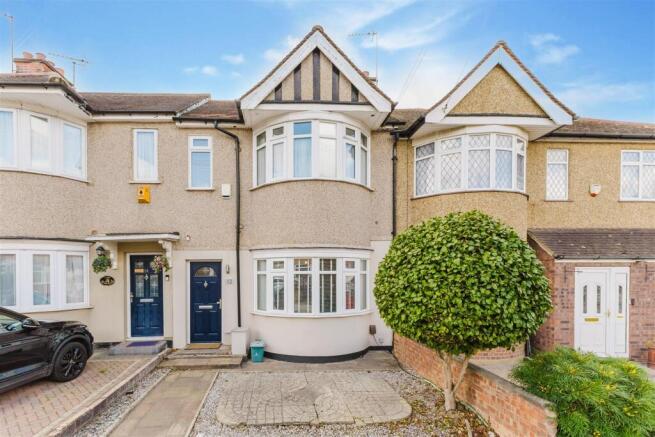
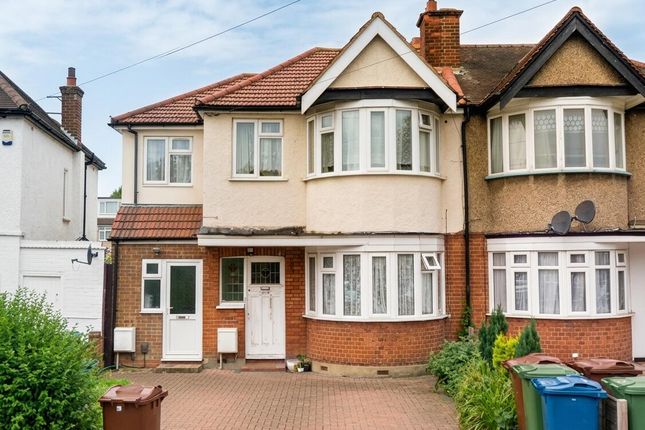
This wonderfully presented end of terrace property comes to the market finished to a fantastic standard throughout, perfect for any family to move straight into.
This four/five bedroom home has been extended to the side and rear. The property is located within a short distance to highly rated local schools, and convenient tube stations.
Situation Situated on one of the area's most sought after roads, Hartland Drive is perfectly positioned just moments from shopping and transport facilities.
South Ruislip Station is only 0.6 miles away which provides easy access to London via the Central Tube Line and access to both London and the Home Counties via the Chiltern Railways Line.
Ruislip Gardens Central Line Station is also a short distance of only 0.7 miles.
For those seeking the Metropolitan or Piccadilly Line, they are available at Ruislip Manor which is only a short distance from this home.
Alternatively for the motorist, the A40/Western Avenue is just a short drive away providing easy and direct access into Central London and the Home Counties.
The property is ideally located within the catchment areas of the local highly regarded schools, such as Ruislip High School, Field End school and is just a short stroll to the local parks.
Description This four bedroom end of terrace family home incorporates well proportioned rooms which creates an impressive and practical living space.
On the ground floor are two living areas designed for modern family living, with the emphasis on space and comfort. Upon entering the house, there is a wide hallway with access to the stairs.
The double lounge is to the left hand side of the hallway and is tastefully decorated and benefits from a suntrap bay window.
The second reception, which can also be used as a guest room or office, is located to the right handside of the entrance, and benefits from having an abundance of space, along with a downstairs shower room.
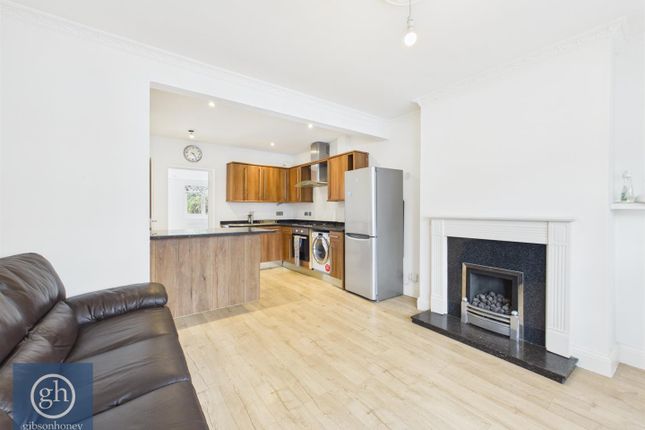
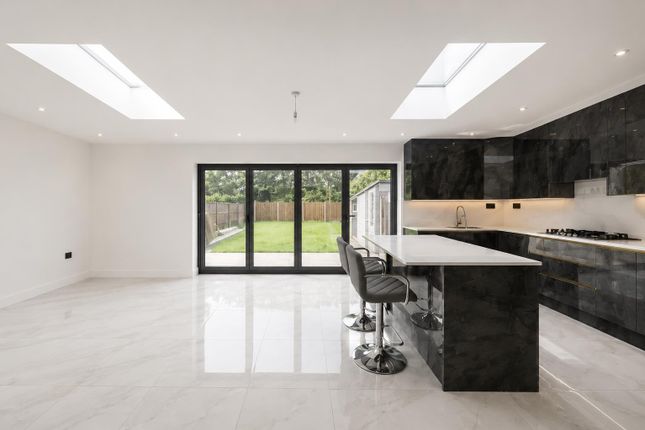
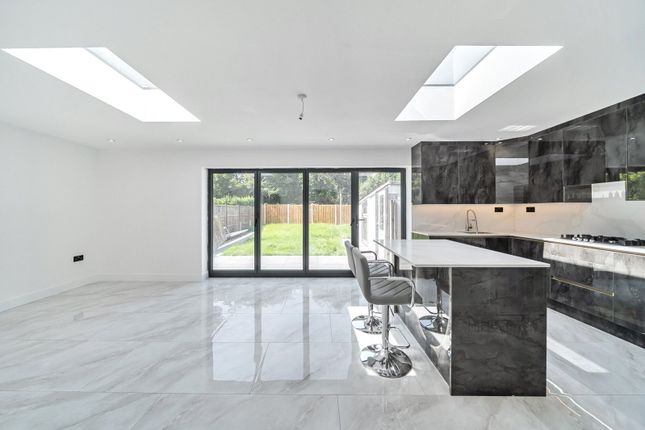
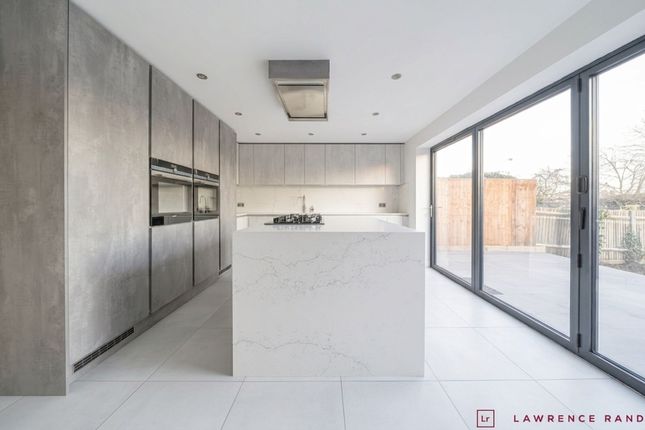
The open-planned kitchen and dining area is located to the rear of the property and is ideal for families who love to entertain.
There is also access to the utility room from the kitchen, which is completed to store a washing machine, tumble dryer, sink and extra storage.
There are bifold doors which overlook the garden, creating the perfect blend of indoor and outdoor living.
The kitchen has plenty of storage and worktop space with views over the beautifully secluded garden. The first floor accommodates four bedrooms (three double bedrooms and a large single bedroom).
The family bathroom can also be found on the first floor. Live, relax, and enjoy this family haven perfectly suited for the growing family.
Outside To the front of the property provides off street parking for multiple vehicles. The well maintained rear garden has a large turfed area, along with a with a wooden decking area.
Value & comps
No previous sales on record.
Rental comparables are shown in the Rental section below. Sold comparables remain for area capital context only.
Returns
Short-let restrictions apply
We're still gathering serviced-accommodation data for this area.
This is not financial or investment advice. Prop AI Deals is not authorised by the Financial Conduct Authority (FCA) to provide investment advice.
All investment calculators, property analyses, and AI-generated insights are for informational purposes only. Property investment carries risk and may result in financial loss. All calculations should be independently verified and you should consult with FCA-authorised financial advisers before making any investment decisions.
Past performance does not guarantee future results. Tax implications vary by individual circumstances.
Deal
Properties like this can earn 2–3x BTL yields when converted to HMO, with retrofit costs around £10k/room. Sign in to see the full tier, yield projection, and cost breakdown.
Commercial properties like this can earn 30-50% higher yields when converted to residential under Class MA / Q / P / PA, with prior approval costing ~GBP 96/unit. Sign in to see the recommended route, yield uplift, and cost breakdown.
BRRR-suited properties can recycle 80-100% of investor capital on refi, leaving a high-yielding rental with most of the money out. Sign in to see the refurb cost stack, ARV projection, and refinance maths.
Detached + large garden = sub-division play. Pro tier unlocks the tier badge, plot size, uplift estimate, and regional land benchmark.
Short-lease flats trade at deep discount, but extending under the 1993 Act often costs far less than the discount. Pro tier unlocks the tier badge, premium breakdown, long-lease ARV and arbitrage maths.
See projected short-stay revenue vs a vanilla BTL for this property.
See real sub-let margins (HMO room rates & SA nightly rates) vs the landlord rent.
Area
Agent & docs

FAQ
About 50, Hartland Drive, Ruislip
Explore nearby