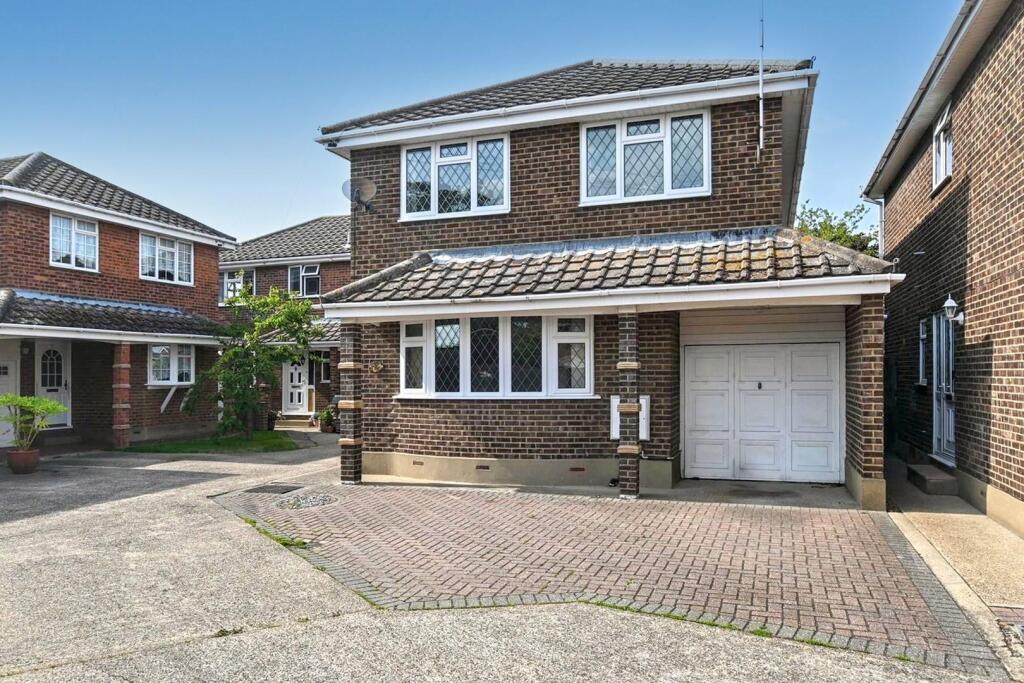
4-bedroom detached house · SS8 7PT
For saleListed 6 days
Opportunity summary
See Archie’s verdict, returns by strategy and what to check before viewing.
About
Built to the highest of specifications, this striking eco-style contemporary home offers exceptional accommodation finished to an impressive standard throughout.
Designed with modern living firmly in mind, the property combines cutting-edge technology with strong architectural presence and generous proportions.
The accommodation features underfloor heating to both floors, complemented by high vaulted ceilings to the first-floor bedroom and landing, creating a wonderful sense of space and light.
At the heart of the home is a stunning open-plan kitchen/family room, fitted with high-end appliances and designed for both everyday living and entertaining.
A principal lounge is positioned to the front, providing a more formal living space.
The main bedroom is particularly impressive, offering excellent proportions and direct access to a large balcony with open views across the park, Canvey football pitch and towards the seawall.
There is also an en-suite to the second bedroom, a modern family bathroom, and a useful ground-floor shower room.
Additional practical features include a utility room and a striking steel contemporary staircase.
The property benefits from an array of high-quality features including automatically closing Velux windows activated by rain sensors, a high-end fire extinguishing system, and thoughtful eco-design elements throughout.
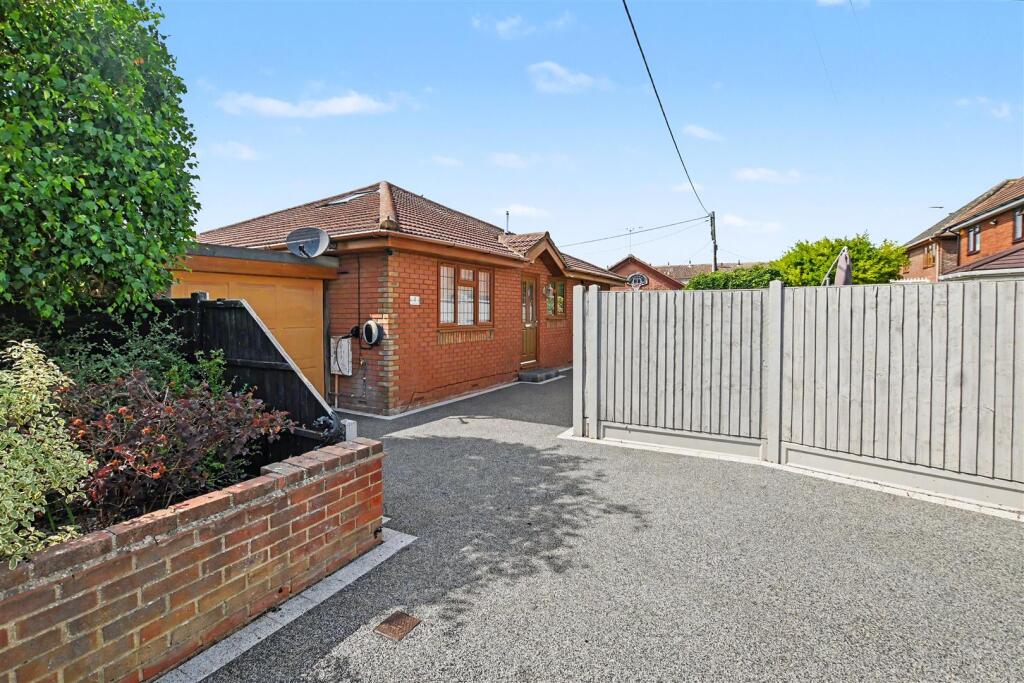
Externally, there is ample parking and a summer house, ideal for use as a home office or studio, making this an excellent option for modern family life or home working.
A truly individual home offering style, space, and specification rarely found, set in a desirable position overlooking open recreational space.
Entrance Hallway - 4.19m x2.06m (13'09 x6'09) - A welcoming and well-proportioned entrance hall sets the tone for the rest of the home.
Finished with the same attractive herringbone-style flooring, the space feels light, modern and well connected.
A striking open-tread staircase rises to the first floor, complemented by contemporary balustrading which allows light to flow freely through the space while adding a real design feature.
Doors lead through to the main living accommodation, with clean lines, neutral finishes and recessed lighting creating a calm and practical first impression.
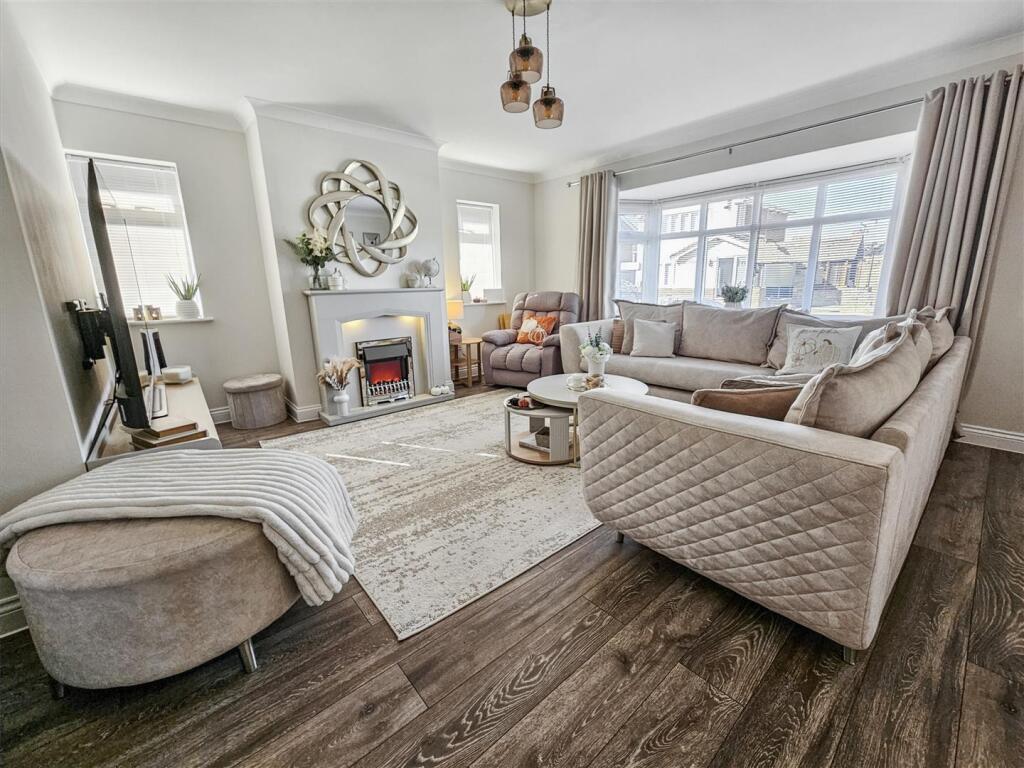
Lounge - 6.25m x 3.40m (20'06 x 11'02) - A generously sized lounge with a large double-glazed window to the front, allowing plenty of natural light.
Open-Plan Kitchen And Family Room - 6.63m x 5.69m (21'09 x 18'8) - A superb open-plan kitchen and family room, designed very much for modern living while keeping a sensible, timeless layout that simply works.
The room features an attractive herringbone-style floor and recessed ceiling lighting, creating a bright, welcoming space for both everyday life and entertaining.
The kitchen is fitted with contemporary units complemented by a central island, providing excellent preparation space and a natural hub for family and guests alike.
Worktop finishes are to be confirmed, .
Integrated appliances include a built-in oven, a dual microwave, a fridge, a freezer, and a dishwasher, ensuring both practicality and a clean, uncluttered appearance.
Bi-folding doors open to the rear, flooding the room with natural light and providing seamless access to the garden—ideal for warmer months and family gatherings.
There is also direct access to the utility room, keeping the hardworking essentials neatly tucked away where they belong.
In short: a proper family space—room Utility Room - 2.31m x 2.06m (7'07 x 6'09 ) - Double-glazed door to the rear leading to the garden, with internal access to the shower room.
Fitted base units with work surfaces to follow. Ground Floor Shower Room - A modern ground floor shower room finished in contemporary tiling, providing a practical addition to the accommodation.
The room is fitted with a walk-in shower with glass screen, low-level WC and a wall-mounted vanity unit with inset wash basin.
Additional features include a heated towel rail and a window providing natural light and ventilation.
Clean, functional and sensibly laid out—ideal for guests or everyday use without anyone having to head upstairs.
Landing - 6.17m x 1.78m (20'03 x 5'10) - A bright and well-proportioned first floor landing featuring a high ceiling which adds to the sense of space and light.
A Velux roof window with automatic rain sensor provides excellent natural daylight and closes automatically in wet weather, offering both convenience and peace of mind.
The landing gives access to the principal bedroom and further accommodation, with clean, neutral finishes continuing the modern and practical feel throughout.
A simple, well-designed space that works properly and avoids any sense of confinement.
Principal Bedroom - 6.17m r 4.93m x 4.47m (20'03 r 16'02 x 14'8) - A spacious and well-presented principal bedroom featuring a vaulted ceiling and Velux roof windows, which are fitted with automatic rain sensors.
The room enjoys excellent natural light throughout the day.
Glazed doors provide direct access to the covered balcony, taking advantage of the open aspect to the front, while there is also direct access to the en-suite shower room, creating a practical and well-planned main bedroom suite.
A comfortable and well-proportioned room, combining modern features with a pleasant outlook.
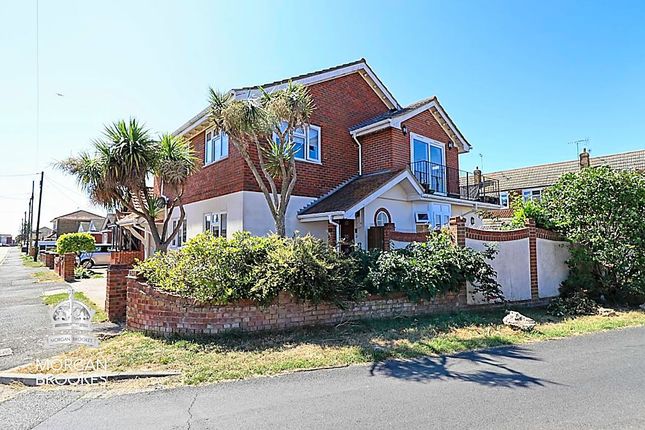
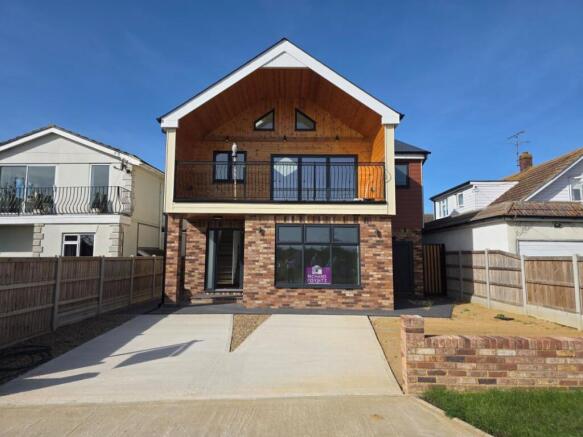
Balcony - A standout feature of the property, this covered balcony is finished with attractive timber cladding and enjoys open, far-reaching views across open fields, the football pitch and towards the seawall, providing a wonderful sense of space and outlook.
Designed to be genuinely usable rather than just something to look at, the balcony benefits from external power points, making it ideal for lighting, heating or simply setting up a proper seating area.
With its sheltered position and elevated aspect, it offers a superb spot to relax, entertain or keep an eye on the match—without having to stand on the touchline.
A practical, well-thought-out addition that adds real lifestyle value and makes the most of the property’s enviable setting.
Ensuite - Shower Room / Bathroom – Comprising a panelled bath with mixer tap, separate shower enclosure, low-level WC and wash hand basin.
Tiled walls and flooring, with a double-glazed window to the front providing natural light.
Solid, sensible, and Bedroom Two - 5.00m x2.82m (16'05 x9'03) - A good-sized double bedroom featuring a double-glazed window to the rear, providing ample natural light.
Ensuite - Comprising a fully tiled shower enclosure with electric shower, low-level WC and vanity wash hand basin. Tiled walls and flooring, finished in a modern, neutral style.
Bedroom Three - 4.98m r4.47m x 2.74mft (16'04 r14'8 x 9ft ) - A good-sized double bedroom featuring a double-glazed window to the rear, providing ample natural light.
Bedroom Four - 4.24m x 3.05m (13'11 x 10') - A good-sized double bedroom featuring a double-glazed window to the rear, providing ample natural light.
Bathroom - 3.02m x 1.85m (9'11 x 6'01) - – A modern, well-appointed bathroom comprising a panelled bath with mixer tap, separate fully tiled shower enclosure, low-level WC and vanity wash hand basin.
Tiled walls and flooring, heated chrome towel radiator and a double-glazed window to the front providing natural light.
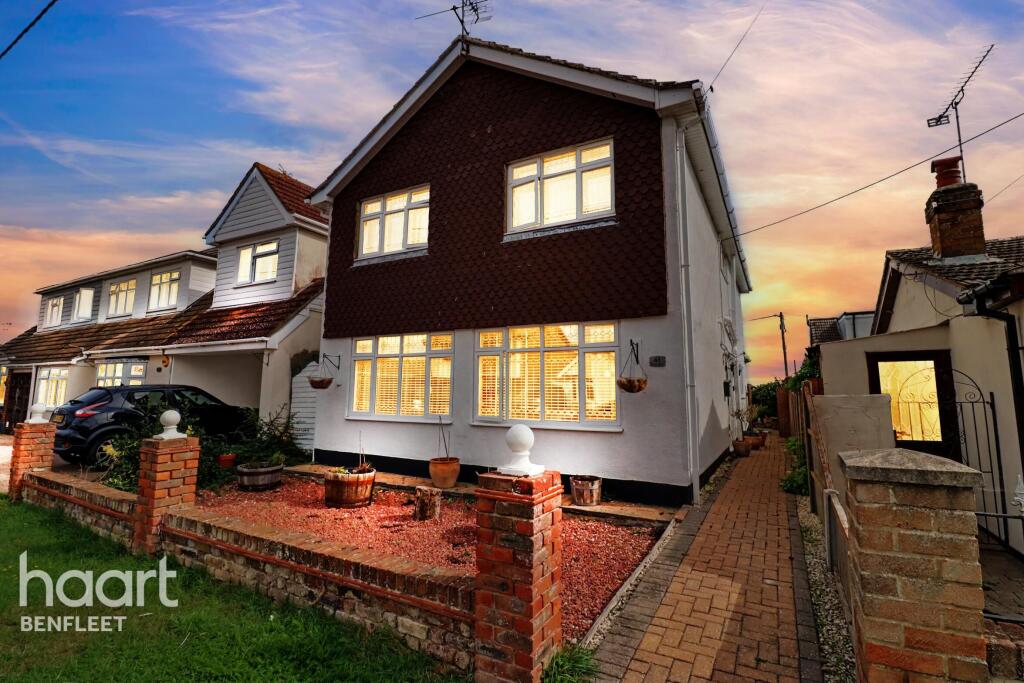
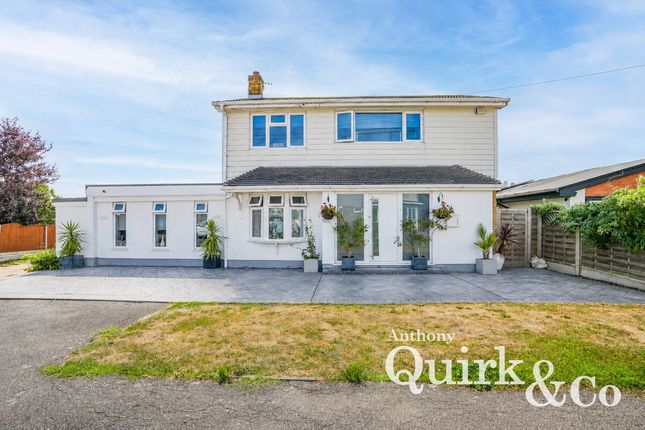
Front Elevation & Aspect - An attractive and individual modern home, distinguished by its brick and timber-clad façade and feature balcony.
The property enjoys a superb open aspect to the front, overlooking open fields, the nearby football pitch and stretching through towards the seawall, creating a wonderful sense of space, light and openness rarely found.
The elevated balcony takes full advantage of these views, making it an ideal spot to sit back and watch the world go by—tea, coffee, or something stronger depending on the sco Garden - Summerhouse Office - External Boiler Room / Store - Some photographs have been digitally enhanced to give an indication of the property’s appearance and potential.
Value & comps
No previous sales on record.
Returns
Set an offer; the calculator follows it.
We're still gathering serviced-accommodation data for this area.
Archie refurb estimate: a Pro feature
0.0% below asking
This is not financial or investment advice. Prop AI Deals is not authorised by the Financial Conduct Authority (FCA) to provide investment advice.
All investment calculators, property analyses, and AI-generated insights are for informational purposes only. Property investment carries risk and may result in financial loss. All calculations should be independently verified and you should consult with FCA-authorised financial advisors before making any investment decisions.
Past performance does not guarantee future results. Tax implications vary by individual circumstances.
Deal
Properties like this can earn 2–3x BTL yields when converted to HMO, with retrofit costs around £10k/room. Sign in to see the full tier, yield projection, and cost breakdown.
Commercial properties like this can earn 30-50% higher yields when converted to residential under Class MA / Q / P / PA, with prior approval costing ~GBP 96/unit. Sign in to see the recommended route, yield uplift, and cost breakdown.
BRRR-suited properties can recycle 80-100% of investor capital on refi, leaving a high-yielding rental with most of the money out. Sign in to see the refurb cost stack, ARV projection, and refinance maths.
Detached + large garden = sub-division play. Pro tier unlocks the tier badge, plot size, uplift estimate, and regional land benchmark.
Short-lease flats trade at deep discount, but extending under the 1993 Act often costs far less than the discount. Pro tier unlocks the tier badge, premium breakdown, long-lease ARV and arbitrage maths.
See projected short-stay revenue vs a vanilla BTL for this property.
See real sub-let margins (HMO room rates & SA nightly rates) vs the landlord rent.
Area
Agent & docs

FAQ
About Park Road, Canvey Island
Explore nearby