3-bedroom detached house · BB6 7XA
Listing removedListed 273 days
Opportunity summary
See Archie’s verdict, returns by strategy and what to check before viewing.
About
Please contact Louis Percival Real Estate or for online enquires to book a viewing quote REF - LP1272 Kingsways, Great Harwood – A Truly Unique Opportunity A rare and exceptional opportunity to create your dream forever home on one of the most prestigious addresses in Great Harwood.
This bespoke property was individually designed several years ago and offers a spectacular, one-of-a-kind home with enormous potential..
The current layout provides two separate living quarters, one downstairs and one upstairs, giving flexibility for multi-generational living or creating your own bespoke design.
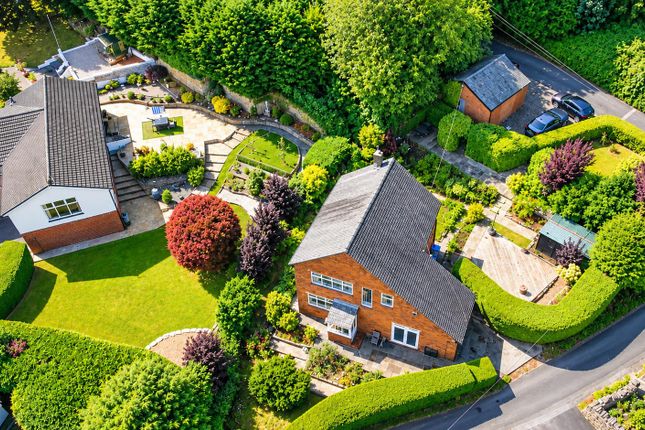
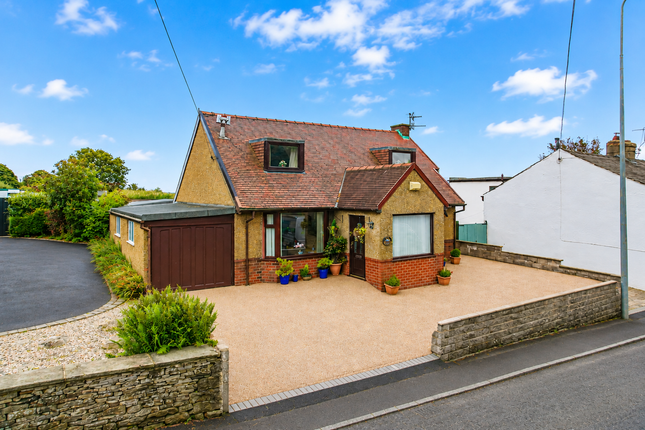
The property sits on a generous corner plot, offering privacy, impressive views, and plenty of outdoor space.
Inside, the home boasts an abundance of internal living space, including a grand entrance hallway with a striking staircase, spacious reception rooms, a balconies that take full advantage of the surrounding views.
Practical features include a triple garage, making this not only a stunning home but also a highly functional one.
Sat in the corner of Kingsway—widely regarded as ‘the address’ in Great Harwood—this property is a once-in-a-lifetime opportunity for someone looking to create a truly bespoke, dream family home in a prestigious and sought-after location.
A UPVC front door with glazed side panel leads into the inner entrance hallway, which features coving, an alarm unit, and a solid wood glazed door opening into the main hallway.
The hallway is a grand and welcoming space, boasting a stunning open oak staircase to the first floor, coving, spotlights, smoke alarm, and two central heating radiators.
From here, you have access to bedrooms one and two, the ground floor WC, the kitchen, and the main lounge, as well as under-stair storage.
Ground Floor: Bedroom One: A double room with UPVC double glazed window, central heating radiator, built-in furniture, and access to a luxurious en suite.
En Suite: A four-piece suite with a Jacuzzi bath, corner shower, WC, sink, heated towel rail, UPVC double glazed window, and partially tiled elevations with extractor fan.
Bedroom Two: A double room with UPVC double glazed window, central heating radiator, and built-in furniture.
Ground Floor WC: A practical space with WC, sink, central heating radiator, towel rail, and a UPVC double glazed window. There’s also a built-in storage cupboard housing the water system cylinder.
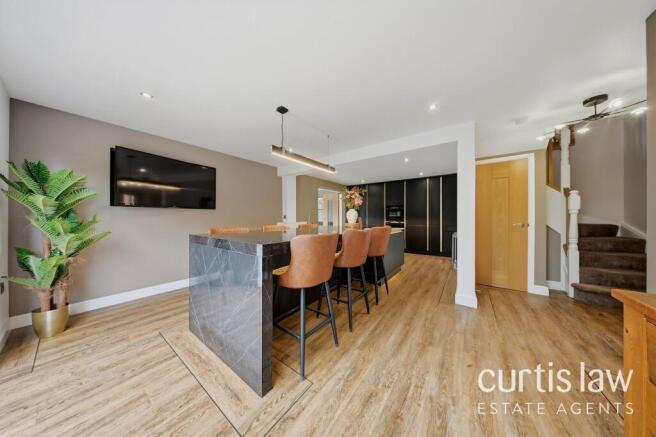
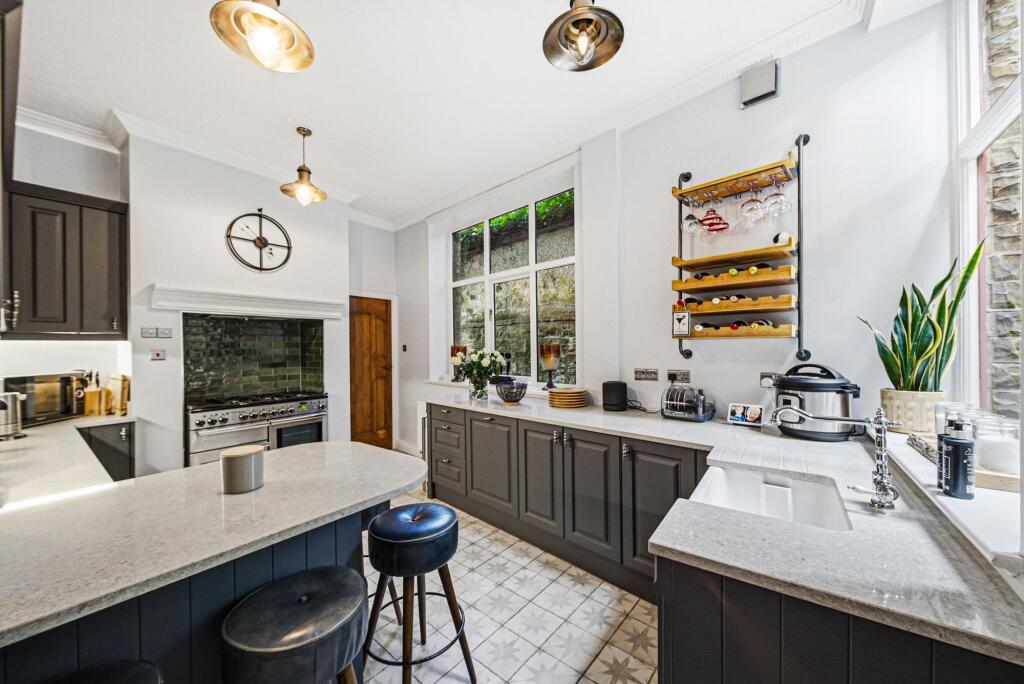
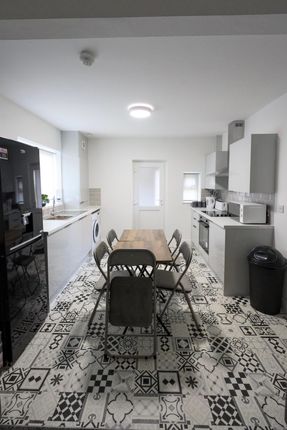
Kitchen: Boasting two UPVC double glazed windows overlooking the garden, the kitchen is fitted with solid wood painted cabinetry, laminate worktops, a double electric oven, electric hob with extractor, one-and-a-half sink with mixer tap, integrated dishwasher, and fridge freezer.
Utility Room: Features a UPVC door to the rear garden, base units with laminate worktops, composite sink, plumbing for washing machine and tumble dryer, wall-mounted Worcester Bosch combi boiler, and additional built-in storage housing consumer units and alarm systems.
Main Lounge: A spacious reception with two UPVC double glazed windows to the front, two central heating radiators, coving, spotlights, and a large open fireplace with brick surround and sandstone hearth.
Double doors open into the conservatory, which has two UPVC double glazed French doors to the rear garden, multiple windows, two wall lights, and a central heating radiator, all offering uninterrupted views of the landscaped rear.
First Floor: Landing / Reception Area: A generous space with spotlights and sliding patio doors opening onto a balcony with stunning views.
Second Kitchen: Featuring wooden base units, laminate worktops, one-and-a-half pot sink with mixer tap, electric oven, hob with extractor, integrated fridge freezer, and a UPVC window overlooking the rear garden.
Bedroom Three: A large room with a triple UPVC double glazed window, central heating radiator, built-in furniture, and access to its en suite.
En Suite: Three-piece suite with WC, sink, bath with overhead shower, part-tiled and part-wood clad elevations, two central heating radiators, UPVC window, extractor, and spotlights.
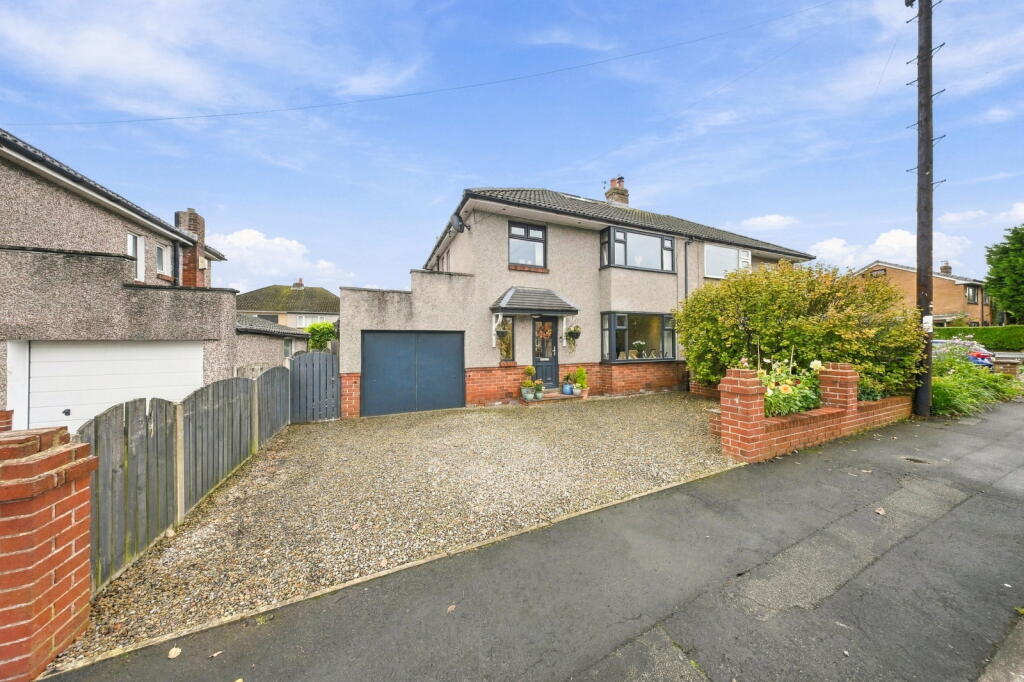
External: Front: A block-paved double driveway with access to the side and rear, landscaped beds with mature shrubs, trees, and bark borders, plus outside power and lighting.
Rear: A detached triple garage with electric doors, side access via UPVC door, and internal power.
The garden features multiple patio areas, block paving, mature shrubs, conifers, and trees, providing privacy and space for entertaining.
Representing Agent - Louis Percival EPC rating - Tenure - Freehold Council tax band - G
Value & comps
No previous sales on record.
Returns
Set an offer; the calculator follows it.
We're still gathering serviced-accommodation data for this area.
Archie refurb estimate: a Pro feature
0.0% below asking
This is not financial or investment advice. Prop AI Deals is not authorised by the Financial Conduct Authority (FCA) to provide investment advice.
All investment calculators, property analyses, and AI-generated insights are for informational purposes only. Property investment carries risk and may result in financial loss. All calculations should be independently verified and you should consult with FCA-authorised financial advisors before making any investment decisions.
Past performance does not guarantee future results. Tax implications vary by individual circumstances.
Deal
Properties like this can earn 2–3x BTL yields when converted to HMO, with retrofit costs around £10k/room. Sign in to see the full tier, yield projection, and cost breakdown.
Commercial properties like this can earn 30-50% higher yields when converted to residential under Class MA / Q / P / PA, with prior approval costing ~GBP 96/unit. Sign in to see the recommended route, yield uplift, and cost breakdown.
BRRR-suited properties can recycle 80-100% of investor capital on refi, leaving a high-yielding rental with most of the money out. Sign in to see the refurb cost stack, ARV projection, and refinance maths.
Detached + large garden = sub-division play. Pro tier unlocks the tier badge, plot size, uplift estimate, and regional land benchmark.
Short-lease flats trade at deep discount, but extending under the 1993 Act often costs far less than the discount. Pro tier unlocks the tier badge, premium breakdown, long-lease ARV and arbitrage maths.
See projected short-stay revenue vs a vanilla BTL for this property.
See real sub-let margins (HMO room rates & SA nightly rates) vs the landlord rent.
Area
Agent & docs
FAQ
About 4 Kingsway
Explore nearby