We've tightened what earns a Pursue. A home now needs a published valuation, a strategy that still makes money after real running costs and lender stress tests, and no listing problems that would stop a mortgage. You'll see fewer Pursues, and each one has been checked harder.
See how verdicts work4-bedroom house · TN19 7AN
For saleReduced £99.5k (−11.7%) on 21 SepListed 216 days
Opportunity summary
See Archie’s verdict, returns by strategy and what to check before viewing.
About
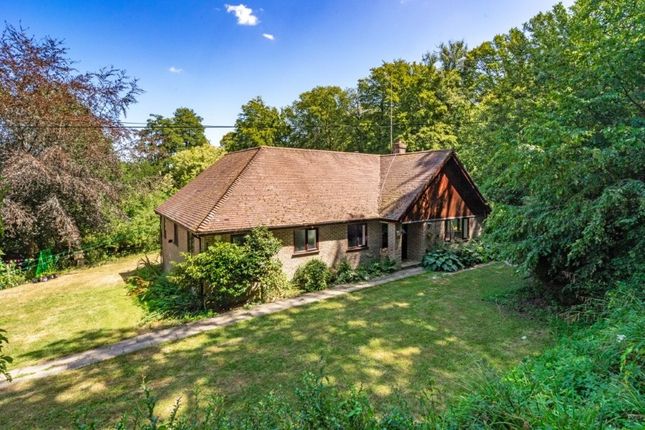
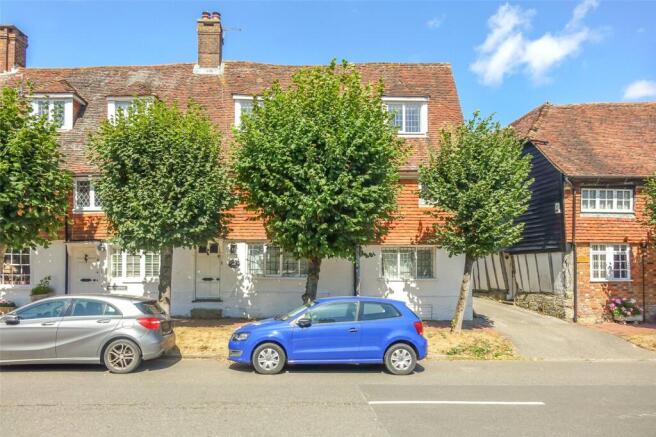
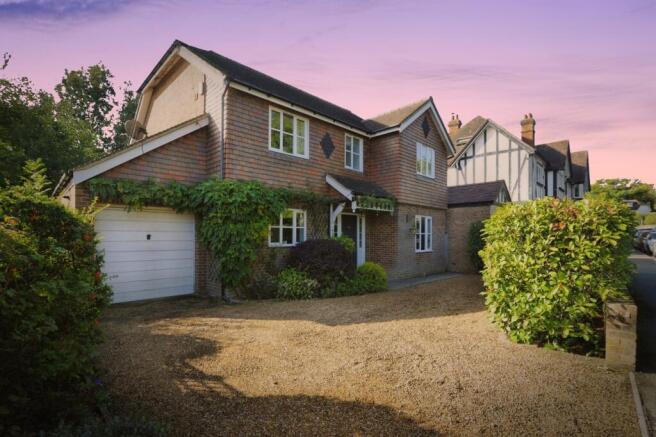
An attractive and beautifully presented, detached family home, found on the High Street of Etchingham village.
Description Having been comprehensively renovated, extended, and reconfigured by our client, The River House has been transformed under their ownership into a sizable and beautifully presented family home.
The setting is superb, situated within a central village location with the backdrop of a delightful, structured garden surrounded by countryside.
In particular, the house offers a good balance between living and bedroom space, featuring two good sized reception rooms, a modern open plan kitchen that is easily zoned, and a favourable ratio of bedrooms to bathrooms.
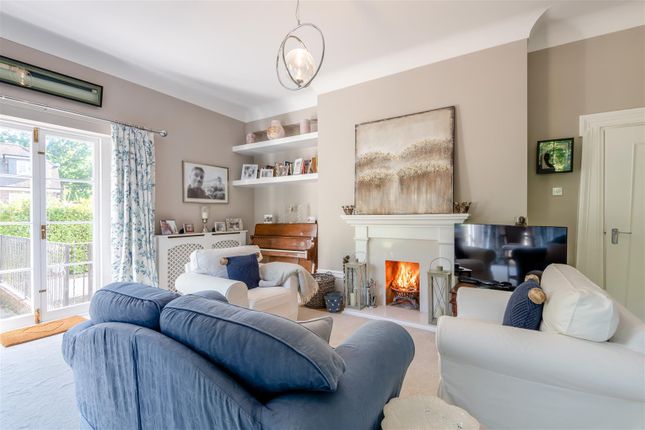
A welcoming reception hall leads to the generous, light filled formal sitting room with an impressive feature fireplace and media wall.
The stylish kitchen/breakfast room, with bespoke cabinetry and complementary fixtures and fittings, provides ample storage and preparation space with integrated appliances, and break bar.
The kitchen also features bi fold doors that overlook and open onto the south facing terrace and gardens beyond, creating the perfect spot to enjoy the views and ideal for al fresco entertaining.
A utility room with direct access to the garden, along with a study/snug and a W.C., complete the ground floor accommodation.
The first floor comprises of four double bedrooms and a well-appointed family bathroom with the principal bedroom enjoying the wonderful elevated outlook to the rear, with ample built in storage and a stylish en suite shower room.
River House enjoys a private driveway with parking for numerous vehicles and a sizeable and established garden with a number of seating areas from which to enjoy the splendid countryside scenery.
Location The River House is located in Ethchingham and the pretty and bustling village of Ticehurst, in the High Weald Area of Natural Beauty, with amenities including The Bell Public House, village store with post office, greengrocers, art gallery, Buy The Weigh (a zero-waste shop), Chemist, Hairdressers, Village Hall, St Mary's Church and The Greedy Goat café.
Ticehurst is also home to Pashley Manor Gardens and Dale Hill Golf Course and Hotel, a well-known course designed by Ian Woosnam.
The village of Wadhurst also has an excellent choice of local amenities including a primary and secondary school, Jempsons supermarket, two public houses, Indian restaurant, and Tunbridge Wells approximately 14.4 miles away offers more comprehensive shopping, further amenities, theatres and restaurants; near-by Bedgebury National Pinetum and Forest is a popular local attraction, as is Bewl Water for cycling, sailing, fishing and rowing.
A major asset is the proximity to the mainline rail services: Etchingham (approximately 0.2 miles away) has parking available and services to London Bridge, Charing Cross and Waterloo East from about 64 mins, or Wadhurst on the same line with a journey time from about 52 mins.
State and private schools: Stonegate C of E Primary School, Uplands Community College (Wadhurst).
Preparatory schools include, Marlborough House and St Ronan’s (Hawkhurst), Rose Hill (Tunbridge Wells), Holmewood House (Langton Green), and The Schools at Somerhill (Tonbridge).
Independent senior schools in Tunbridge Wells, Sevenoaks, Tonbridge, Eastbourne, Bedes in Upper Dicker, Benenden Girls School and Mayfield Schools for Girls. All distances are approximate.
Square Footage: 1,746 sq ft Directions What3Words: Shave.paddle.thread Additional Info Local Authority: Rother District Council Services: Mains water, electricity and drainage.
Propane Gas central heating. Please note, there is a stream that runs through the garden and Savills are aware that the garden has historically flooded but the house itself has never flooded.
Agents note, photography was taken in September 2025.
Value & comps
No previous sales on record.
Returns
Set an offer; the calculator follows it.
We're still gathering serviced-accommodation data for this area.
Archie refurb estimate: a Pro feature
0.0% below asking
This is not financial or investment advice. Prop AI Deals is not authorised by the Financial Conduct Authority (FCA) to provide investment advice.
All investment calculators, property analyses, and AI-generated insights are for informational purposes only. Property investment carries risk and may result in financial loss. All calculations should be independently verified and you should consult with FCA-authorised financial advisers before making any investment decisions.
Past performance does not guarantee future results. Tax implications vary by individual circumstances.
Deal
Properties like this can earn 2–3x BTL yields when converted to HMO, with retrofit costs around £10k/room. Sign in to see the full tier, yield projection, and cost breakdown.
Commercial properties like this can earn 30-50% higher yields when converted to residential under Class MA / Q / P / PA, with prior approval costing ~GBP 96/unit. Sign in to see the recommended route, yield uplift, and cost breakdown.
BRRR-suited properties can recycle 80-100% of investor capital on refi, leaving a high-yielding rental with most of the money out. Sign in to see the refurb cost stack, ARV projection, and refinance maths.
Detached + large garden = sub-division play. Pro tier unlocks the tier badge, plot size, uplift estimate, and regional land benchmark.
Short-lease flats trade at deep discount, but extending under the 1993 Act often costs far less than the discount. Pro tier unlocks the tier badge, premium breakdown, long-lease ARV and arbitrage maths.
See projected short-stay revenue vs a vanilla BTL for this property.
See real sub-let margins (HMO room rates & SA nightly rates) vs the landlord rent.
Area
Agent & docs

FAQ
About The River House,, High Street, East
Explore nearby