2-bedroom bungalow · CM9 6HZ
Sold STCListed 220 days
Opportunity summary
See Archie’s verdict, returns by strategy and what to check before viewing.
About
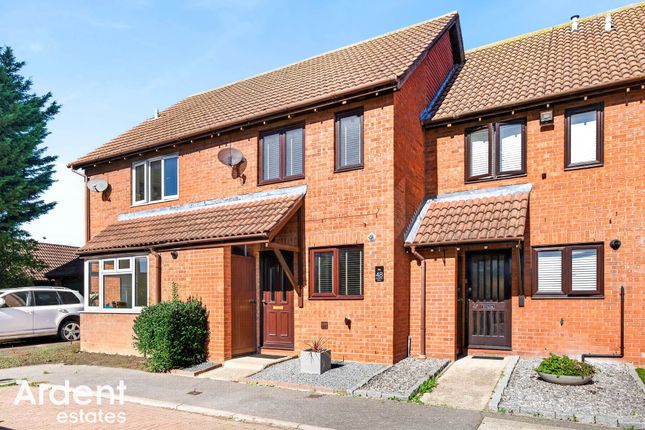
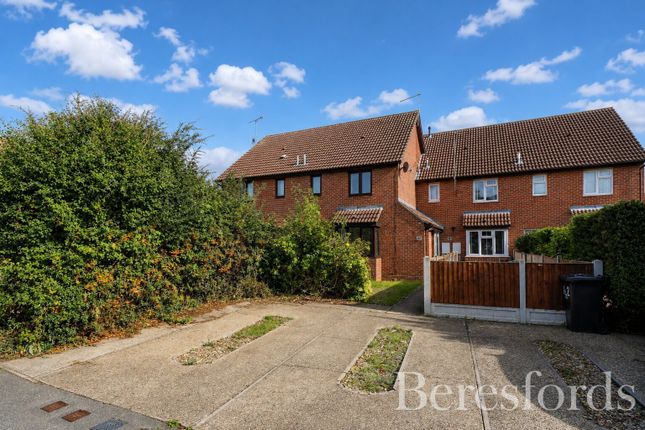
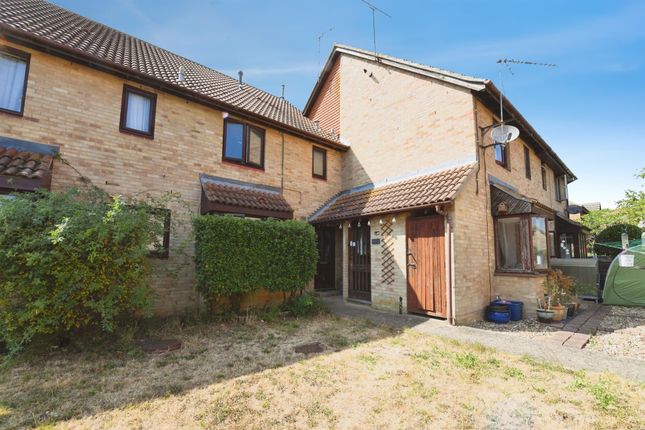
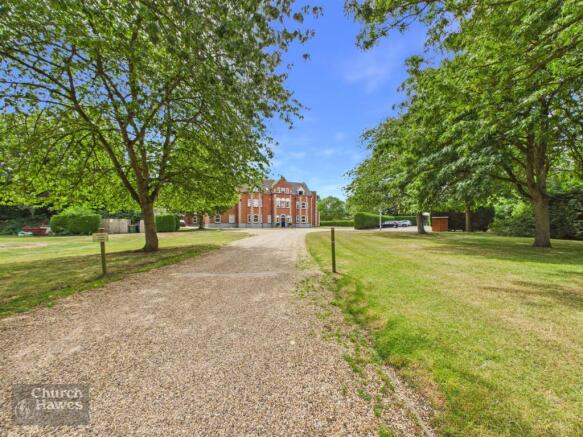
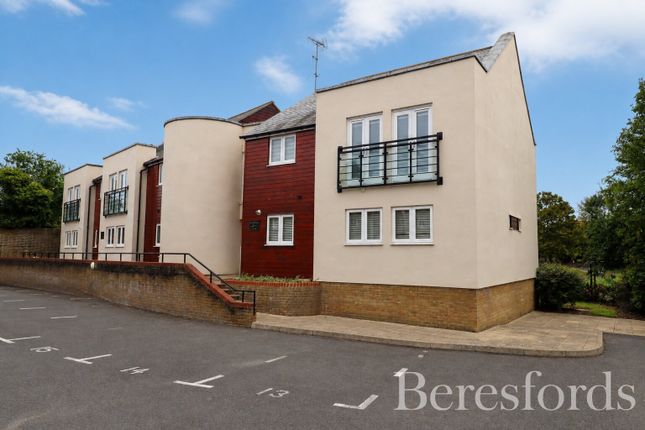
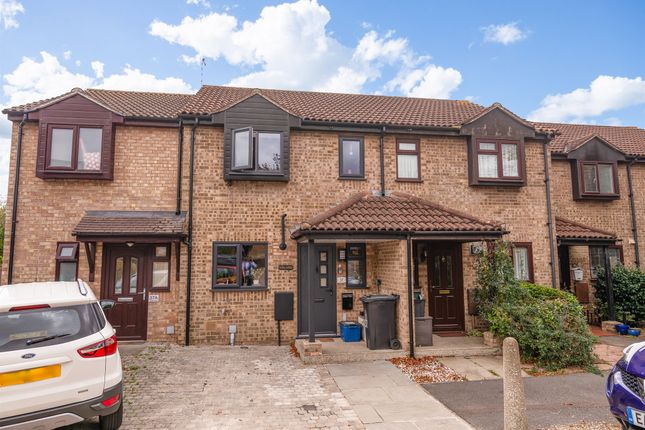
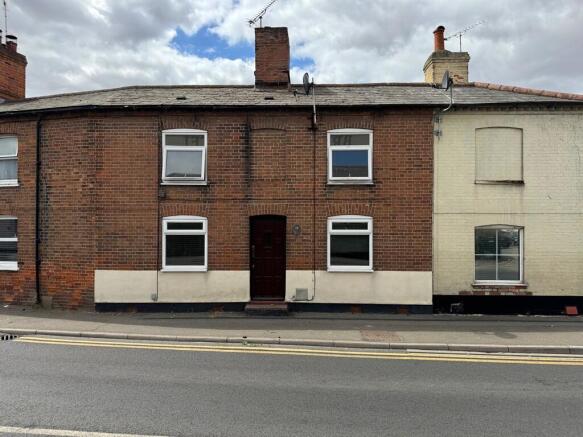
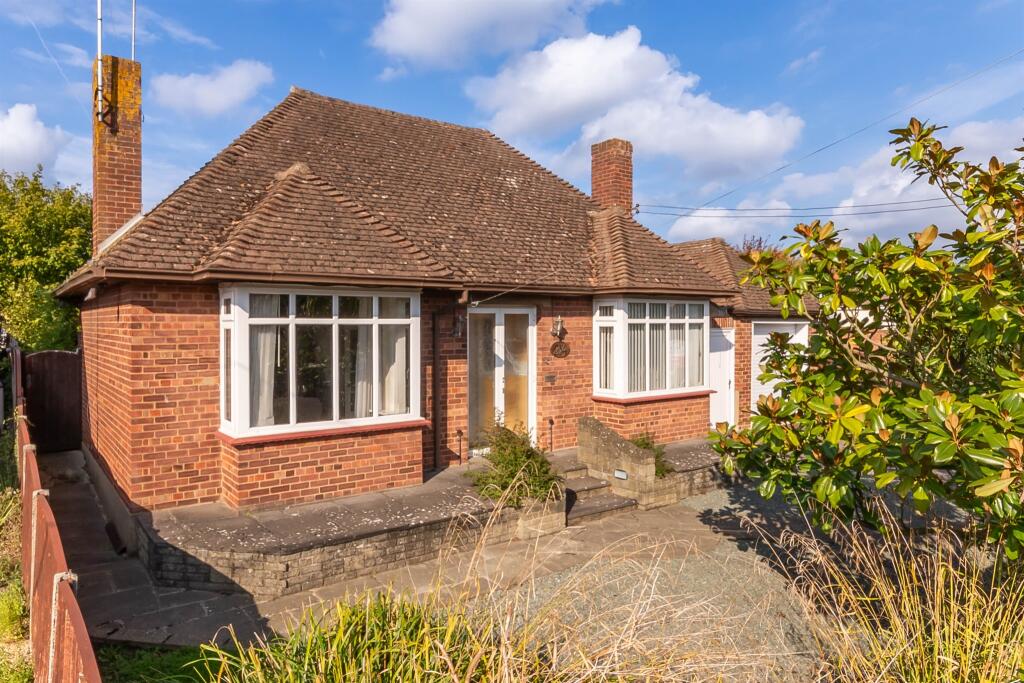
This two-bedroom retirement bungalow, with own private rear garden, is situated in a peaceful, tucked-away position within Newnham Green, Maldon.
Designed for comfortable living, the property offers the convenience of being sold with no onward chain, simplifying the buying process.
Upon entering, a practical hallway provides useful storage and an airing cupboard, ensuring a clutter-free environment.
The living room is a bright and inviting space, featuring patio doors that open directly onto the private garden, seamlessly blending indoor and outdoor living.
This arrangement is ideal for enjoying quiet mornings or relaxing afternoons in your own green space. The modern fitted kitchen is well-appointed, offering a functional area for meal preparation.
It is designed to be efficient and easy to maintain, catering to everyday needs. The bungalow comprises two comfortable bedrooms, providing ample space for residents and guests.
A well-maintained shower room completes the internal layout, offering contemporary fittings and a practical design. One of the standout features of this property is its own private garden.
This outdoor area provides a personal sanctuary for gardening, relaxation, or simply enjoying the fresh air.
The tucked-away position enhances the sense of privacy and tranquillity, making it a peaceful retreat. Newnham Green is located in Maldon, a historic market town in Essex.
Maldon offers a range of local amenities, including shops, supermarkets, cafes, and restaurants.
The town is well-known for its picturesque Hythe Quay, home to traditional Thames barges, and provides various recreational opportunities.
Excellent transport links connect Maldon to surrounding areas, making it a convenient location for those seeking a balance of peaceful living and accessibility to town facilities.
Accommodation Comprises Entrance Door Entrance Hallway Living Room – 17'10" x 10'4" (5.44m x 3.15m) Kitchen – 9'6" x 7'2" (2.90m x 2.18m) Bedroom One – 14'8" x 8'9" (4.47m x 2.66m) Bedroom Two – 9'5" x 5'11" (2.87m x 1.80m) Shower Room Outside Private rear garden, residents un-allocated parking.
Lease & Management Information Length of lease: 125 years from 1988 Ground Rent (2025/26): £266.00 (per annum) Service charge (2025/26): £297 per calendar month Important note: The lease and service charge information provided is for guidance only and can fluctuate from year to year.
Any purchasers must seek legal advise. Only by appointing a legal representative can accuracy be ascertained.
Anti-Money Laundering (AML) Compliance In accordance with UK Anti-Money Laundering regulations, Holden are legally required to verify the identity of all purchasers before a property transaction can proceed.
To assist with this process, we use an independent verification provider who carries out the necessary identification checks on our behalf.
A verification fee of £24 per purchaser (including VAT) will apply. These checks must be completed and successfully verified before we are able to progress with the purchase.
Third Party Referrals From time to time we may suggest local professionals such as solicitors, mortgage advisers or other property specialists who may assist with your move.
Where a recommendation is made, it is based on our experience of working with those companies. In some cases, Holden may receive a referral fee of up to £150 should you choose to use their services.
You are under no obligation to use any recommended provider and are free to select any professional of your choice.
Value & comps
No previous sales on record.
Returns
Set an offer; the calculator follows it.
We're still gathering serviced-accommodation data for this area.
Archie refurb estimate: a Pro feature
0.0% below asking
This is not financial or investment advice. Prop AI Deals is not authorised by the Financial Conduct Authority (FCA) to provide investment advice.
All investment calculators, property analyses, and AI-generated insights are for informational purposes only. Property investment carries risk and may result in financial loss. All calculations should be independently verified and you should consult with FCA-authorised financial advisers before making any investment decisions.
Past performance does not guarantee future results. Tax implications vary by individual circumstances.
Deal
Properties like this can earn 2–3x BTL yields when converted to HMO, with retrofit costs around £10k/room. Sign in to see the full tier, yield projection, and cost breakdown.
Commercial properties like this can earn 30-50% higher yields when converted to residential under Class MA / Q / P / PA, with prior approval costing ~GBP 96/unit. Sign in to see the recommended route, yield uplift, and cost breakdown.
BRRR-suited properties can recycle 80-100% of investor capital on refi, leaving a high-yielding rental with most of the money out. Sign in to see the refurb cost stack, ARV projection, and refinance maths.
Detached + large garden = sub-division play. Pro tier unlocks the tier badge, plot size, uplift estimate, and regional land benchmark.
Short-lease flats trade at deep discount, but extending under the 1993 Act often costs far less than the discount. Pro tier unlocks the tier badge, premium breakdown, long-lease ARV and arbitrage maths.
See projected short-stay revenue vs a vanilla BTL for this property.
See real sub-let margins (HMO room rates & SA nightly rates) vs the landlord rent.
Area
Agent & docs
FAQ
About Newnham Green, Maldon
Explore nearby