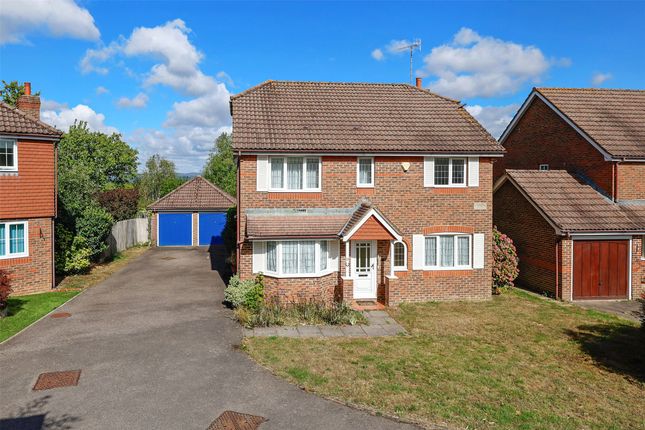
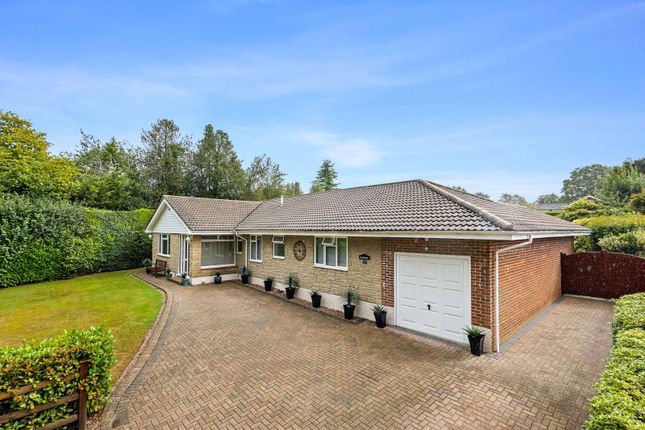
4-bedroom bungalow · RH7 6QP
Sold STCReduced £125k (−11.1%) on 21 SepListed 51 days
Opportunity summary
See Archie’s verdict, returns by strategy and what to check before viewing.
About
Description There are homes that have been improved, and then there are homes that have been completely reimagined.
This exceptional four double bedroom detached residence in Dormansland is very much the latter; a beautifully converted and extensively modernised bungalow that has been transformed into a striking contemporary home where every detail has been considered, every finish feels intentional, and every space has been designed around comfort, style and modern family living.
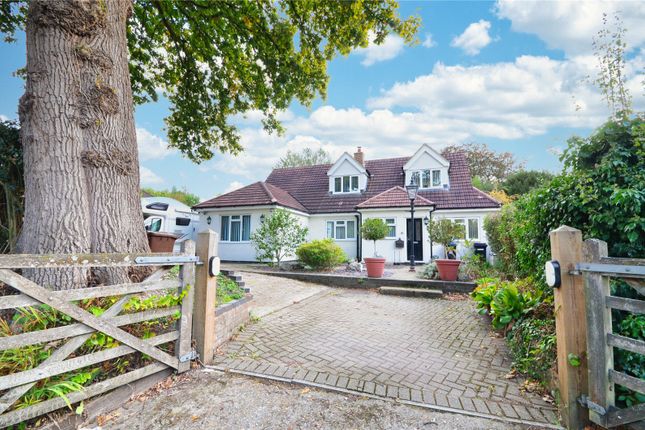
Set back from the road behind gated access, the property immediately gives a sense of privacy and arrival.
The driveway leads into a generous parking area, creating a secure and practical approach, while the exterior has been thoughtfully enhanced with hand-cut Cotswold stone to soften and elevate the appearance of the home, giving it a more characterful, cottage-inspired feel.
This same craftsmanship continues around the garden edging and walls, where further hand-carved Cotswold stone detailing adds texture, warmth and individuality.
It is a home that feels special before you even step inside.
Dormansland itself is a desirable village close to Lingfield, offering that much-loved balance of semi-rural living and everyday convenience.
There is a strong village feel, countryside nearby, local amenities within reach and excellent access to surrounding towns.
Lingfield provides shops, cafés, places to eat and a mainline railway station with services towards London, while Dormans station is also close by, making the location appealing for commuters.
The area is also popular with families thanks to local schooling options, nearby countryside walks and the easy connection to larger towns for shopping, leisure and transport links.
For buyers wanting privacy, space and a village lifestyle without feeling isolated, this location is hugely appealing.
The moment you walk through the front door, the quality of the transformation becomes immediately clear.
A long and impressive entrance hall creates a dramatic first impression, with vaulted ceilings, ornate wall panelling, mood lighting and beautiful herringbone flooring.
It feels elegant, contemporary and welcoming all at once; the sort of entrance that sets the tone for the rest of the home. This is not a property where the best room is hidden away.
From the very beginning, there is a sense of theatre, craftsmanship and calm.
As the hallway draws you through the house, the home opens into a magnificent vaulted open-plan living, dining and kitchen space at the rear.
This is the heart of the property and an extraordinary room for both family life and entertaining.
The height of the ceiling creates a wonderful sense of volume and light, while the exposed steel beams introduce a subtle industrial edge that contrasts beautifully with the warmth of the herringbone flooring and the refinement of the bespoke kitchen.
It is a room that feels both impressive and deeply liveable. The kitchen has been designed not merely as somewhere to cook, but as a place to gather.
A large central island with a quartz worksurface provides seating for up to ten people, making it perfect for family breakfasts, informal suppers, parties, drinks with friends or simply conversation while meals are prepared.
It is easy to imagine this space full of life, with music playing through the integrated sound system, doors open to the garden and guests moving effortlessly between kitchen, living area and terrace.
The bespoke kitchen offers an excellent range of base and wall units, with exceptional storage and a high specification of integrated appliances.
These include an induction hob, electric double oven, built-in microwave, dishwasher, wine chiller, floor-to-ceiling fridge, floor-to-ceiling freezer, pull-out larder cupboard and carefully planned drawer and pull-out storage.
Everything has been considered for ease, style and practicality.
The adjoining living area provides ample room for large furniture and a substantial wall-mounted television, creating a relaxed and sociable space for everyday living.
A separate utility room adds further practicality, with space for a washing machine and tumble dryer and a side door providing direct access outside.
For those with dogs, children or muddy boots, this is an invaluable feature, allowing everyday life to flow without always needing to pass through the main reception spaces.
The accommodation includes four spacious double bedrooms, each designed with comfort in mind.
Every room in the property benefits from air conditioning, which also acts as heating, while underfloor heating runs throughout the home.
Combined with a top-of-the-range modern boiler system, the property has been created for year-round comfort and efficiency.
For a buyer looking for a home where the work has already been done, this is a major part of the appeal. It feels ready, refined and effortless.
The principal bedroom is a beautiful and calming space, served by a spacious en-suite with a walk-in shower.
The remaining bedrooms offer flexibility for children, guests, home working or multigenerational living.
The family bathroom is especially striking, finished with stunning Italian-sourced tiling, a feature ceramic bath, walk-in shower, w.c. And twin wash hand basins.
It has the feel of a boutique hotel bathroom, carefully designed to be both practical and indulgent. Outside, the lifestyle continues.
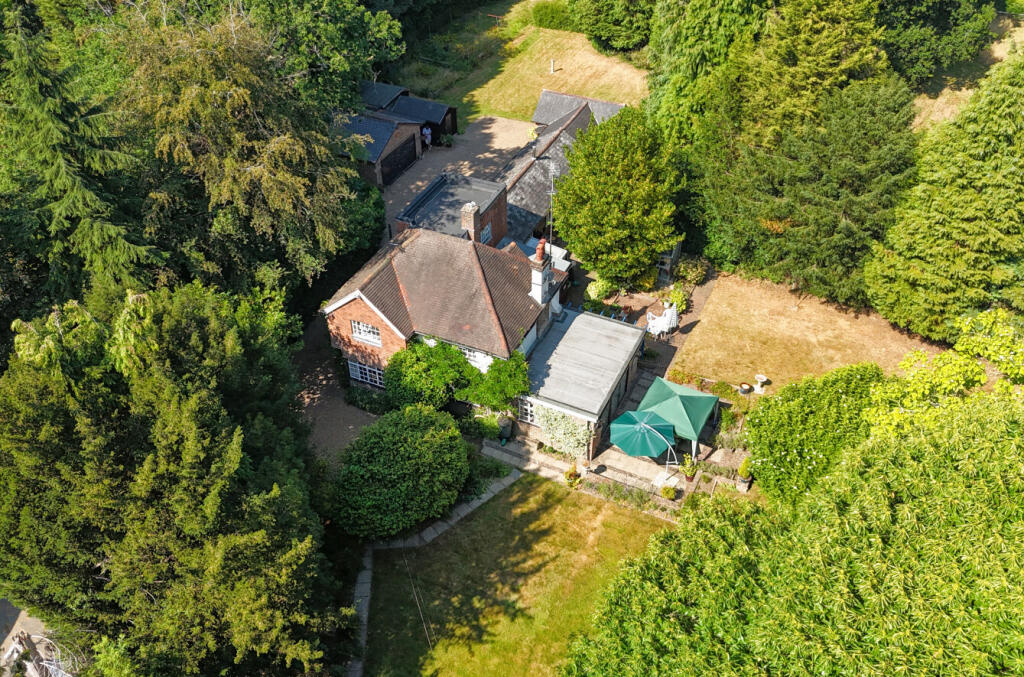
The garden has been landscaped with the same level of care as the interior, and all plants are to remain, giving the next owner instant colour, structure and impact from the moment they move in.
A large porcelain-tiled patio creates a fabulous entertaining area, ideal for outdoor dining, barbecues, relaxed seating, summer gatherings and evening drinks.
With the sound system extending through both house and garden, this is a home designed for entertaining as much as relaxing.
Steps lead up to a lawned area, perfect for children's play equipment, a trampoline or simply enjoying open green space. To the side, further beautiful landscaping leads towards the detached studio.
This additional building offers superb flexibility and could be used as a studio, office, gym, therapy room or treatment space.
With side access available, clients or guests could reach it without needing to pass through the main house, and the inclusion of a shower room adds even greater versatility.
For anyone running a business from home, needing creative space or looking for potential annexe-style flexibility, this is a fantastic asset.
There is also a large storage area, ideal for those who run a business from home, have hobbies requiring equipment, or simply need secure and practical space beyond the main accommodation.
This is a home that has been transformed with vision, care and considerable attention to detail.
It offers the ease of single-storey living, the drama of vaulted ceilings, the luxury of a bespoke kitchen, the comfort of underfloor heating and air conditioning, the practicality of four double bedrooms and the lifestyle benefits of a landscaped garden, studio and gated privacy.
The sellers are motivated to move, and viewing is highly recommended to appreciate the scale, quality and atmosphere of what has been created. This is not simply a modernised bungalow.
It is a stunning, design-led home in Dormansland, offering contemporary luxury, village living, security, privacy and a lifestyle that feels ready to enjoy from the moment you arrive.
Council Tax Band: E Tenure: Freehold
Value & comps
No previous sales on record.
Returns
Set an offer; the calculator follows it.
We're still gathering serviced-accommodation data for this area.
Archie refurb estimate: a Pro feature
0.0% below asking
This is not financial or investment advice. Prop AI Deals is not authorised by the Financial Conduct Authority (FCA) to provide investment advice.
All investment calculators, property analyses, and AI-generated insights are for informational purposes only. Property investment carries risk and may result in financial loss. All calculations should be independently verified and you should consult with FCA-authorised financial advisers before making any investment decisions.
Past performance does not guarantee future results. Tax implications vary by individual circumstances.
Deal
Properties like this can earn 2–3x BTL yields when converted to HMO, with retrofit costs around £10k/room. Sign in to see the full tier, yield projection, and cost breakdown.
Commercial properties like this can earn 30-50% higher yields when converted to residential under Class MA / Q / P / PA, with prior approval costing ~GBP 96/unit. Sign in to see the recommended route, yield uplift, and cost breakdown.
BRRR-suited properties can recycle 80-100% of investor capital on refi, leaving a high-yielding rental with most of the money out. Sign in to see the refurb cost stack, ARV projection, and refinance maths.
Detached + large garden = sub-division play. Pro tier unlocks the tier badge, plot size, uplift estimate, and regional land benchmark.
Short-lease flats trade at deep discount, but extending under the 1993 Act often costs far less than the discount. Pro tier unlocks the tier badge, premium breakdown, long-lease ARV and arbitrage maths.
See projected short-stay revenue vs a vanilla BTL for this property.
See real sub-let margins (HMO room rates & SA nightly rates) vs the landlord rent.
Area
Agent & docs
FAQ
About 29 West Street, Lingfield
Explore nearby