3-bedroom semi-detached house
Sold STCListed 77 days
Opportunity summary
See Archie’s verdict, returns by strategy and what to check before viewing.
About
Three Bedroom Semi-Detached Family Home Suitable for Co-Ownership Large Lounge with Open Fireplace Open Plan Kitchen/Dining with an Array of Sleek Fitted Units and Integrated Appliances Downstairs WC Master Bedroom Featuring Private En-Suite Two Well Proportioned Double Bedrooms Three Piece Family Bathroom Suite Situated Near Craigavon Area Hospital, Rushmere Shopping Centre, Craigavon Omniplex, South Lake Leisure Centre, Lurgan Town Centre, Schools, Restaurants, Nightlife and Other Local Amenities as well Viewing Strictly via Agent Hannath Estate Agents is delighted to introduce this lovely three bedroom semi-detached family home.
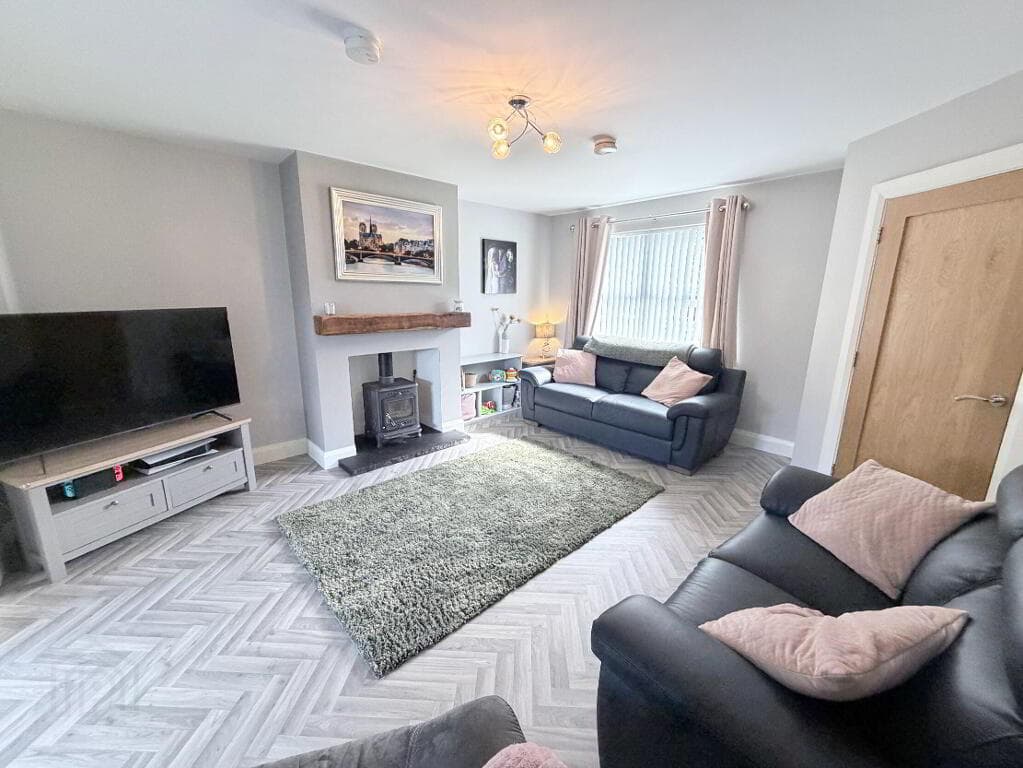
You're welcomed by a cosy lounge which features an open fireplace.
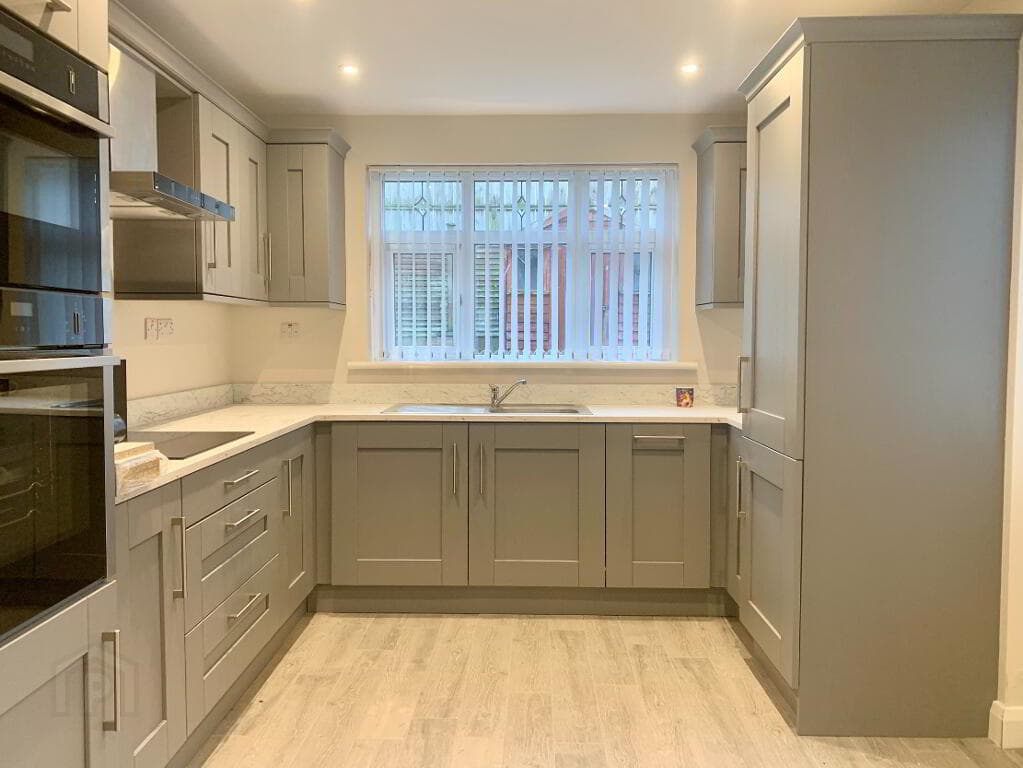
At the heart of the home lies a sleek, modern kitchen outfitted with premium integrated appliances and an extensive array of cabinetry and there is a downstairs WC for added convenience.
Upstairs, there is a master bedroom with private en-suite, two further well proportioned double bedrooms & a three piece family bathroom suite.
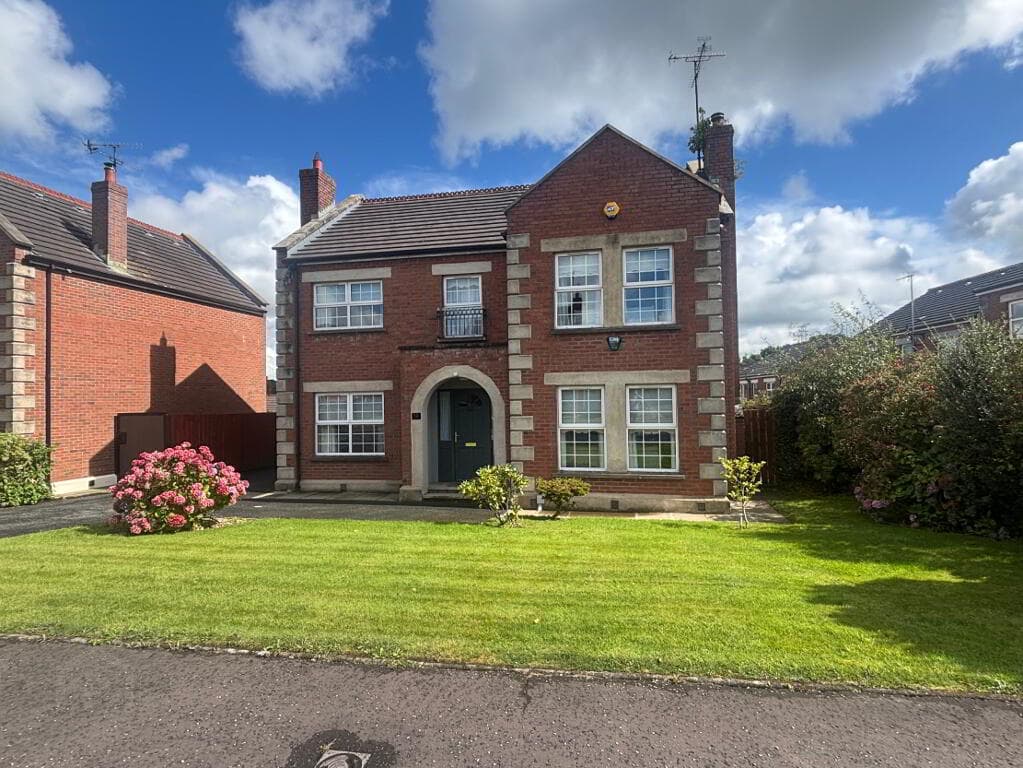
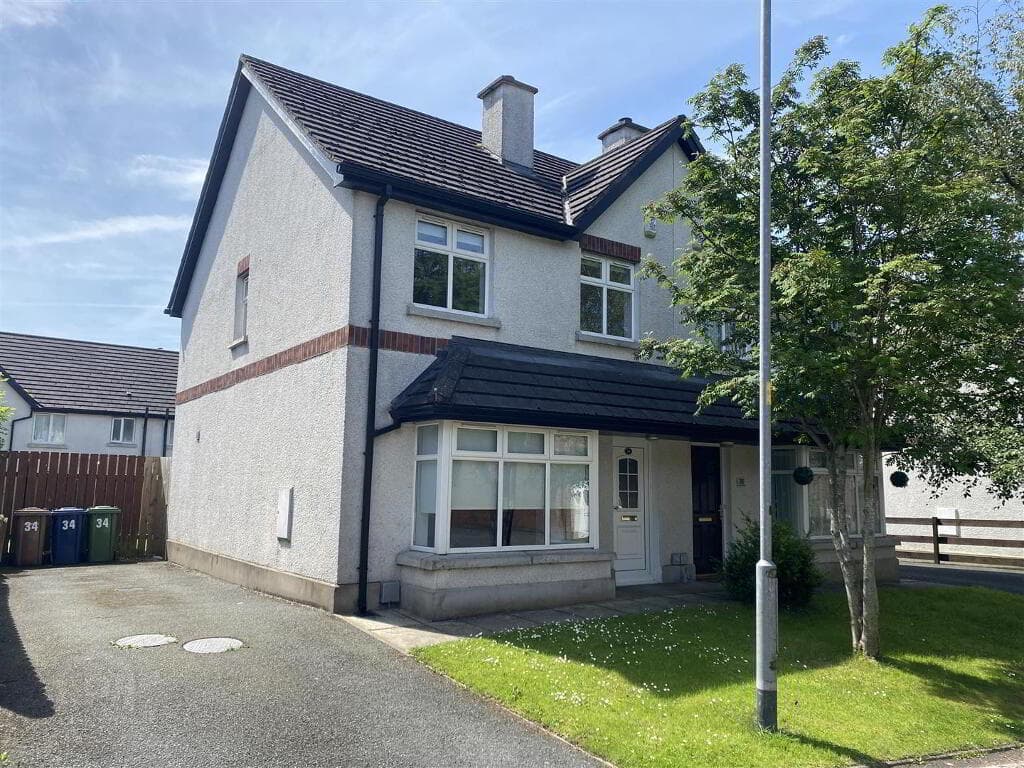
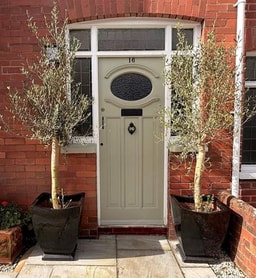
Front Exterior Approaching the property, you are welcomed by a neatly paved driveway bordered by well-maintained lawns and mature trees, providing a charming and inviting frontage with ample parking space.
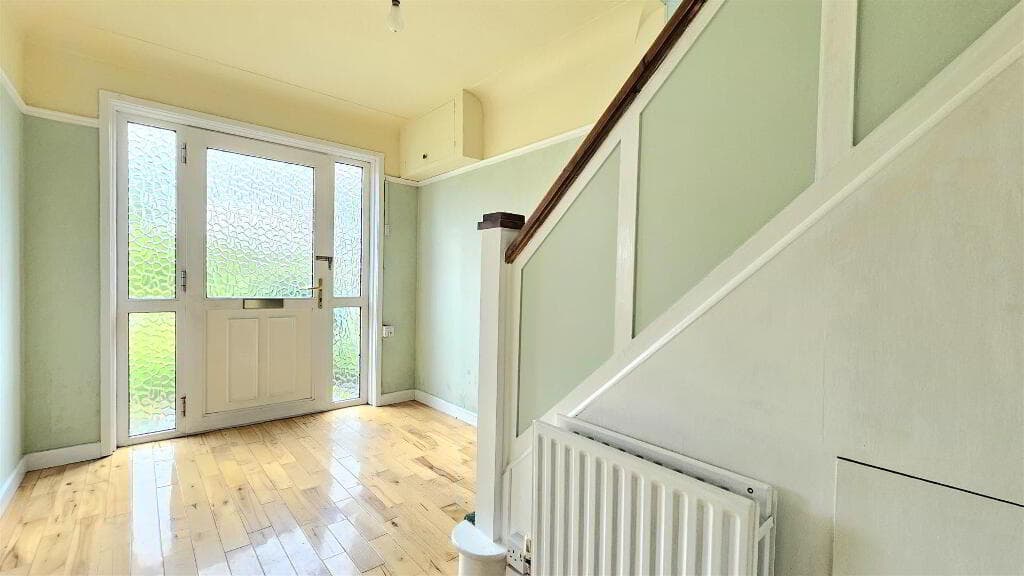
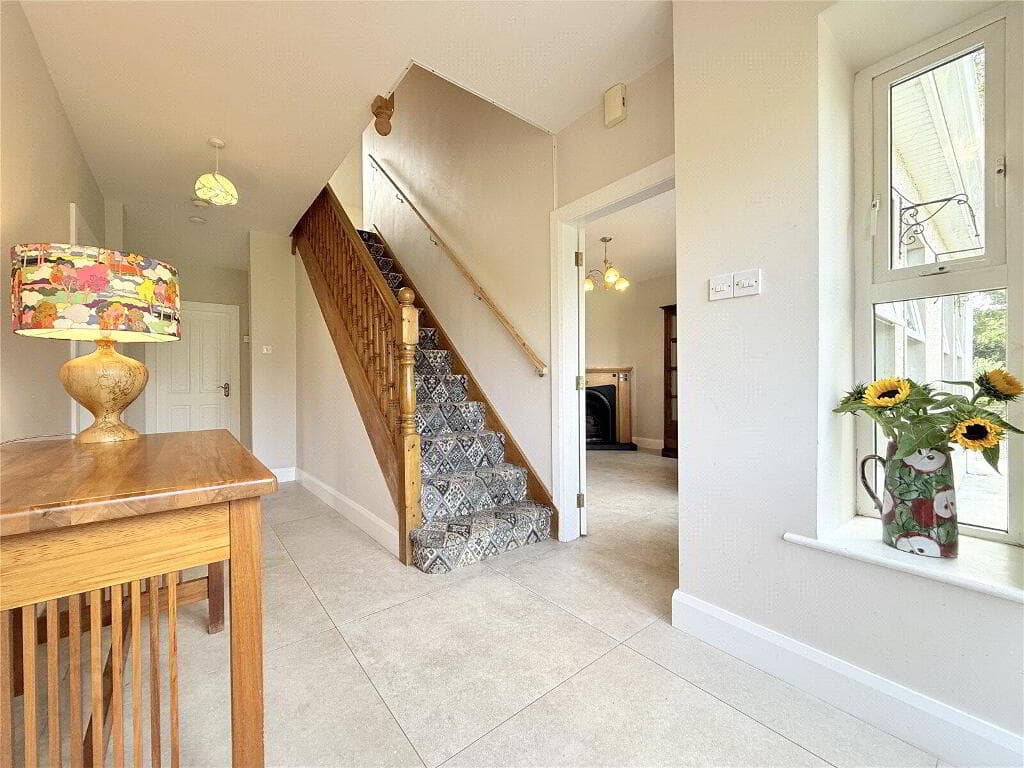
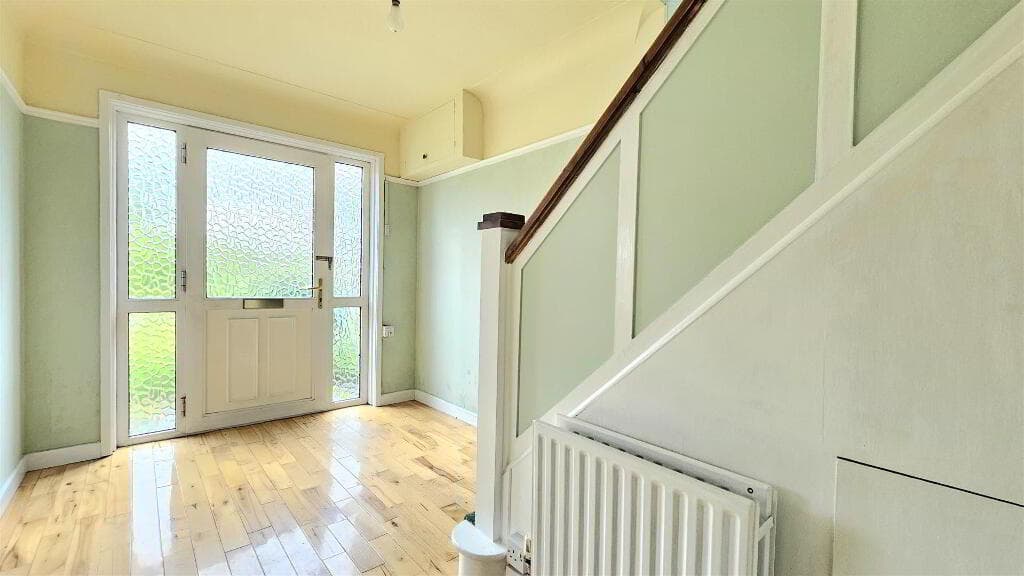
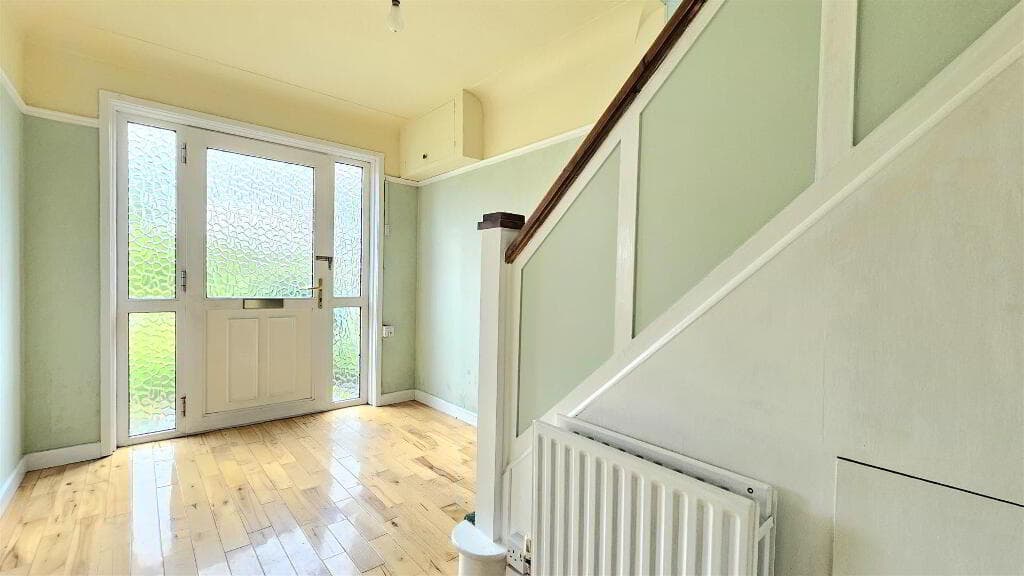
Hallway 2.53 x 1.88 m The hallway offers a bright and airy welcome with a white front door flanked by glazed panels that flood the space with natural light.
The light-toned flooring and neutral walls create a fresh and open feel.
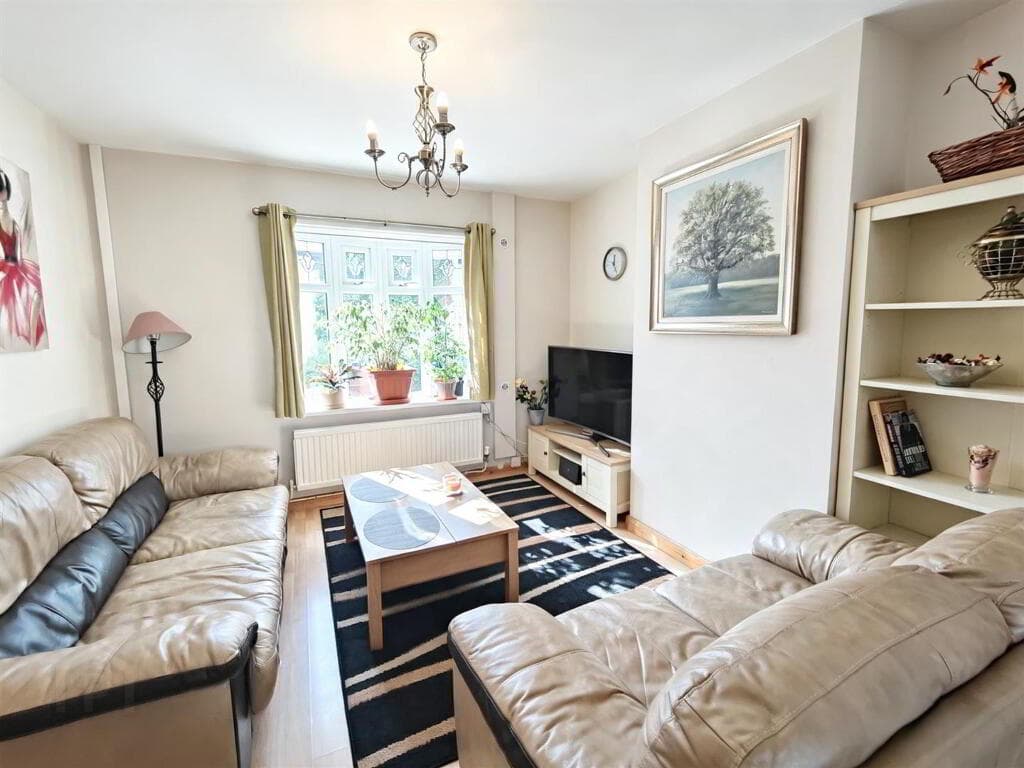
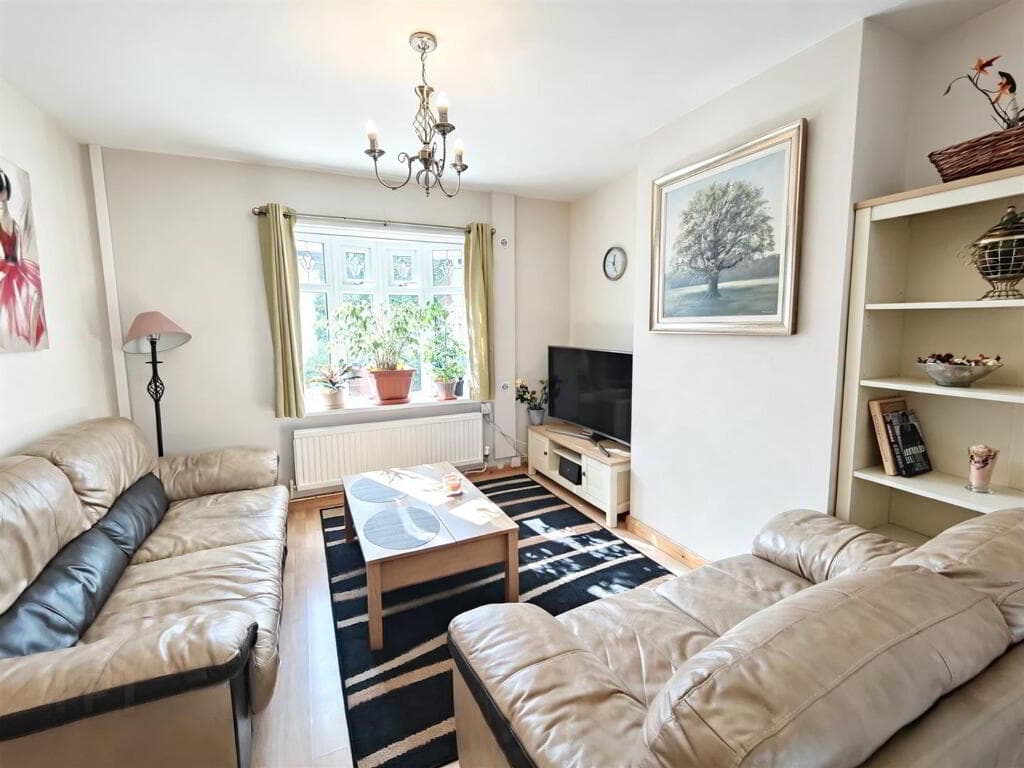
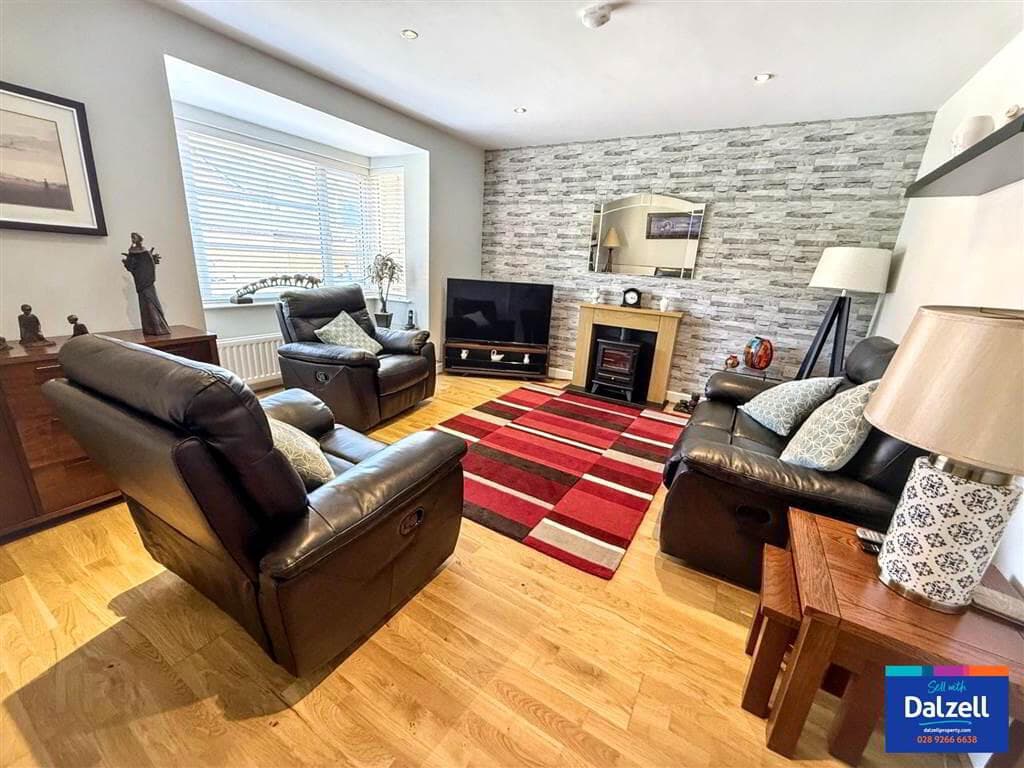
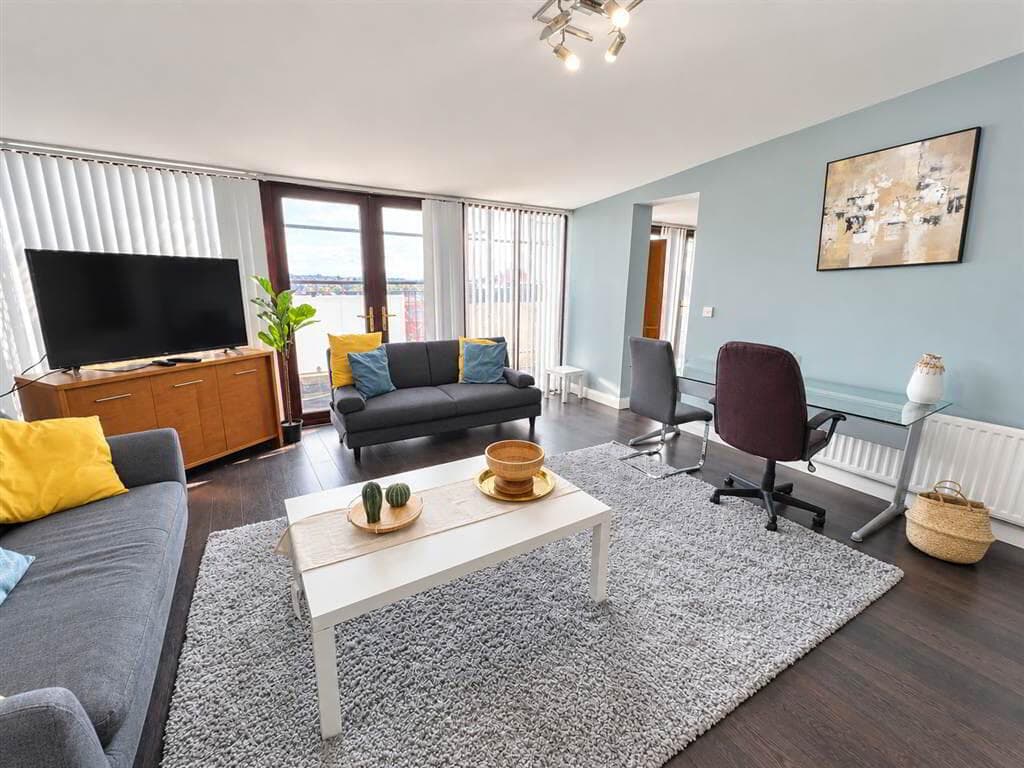
Lounge 3.91 x 4.01 m This comfortable lounge features a traditional-style fireplace as the focal point, creating a cosy and inviting atmosphere.
The room is well lit by two large windows, allowing plenty of natural light.
Kitchen/Dining 3.29 x 5.51 m The kitchen/dining area is a spacious, practical room featuring cream shaker-style cabinets paired with wood-effect work surfaces, and a tiled splashback behind the cooker.
WC 0.92 x 2.05 m The ground floor WC has white sanitary ware including a pedestal basin and close-coupled toilet.
Master Bedroom 3.31 x 3.80 m The master bedroom features a large window that fills the room with natural light.
Soft carpeting adds warmth underfoot, and the room includes ample space for a bed and additional furniture. The adjoining en-suite bathroom offers added convenience and privacy.
En-Suite 1.71 x 1.68 m The en-suite bathroom features a corner shower cubicle, a white basin with vanity storage beneath, and a close-coupled toilet.
Bedroom Two 2.59 x 3.13 m Bedroom Two is a double room that benefits from a single window and soft carpeting. Bedroom Three 2.97 x 2.41 m Bedroom Three is a single bedroom and is carpeted.
Bathroom 2.25 x 2.22 m The family bathroom offers a traditional white bath with a shower attachment, a basin with vanity storage, and a close-coupled toilet, providing all the essentials in a well-arranged layout.
Rear Garden The rear garden is a private and enclosed outdoor space bordered by a wooden fence and mature shrubs, offering a safe and pleasant area for children to play or for outdoor dining.
Disclaimer These particulars are given on the understanding that they will not be construed as part of a contract, conveyance, or lease.
None of the statements contained in these particulars are to be relied upon as statements or representations of fact.
Whilst every care is taken in compiling the information, we can give no guarantee as to the accuracy thereof.
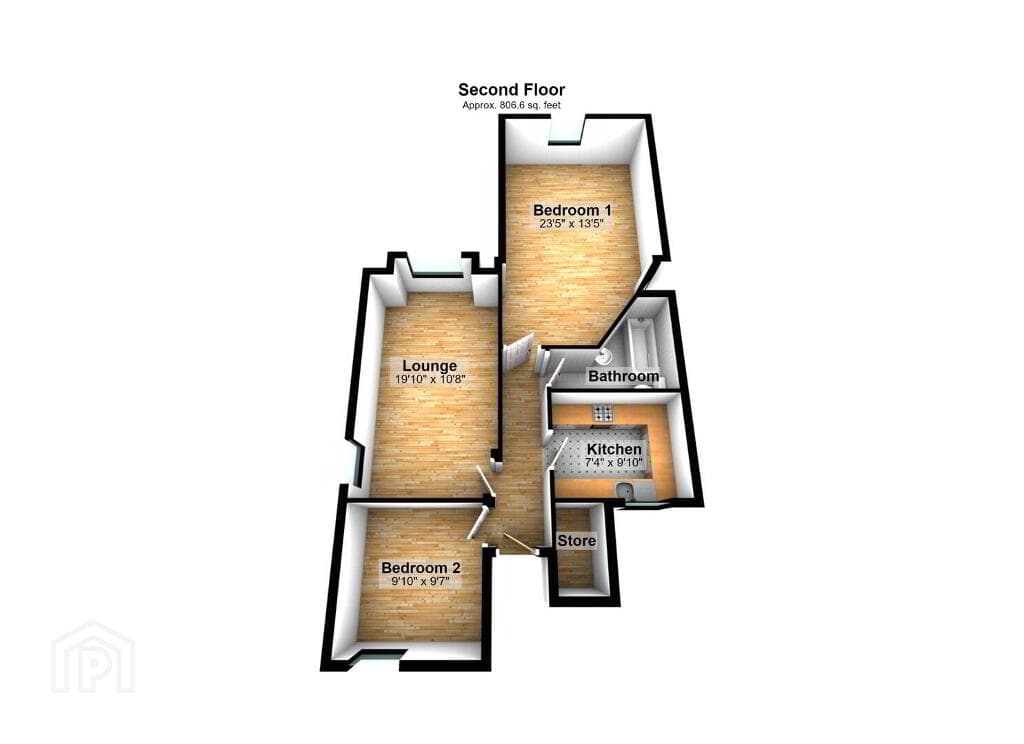
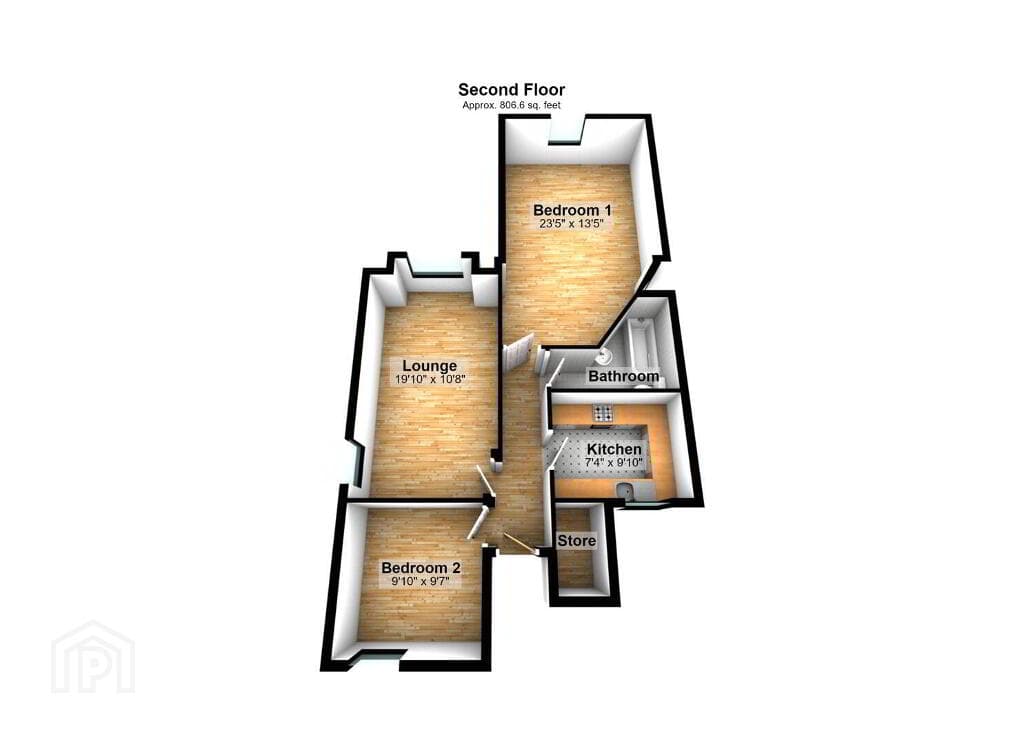
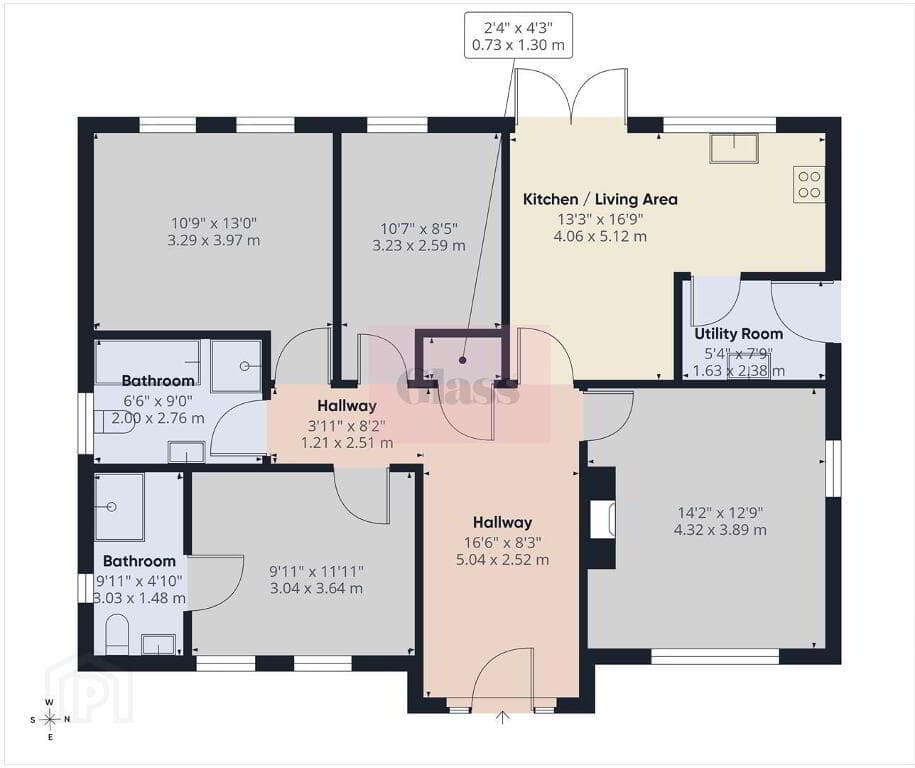
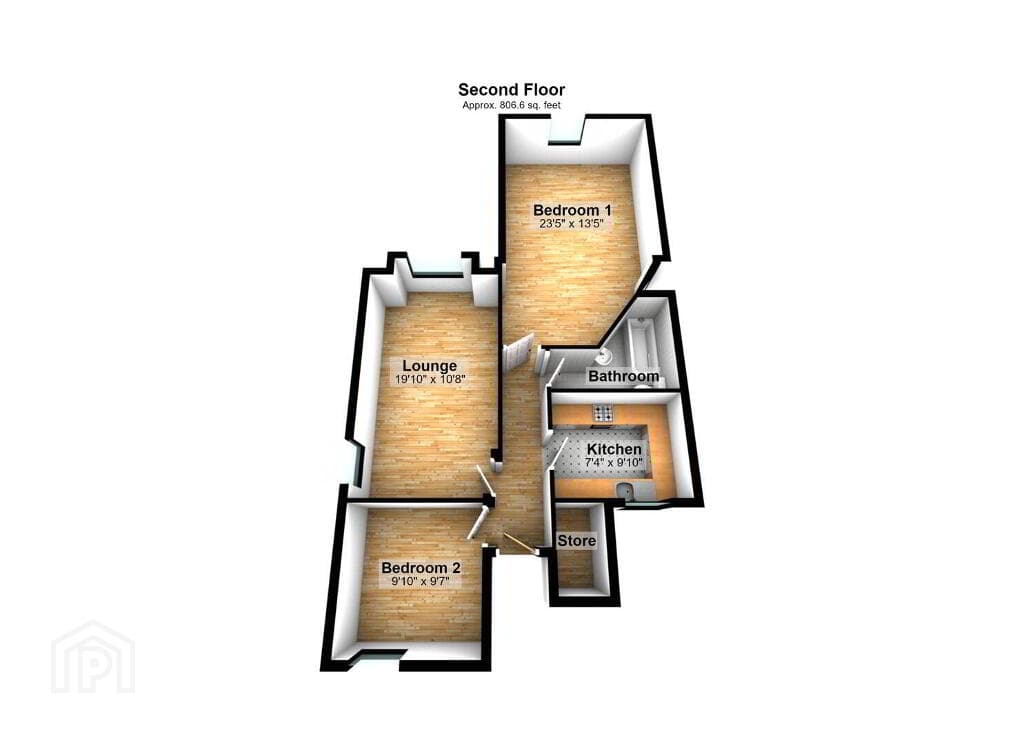
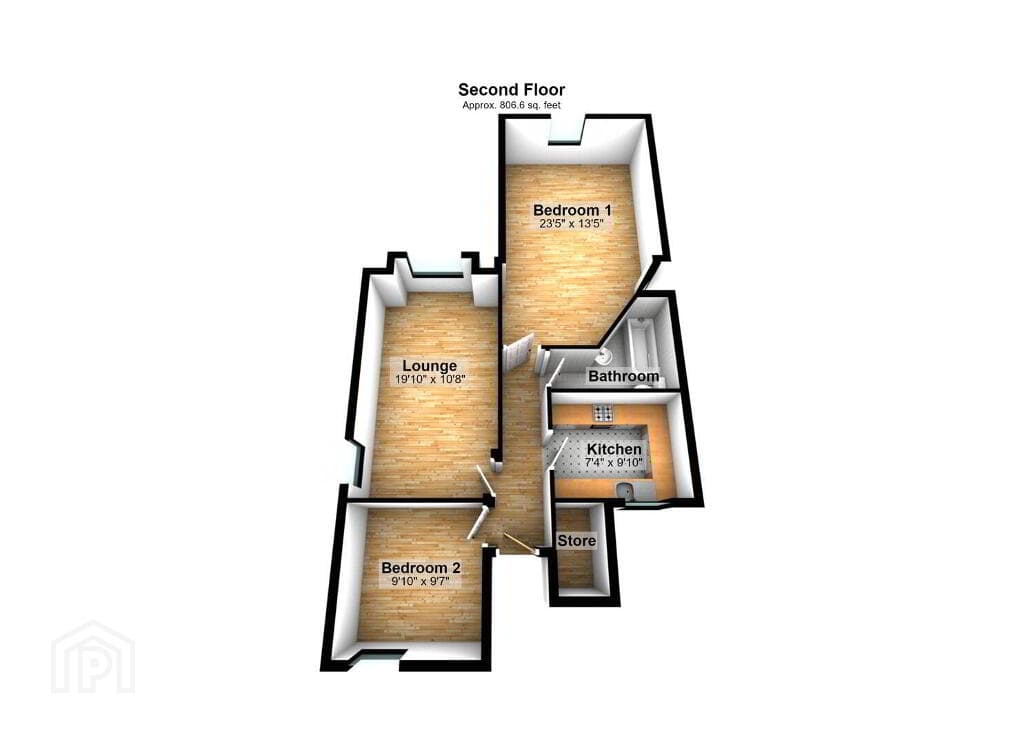
Any floor plans and measurements are approximate and shown are for illustrative purposes only.
Value & comps
No previous sales on record.
Returns
Set an offer; the calculator follows it.
We're still gathering serviced-accommodation data for this area.
Archie refurb estimate: a Pro feature
0.0% below asking
This is not financial or investment advice. Prop AI Deals is not authorised by the Financial Conduct Authority (FCA) to provide investment advice.
All investment calculators, property analyses, and AI-generated insights are for informational purposes only. Property investment carries risk and may result in financial loss. All calculations should be independently verified and you should consult with FCA-authorised financial advisors before making any investment decisions.
Past performance does not guarantee future results. Tax implications vary by individual circumstances.
Deal
Properties like this can earn 2–3x BTL yields when converted to HMO, with retrofit costs around £10k/room. Sign in to see the full tier, yield projection, and cost breakdown.
Commercial properties like this can earn 30-50% higher yields when converted to residential under Class MA / Q / P / PA, with prior approval costing ~GBP 96/unit. Sign in to see the recommended route, yield uplift, and cost breakdown.
BRRR-suited properties can recycle 80-100% of investor capital on refi, leaving a high-yielding rental with most of the money out. Sign in to see the refurb cost stack, ARV projection, and refinance maths.
Detached + large garden = sub-division play. Pro tier unlocks the tier badge, plot size, uplift estimate, and regional land benchmark.
Short-lease flats trade at deep discount, but extending under the 1993 Act often costs far less than the discount. Pro tier unlocks the tier badge, premium breakdown, long-lease ARV and arbitrage maths.
See projected short-stay revenue vs a vanilla BTL for this property.
See real sub-let margins (HMO room rates & SA nightly rates) vs the landlord rent.
Area
Agent & docs
FAQ
About 120 Bluestone Hall, Craigavon
Explore nearby