3-bedroom semi-detached house · BT64 1BE
For saleListed 22 days
Opportunity summary
See Archie’s verdict, returns by strategy and what to check before viewing.
About
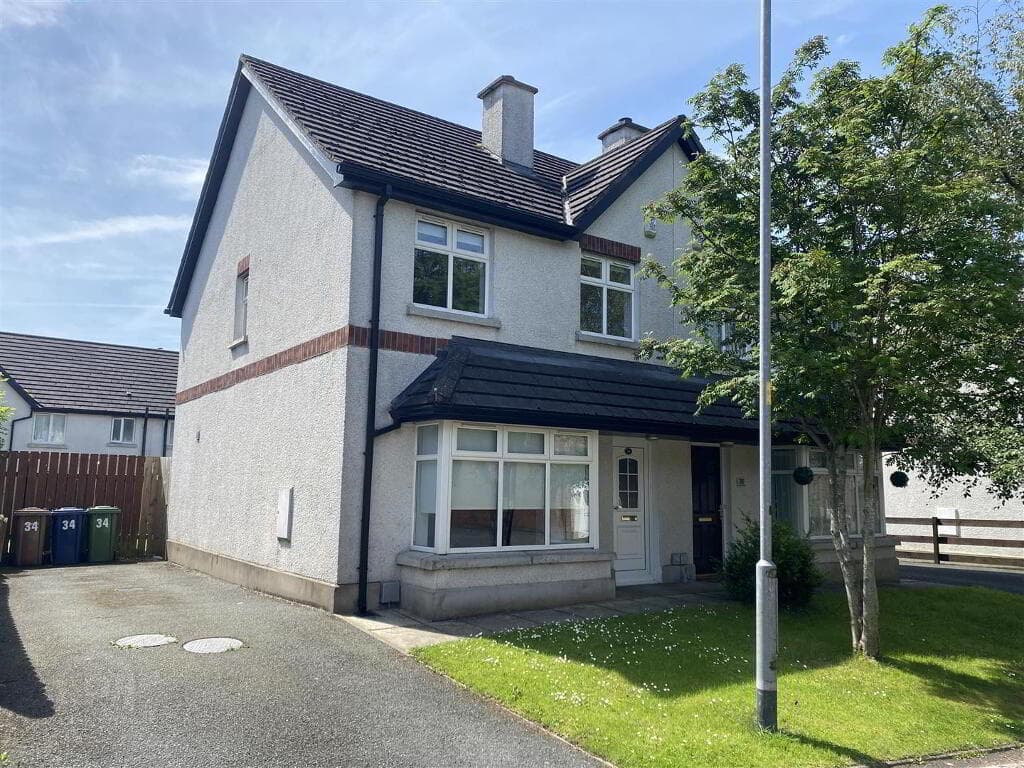
Three Bedroom Semi-Detached Family Home Large Lounge Open Plan Kitchen & Dining Area with an Array of Sleek Fitted Units and Integrated Appliances Utility & Downstairs WC Master Bedroom with a Private En-Suite Two Well Proportioned Double Bedrooms Family Bathroom Suite Situated Near Craigavon Area Hospital, Rushmere Shopping Centre, Craigavon Omniplex, South Lake Leisure Centre, Portadown Town Centre, Schools, Restaurants, Nightlife and Other Local Amenities as well Viewing Strictly via Agent Hannath Estate Agents is delighted to introduce this lovely three bedroom semi-detached family home.
You're welcomed by a large & cosy lounge, modern open plan kitchen/dining area outfitted with premium integrated appliances and an extensive array of cabinetry, utility room & downstairs WC.
Upstairs, there is a master bedroom with private en-suite, two further well proportioned double bedrooms and a family bathroom suite.
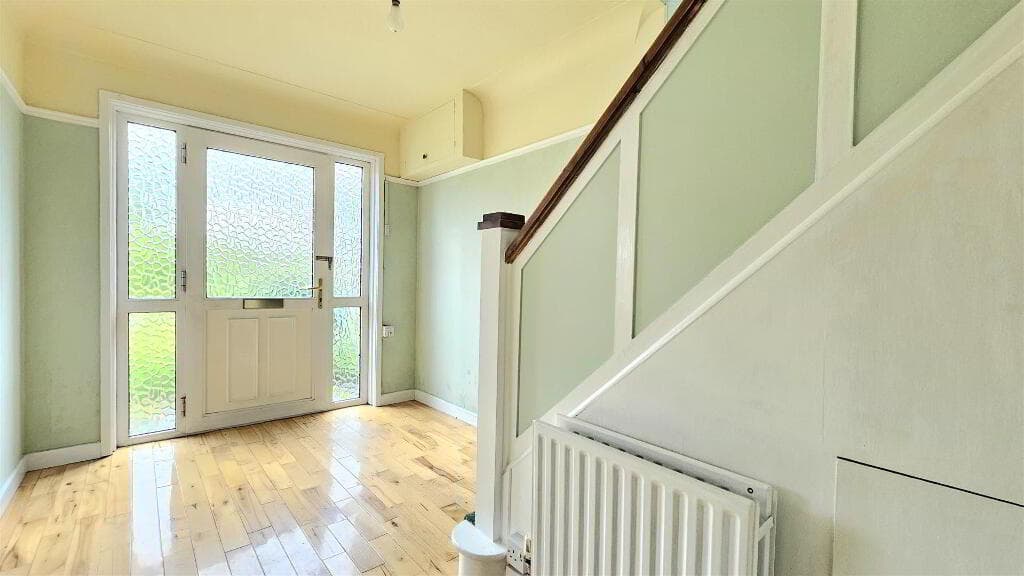
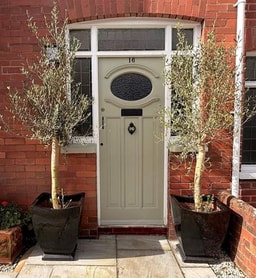
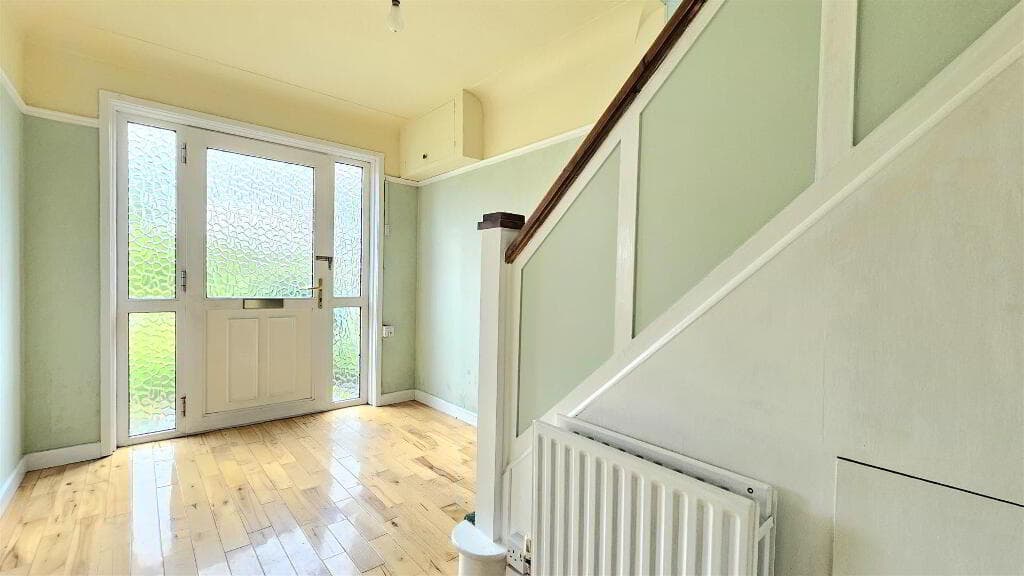
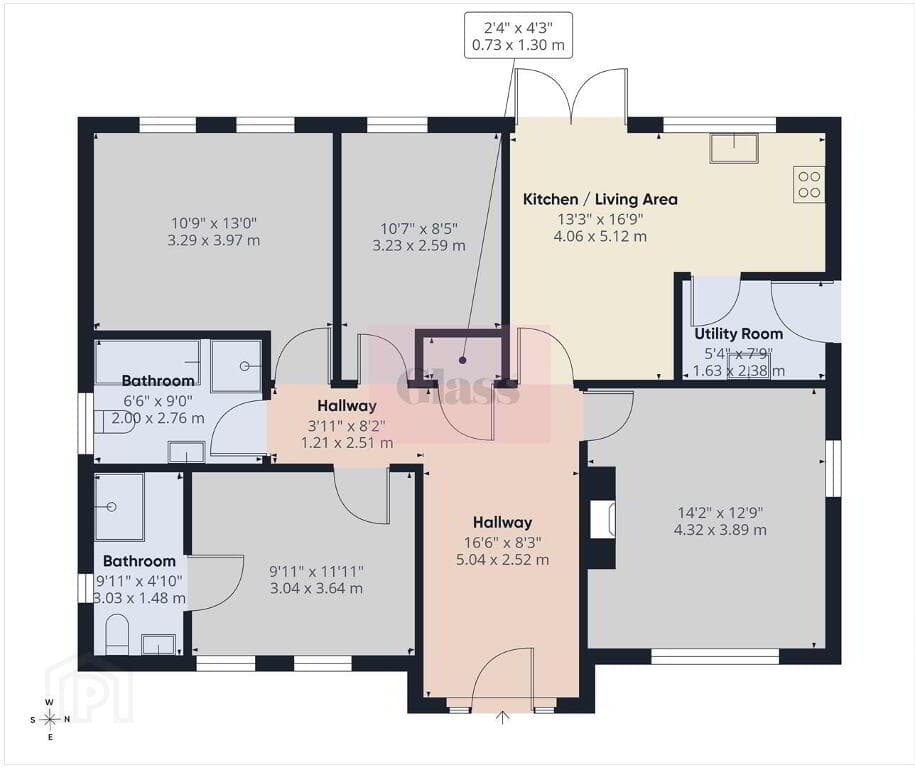
Landing 1.09 x 6.15 m The hallway offers a bright and welcoming entrance with a neutral tiled floor and light walls.
It features a window that lets in natural light, a radiator, and doors leading to the living room, kitchen/dining area, and utility space, creating a practical and airy flow throughout the ground floor.
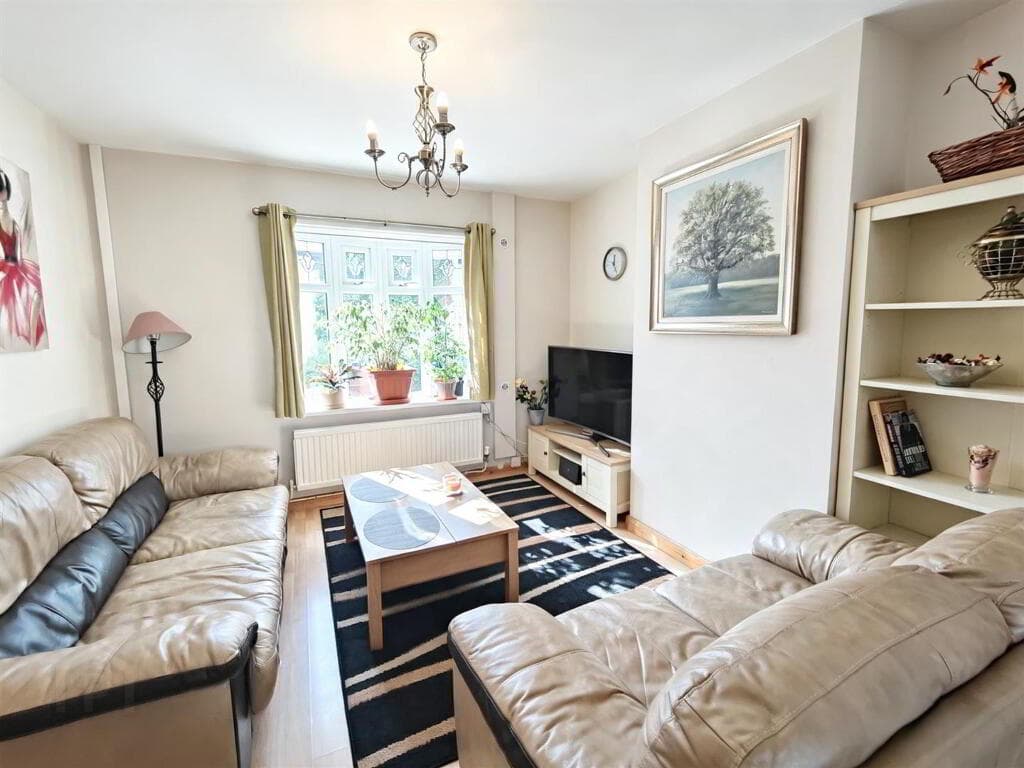
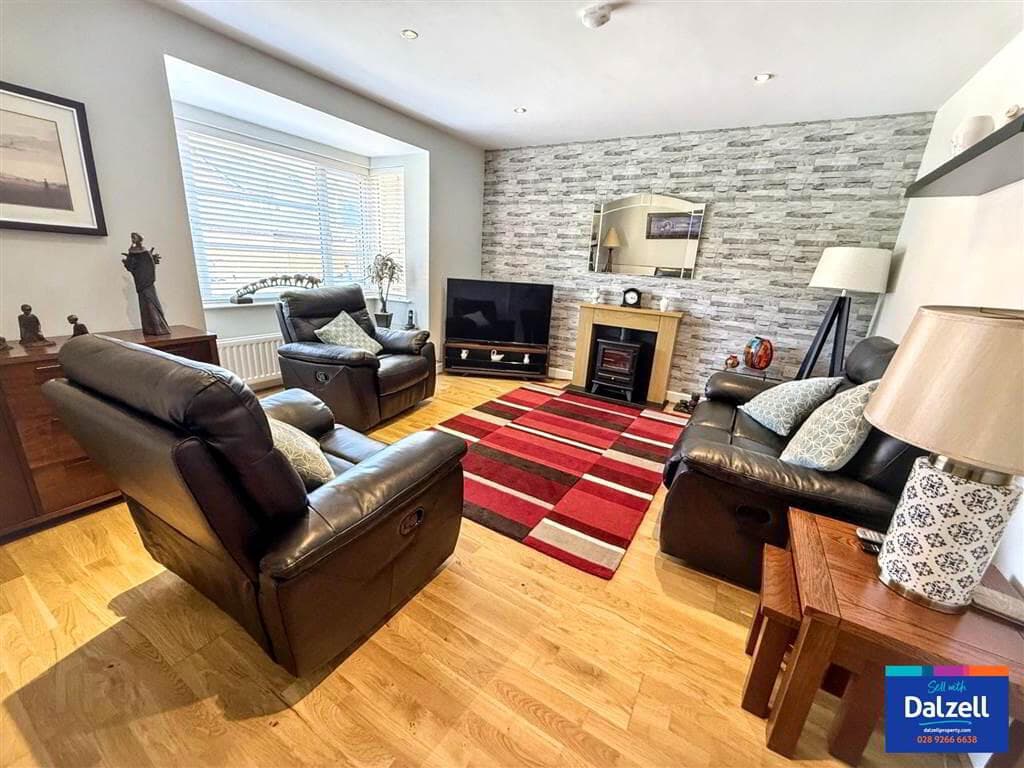
Living Room 3.65 x 4.58 m This living room is a comfortable and inviting space, featuring carpeted flooring and plenty of natural light from large windows facing the front of the property.
The room is decorated in soft, neutral tones, creating a calming atmosphere perfect for relaxing or entertaining guests.
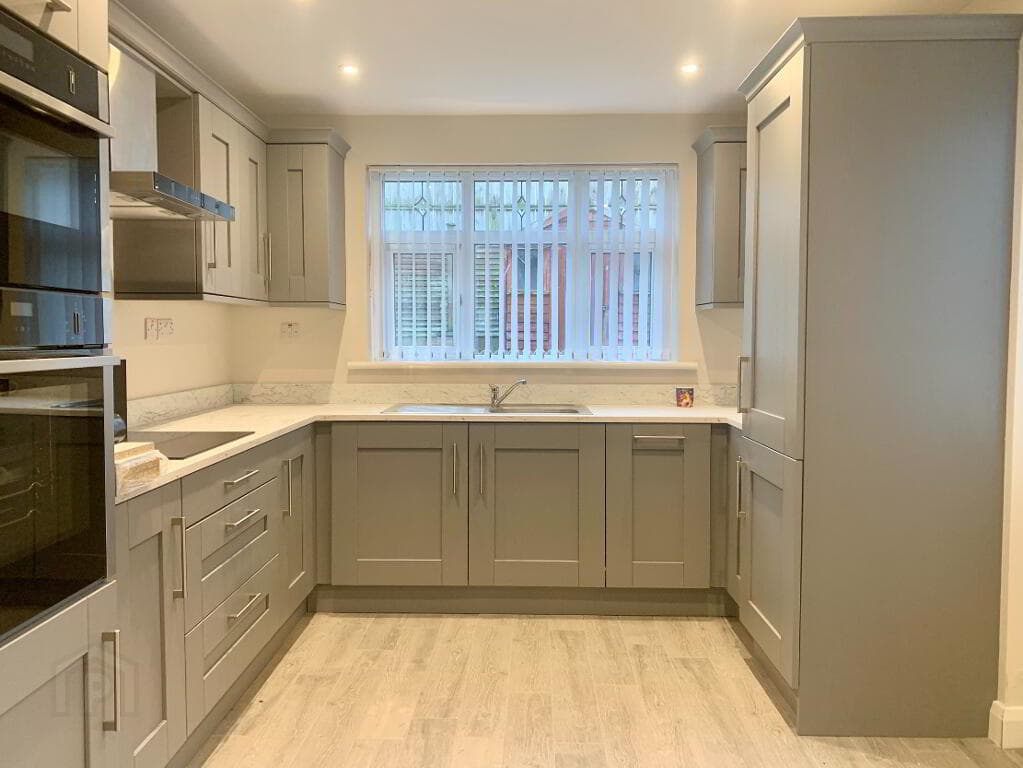
Kitchen/Dining 4.87 x 3.50 m The kitchen/dining area is contemporary and spacious, with tiled flooring and crisp white walls.
It features sleek, dark cabinetry, integrated appliances, and a useful breakfast bar with seating.
French doors open out onto the garden, filling the room with natural light and providing easy access to outdoor space, ideal for dining and relaxing.
Utility A handy utility room offers additional storage and workspace, located conveniently off the kitchen/dining area, helping to keep daily chores organised and out of sight.
WC 1.84 x 1.03 m The ground floor WC is neatly finished with tiled flooring and light walls.
It includes a modern white toilet and wall-mounted basin, with a small tiled splashback adding subtle detail to the space.
Master Bedroom 3.57 x 3.99 m The master bedroom is a generous and peaceful retreat, carpeted for comfort and bathed in natural light from large windows.
Fitted wardrobes provide ample storage, and an en-suite shower room adds convenience and privacy.
En-Suite 1.17 x 2.46 m The en-suite shower room is sleek and modern, featuring a walk-in shower with glass screen, a wall-mounted basin beneath an illuminated mirror, and crisp white fixtures.
The wood-effect floor adds warmth to the contemporary design.
Bedroom Two 2.48 x 4.19 m Bedroom two is a bright and comfortable room, carpeted and featuring a large window that fills the space with natural light.
It's well suited as a double bedroom or versatile room to suit your needs. Bedroom Three 2.28 x 3.51 m Bedroom three is a cosy, carpeted space with a large window providing ample daylight.
This room offers flexibility and could be used as a nursery, study, or guest bedroom.
Bathroom 1.83 x 2.83 m The main bathroom is bright and fresh, with a white suite including a bath with glass shower screen, a toilet, and a pedestal basin.
The walls are tiled in a soft neutral tone, complemented by wood-effect flooring for a warm, comfortable feel.
Rear Garden The rear garden is an excellent outdoor space, featuring a large lawn bordered by wooden fencing for privacy and security.
A paved patio area offers a practical spot for outdoor furniture or children's play equipment, making it ideal for relaxing or entertaining.
Disclaimer These particulars are given on the understanding that they will not be construed as part of a contract, conveyance, or lease.
None of the statements contained in these particulars are to be relied upon as statements or representations of fact.
Whilst every care is taken in compiling the information, we can give no guarantee as to the accuracy thereof.
Any floor plans and measurements are approximate and shown are for illustrative purposes only.
Value & comps
Land Registry doesn’t cover Scotland or Northern Ireland, so previous sales may not be on record.
Returns
Set an offer; the calculator follows it.
We're still gathering serviced-accommodation data for this area.
Archie refurb estimate: a Pro feature
0.0% below asking
This is not financial or investment advice. Prop AI Deals is not authorised by the Financial Conduct Authority (FCA) to provide investment advice.
All investment calculators, property analyses, and AI-generated insights are for informational purposes only. Property investment carries risk and may result in financial loss. All calculations should be independently verified and you should consult with FCA-authorised financial advisors before making any investment decisions.
Past performance does not guarantee future results. Tax implications vary by individual circumstances.
Deal
Properties like this can earn 2–3x BTL yields when converted to HMO, with retrofit costs around £10k/room. Sign in to see the full tier, yield projection, and cost breakdown.
Commercial properties like this can earn 30-50% higher yields when converted to residential under Class MA / Q / P / PA, with prior approval costing ~GBP 96/unit. Sign in to see the recommended route, yield uplift, and cost breakdown.
BRRR-suited properties can recycle 80-100% of investor capital on refi, leaving a high-yielding rental with most of the money out. Sign in to see the refurb cost stack, ARV projection, and refinance maths.
Detached + large garden = sub-division play. Pro tier unlocks the tier badge, plot size, uplift estimate, and regional land benchmark.
Short-lease flats trade at deep discount, but extending under the 1993 Act often costs far less than the discount. Pro tier unlocks the tier badge, premium breakdown, long-lease ARV and arbitrage maths.
See projected short-stay revenue vs a vanilla BTL for this property.
See real sub-let margins (HMO room rates & SA nightly rates) vs the landlord rent.
Area
Agent & docs
FAQ
About 17 South Lake Park, Craigavon, BT64 1BE
Explore nearby