4-bedroom house · GL7 1UZ
Listing removedListed 100 days
Opportunity summary
See Archie’s verdict, returns by strategy and what to check before viewing.
About
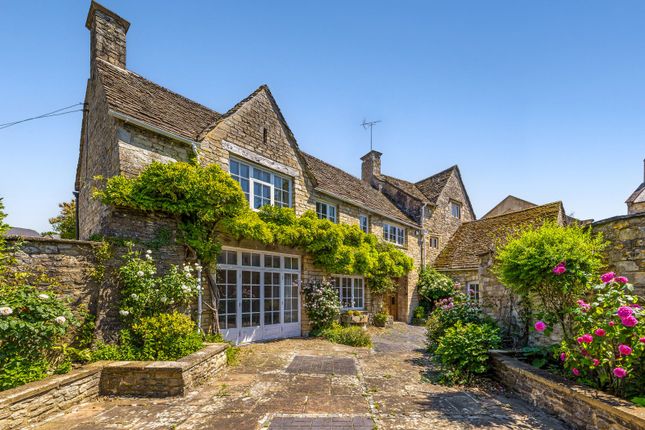
An exceptionally attractive period home, this elegant Georgian house is beautifully balanced, with central stone steps rising to an impressive, symmetrical frontage that creates an immediate sense of grandeur.
Beyond the handsome façade, an elegant entrance hall sets the tone, showcasing the timeless proportions and character that defines the home.
Throughout, high ceilings and tall sash windows fill the interiors with natural light, while an abundance of original period features combines effortlessly with tasteful contemporary styling to create a home that is both beautiful and welcoming.
A stunning staircase, impressive in both scale and craftsmanship leads to a galleried first-floor landing, where an original roof lantern floods the space with light.
The spacious kitchen/ diner forms the heart of the home, fitted with an extensive range of units providing excellent storage, complemented by integrated appliances and elegant granite worktops.
A generous breakfast bar offers the perfect spot for informal dining, while an original cut-stone fireplace with a wood-burning stove adds warmth and character.
Glazed French doors open directly onto the side garden, creating an effortless connection between indoor and outdoor living.
Opposite, the equally generous sitting room enjoys a striking bay window, dual-aspect outlook and a handsome stone fireplace with modern inset wood burner.
Beautiful wooden flooring adding further warmth and character.
A further reception room offers exceptional versatility, currently arranged as a formal dining room with bespoke fitted storage, it also lends itself perfectly to use as a home office, family room or additional sitting room.
The elegant proportions of the reception rooms reflect the home’s Georgian heritage, yet their thoughtful presentation creates inviting spaces equally suited to everyday family life and entertaining.
A practical utility/boot room with cloakroom provides excellent everyday functionality.
The first floor offers four well-proportioned double bedrooms, all filled with natural light and served by a well-appointed family bathroom and a contemporary en-suite shower room.
Extending to over 3,000 sq ft, the flexible accommodation offers outstanding versatility, while the cellar and generous attic present exciting opportunities for further conversion, subject to the necessary planning consents.
The gardens are a particular highlight, extending to approximately one-third of an acre.
Expansive lawns are framed by a rich variety of mature planting and a backdrop of established trees, creating a wonderfully private setting.
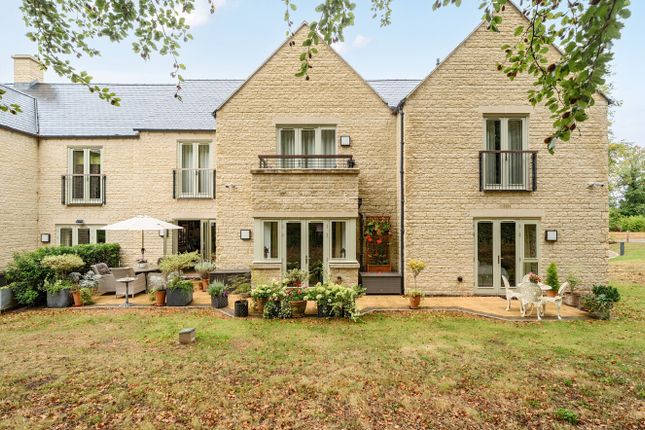
A broad terrace wraps around the front and side of the house, providing the perfect place to enjoy a morning coffee, while additional landscaped seating areas offer delightful spaces for outdoor dining and entertaining, allowing you to follow the sun or relax in the shade throughout the day.
A substantial detached outbuilding offers excellent flexibility as a home office, studio or peaceful garden retreat.
Completing the property is a generous driveway providing ample off-road parking, together with a garage offering valuable additional storage. Services: Mains electricity, water and gas are connected.
Private drainage via a septic tank (shared with adjoining properties). Gas fired central heating feeding radiators. EV charging point. Outgoings: Council Tax Band ‘G’ 2026/27 charges £4,229.63.
Local Authority: Cotswold District Council, . Tenure: The property is offered freehold with vacant possession upon completion. A simply stunning and very individual home.
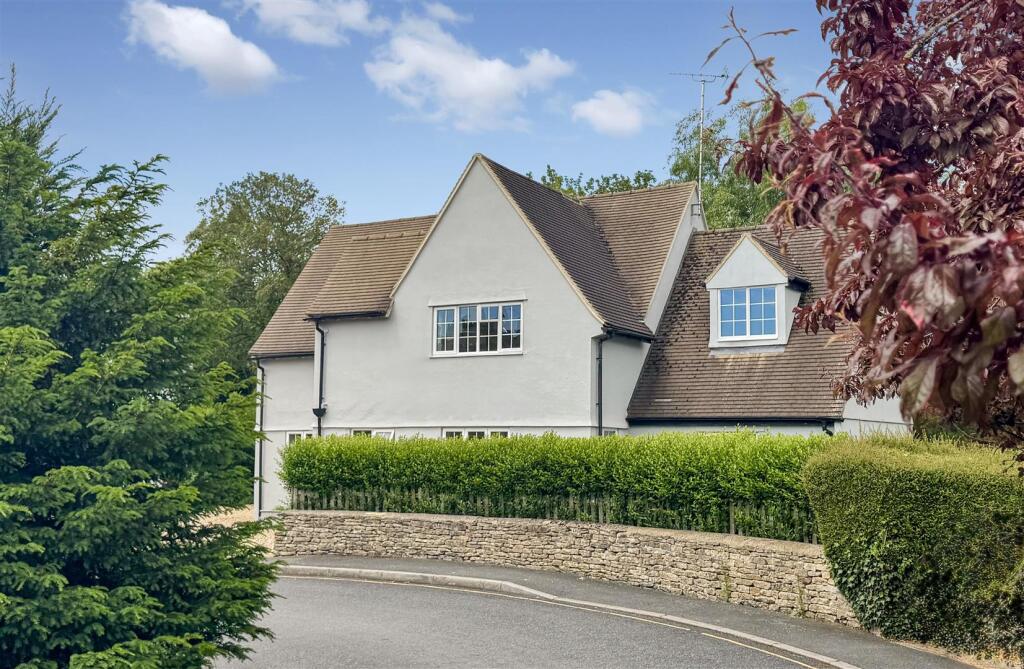
From the attractive gardens steps lead up to a grand frontage, symmetrical in design and superbly balanced with a central entrance hallway and two generous rooms on either side, echoing its Georgian heritage.
Value & comps
No previous sales on record.
Returns
Set an offer; the calculator follows it.
We're still gathering serviced-accommodation data for this area.
Archie refurb estimate: a Pro feature
0.0% below asking
This is not financial or investment advice. Prop AI Deals is not authorised by the Financial Conduct Authority (FCA) to provide investment advice.
All investment calculators, property analyses, and AI-generated insights are for informational purposes only. Property investment carries risk and may result in financial loss. All calculations should be independently verified and you should consult with FCA-authorised financial advisers before making any investment decisions.
Past performance does not guarantee future results. Tax implications vary by individual circumstances.
Deal
Properties like this can earn 2–3x BTL yields when converted to HMO, with retrofit costs around £10k/room. Sign in to see the full tier, yield projection, and cost breakdown.
Commercial properties like this can earn 30-50% higher yields when converted to residential under Class MA / Q / P / PA, with prior approval costing ~GBP 96/unit. Sign in to see the recommended route, yield uplift, and cost breakdown.
BRRR-suited properties can recycle 80-100% of investor capital on refi, leaving a high-yielding rental with most of the money out. Sign in to see the refurb cost stack, ARV projection, and refinance maths.
Detached + large garden = sub-division play. Pro tier unlocks the tier badge, plot size, uplift estimate, and regional land benchmark.
Short-lease flats trade at deep discount, but extending under the 1993 Act often costs far less than the discount. Pro tier unlocks the tier badge, premium breakdown, long-lease ARV and arbitrage maths.
See projected short-stay revenue vs a vanilla BTL for this property.
See real sub-let margins (HMO room rates & SA nightly rates) vs the landlord rent.
Area
Agent & docs
FAQ
About Bartonbury Mead,, Stroud Road, Gloucestershire
Explore nearby