We've tightened what earns a Pursue. A home now needs a published valuation, a strategy that still makes money after real running costs and lender stress tests, and no listing problems that would stop a mortgage. You'll see fewer Pursues, and each one has been checked harder.
See how verdicts work4-bedroom house · GL7 2BH
Listing removedListed 215 days
Opportunity summary
See Archie’s verdict, returns by strategy and what to check before viewing.
About
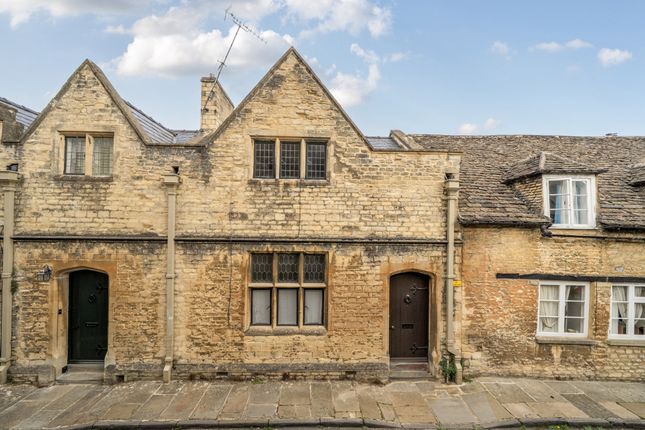
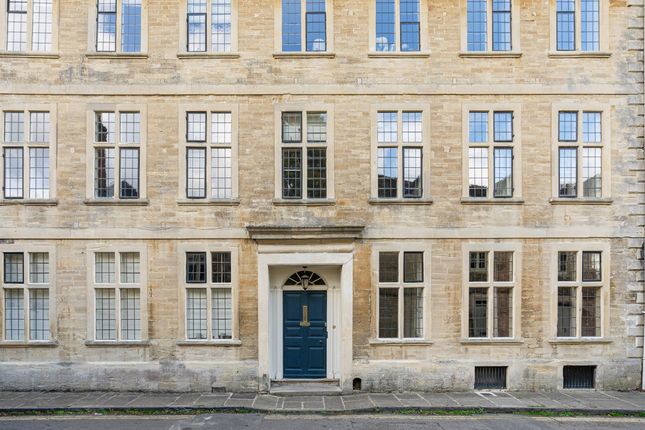
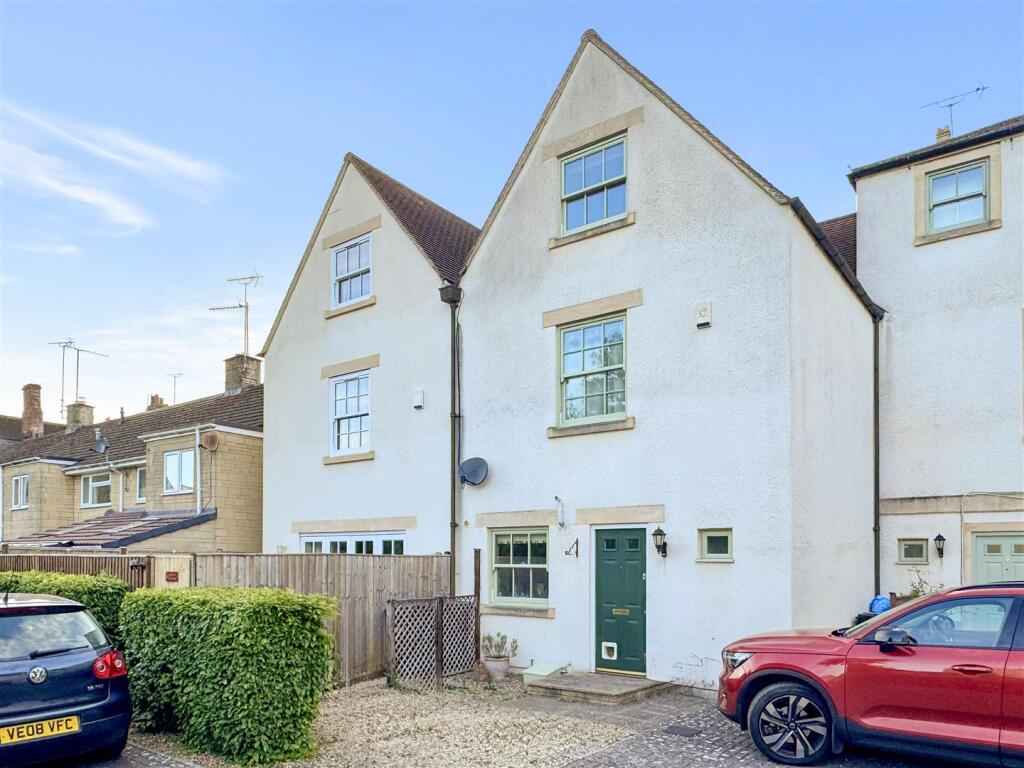
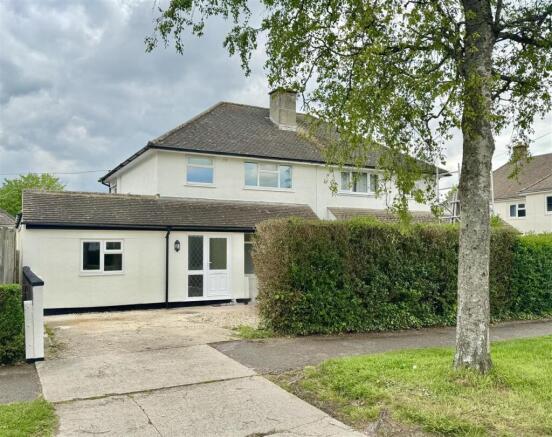
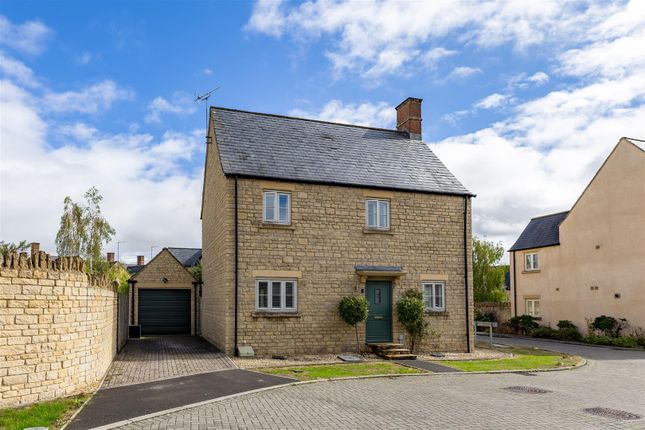
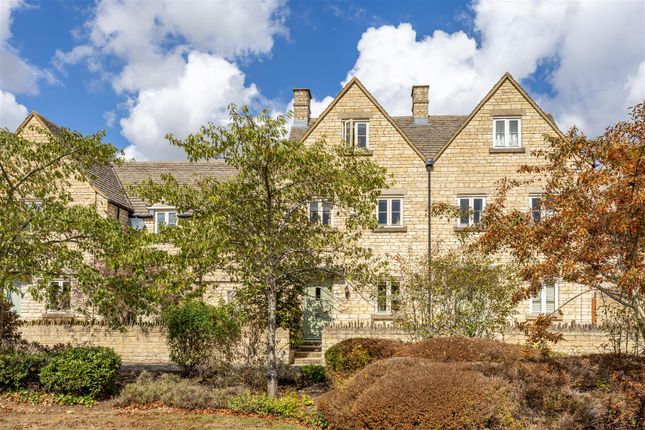
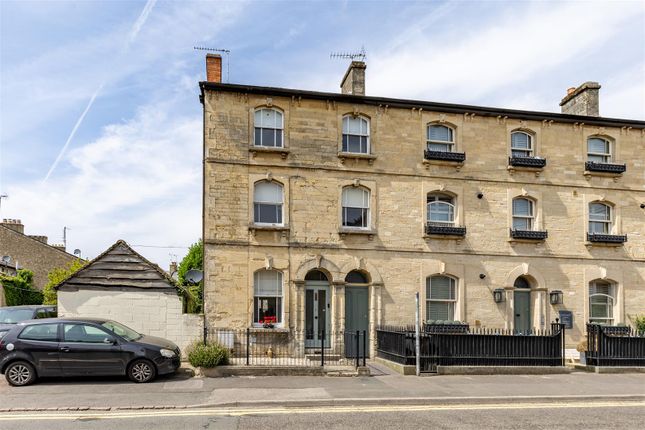
A characterful Grade ii-listed four bedroom townhouse in the heart of Cirencester, with charming period features, high-specification interiors and a fabulously well-connected setting.
Description This charming Grade II listed townhouse is tucked away from main roads yet within easy walking distance of Cirencester’s shops and cafés.
Just around the corner is an entry gate to Cirencester Park, placing 3,000 acres of green space on the doorstep.
Dating from the early 19th century, the property features classic honey-coloured Cotswold stone and a Welsh slate roof.
Character details include sash windows, decorative quoins, exposed beams, wall panelling, and a striking inglenook fireplace with a modern wood-burning stove.
The house has undergone sympathetic renovations, including an extension creating a contemporary kitchen/dining space.
This impressive kitchen benefits from underfloor heating, a instant hot water tap, a roof lantern, and sliding doors opening directly onto the garden, making it both stylish and highly functional.
Despite its cottage-style exterior, the property offers over 2,600 sq ft of accommodation.
The front door opens into a welcoming hall leading to an open-plan sitting and dining room, the heart of the home.
There is also a utility room, cloakroom, and a stylish kitchen/dining area with roof lantern and sliding doors to the garden.
Two additional multipurpose rooms and a WC complete the ground floor, along with internal access to the garage.
Upstairs are two en suite double bedrooms, a third double with access to a family bath/shower room, and a second-floor room with cloakroom, currently a dressing room but suitable as an extra bedroom.
Outside, the property benefits from rare off-street parking, a private driveway, and an attached garage offering scope for development (subject to consents).
The private rear garden is ideal for alfresco dining and entertaining, featuring paved seating areas, low-maintenance lawn, lavender borders, and a garden kitchenette/outdoor kitchen area, creating a superb space for summer gatherings.
Agents comment: Please note, the two rooms adjoining the kitchen/dining room were a later acquisition of a neighbouring flat. Therefore, their tenure is Leasehold.
Location Cirencester, known as the Capital of the Cotswolds, sits at the crossroads of the Fosse Way and Ermin Way, offering excellent accessibility.
Coxwell Street is centrally located near the Market Place, boutiques, restaurants, and Abbey Grounds walks.
The house is just 300m from Cecily Hill Gate into Cirencester Park (permit required) and close to the seasonal Open Air Swimming Pool.
Cheltenham and Oxford provide wider shopping, leisure, and educational options, including Cheltenham College, Cheltenham Ladies’ College, Wycliffe, and Rendcomb.
Locally, there are strong state and private schools such as Deer Park, Kingshill, Farmor’s, Hatherop Castle, Beaudesert, and Westonbirt.
Sporting opportunities include golf, Cheltenham racing, watersports at Cotswold Water Park, polo at Westonbirt and Cirencester Park, and major equestrian events like Badminton and Gatcombe.
Transport links are excellent: Kemble station (4 miles) offers direct trains to London Paddington in about 75 minutes, and the M4/M5 are easily reached via the A417/A419.
Square Footage: 2,618 sq ft Directions From the Savills Cirencester office cross over and walk across the top of the Market Place onto Gosditch Street.
After 200 metres turn left onto Coxwell Street where the property will be found on the right-hand side.
Additional Info Services - Mains water, electricity, gas and drainage Brochure prepared December 2025.
Value & comps
No previous sales on record.
Returns
Set an offer; the calculator follows it.
We're still gathering serviced-accommodation data for this area.
Archie refurb estimate: a Pro feature
0.0% below asking
This is not financial or investment advice. Prop AI Deals is not authorised by the Financial Conduct Authority (FCA) to provide investment advice.
All investment calculators, property analyses, and AI-generated insights are for informational purposes only. Property investment carries risk and may result in financial loss. All calculations should be independently verified and you should consult with FCA-authorised financial advisers before making any investment decisions.
Past performance does not guarantee future results. Tax implications vary by individual circumstances.
Deal
Properties like this can earn 2–3x BTL yields when converted to HMO, with retrofit costs around £10k/room. Sign in to see the full tier, yield projection, and cost breakdown.
Commercial properties like this can earn 30-50% higher yields when converted to residential under Class MA / Q / P / PA, with prior approval costing ~GBP 96/unit. Sign in to see the recommended route, yield uplift, and cost breakdown.
BRRR-suited properties can recycle 80-100% of investor capital on refi, leaving a high-yielding rental with most of the money out. Sign in to see the refurb cost stack, ARV projection, and refinance maths.
Detached + large garden = sub-division play. Pro tier unlocks the tier badge, plot size, uplift estimate, and regional land benchmark.
Short-lease flats trade at deep discount, but extending under the 1993 Act often costs far less than the discount. Pro tier unlocks the tier badge, premium breakdown, long-lease ARV and arbitrage maths.
See projected short-stay revenue vs a vanilla BTL for this property.
See real sub-let margins (HMO room rates & SA nightly rates) vs the landlord rent.
Area
Agent & docs
FAQ
About 12, Coxwell Street, Gloucestershire
Explore nearby