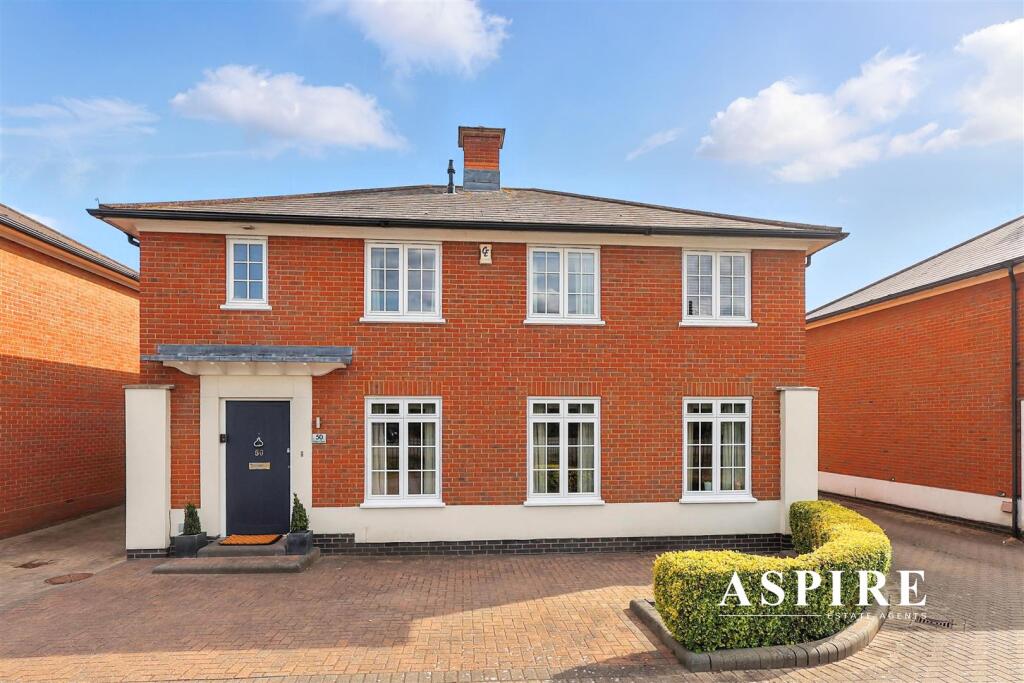
4-bedroom detached house · SS6 9UP
Sold STCListed 160 days
Opportunity summary
See Archie’s verdict, returns by strategy and what to check before viewing.
About
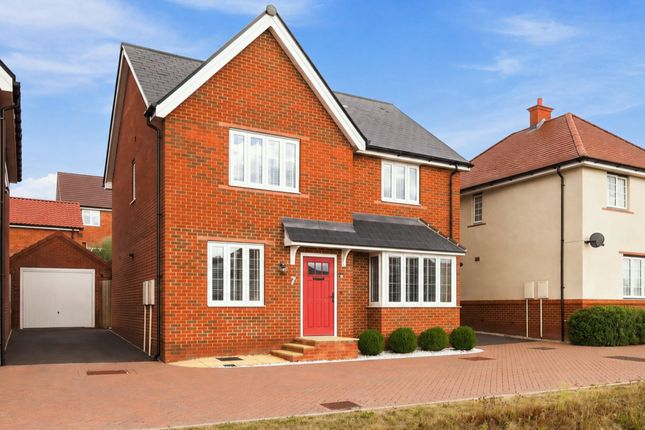
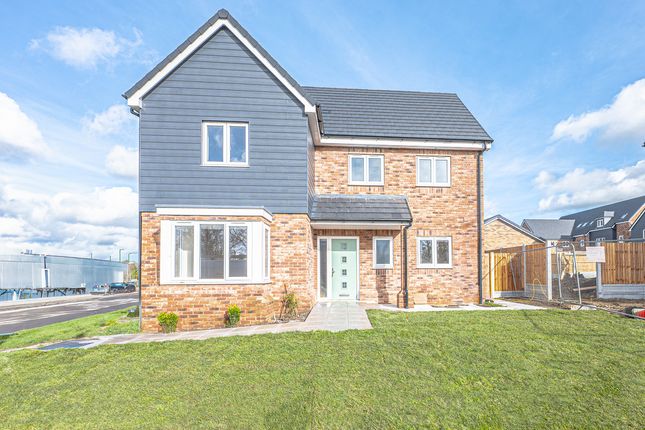
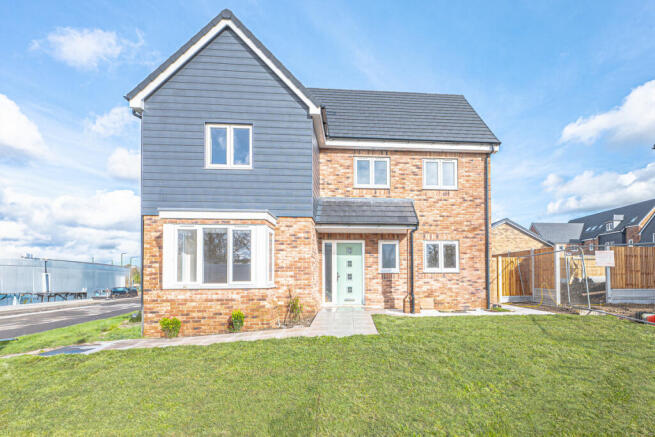
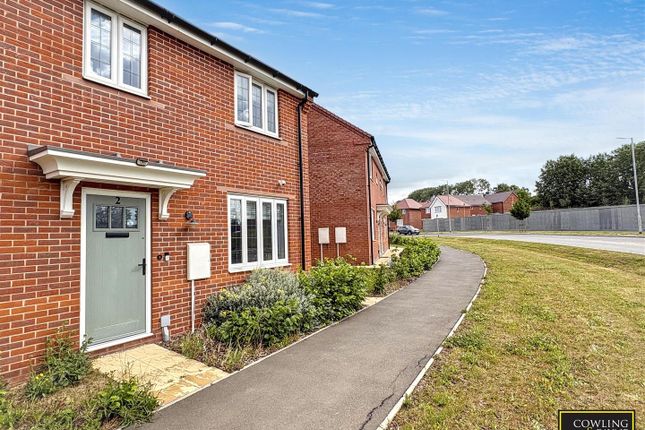
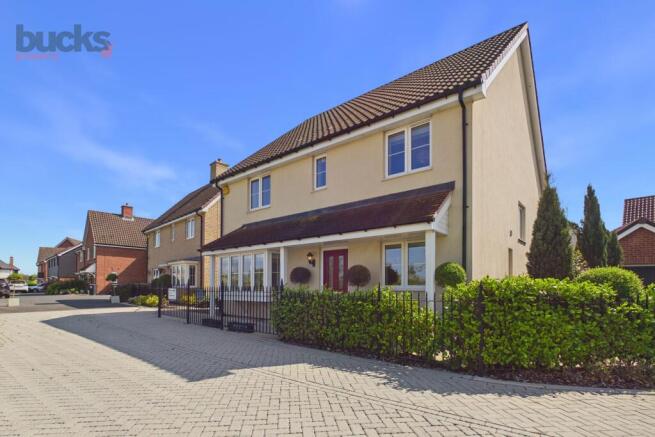
Situated within the beautifully designed Wolsey Park development on the western edge of Rayleigh, this impressive four-bedroom detached family home offers stylish and highly versatile accommodation, perfectly suited to modern family living.
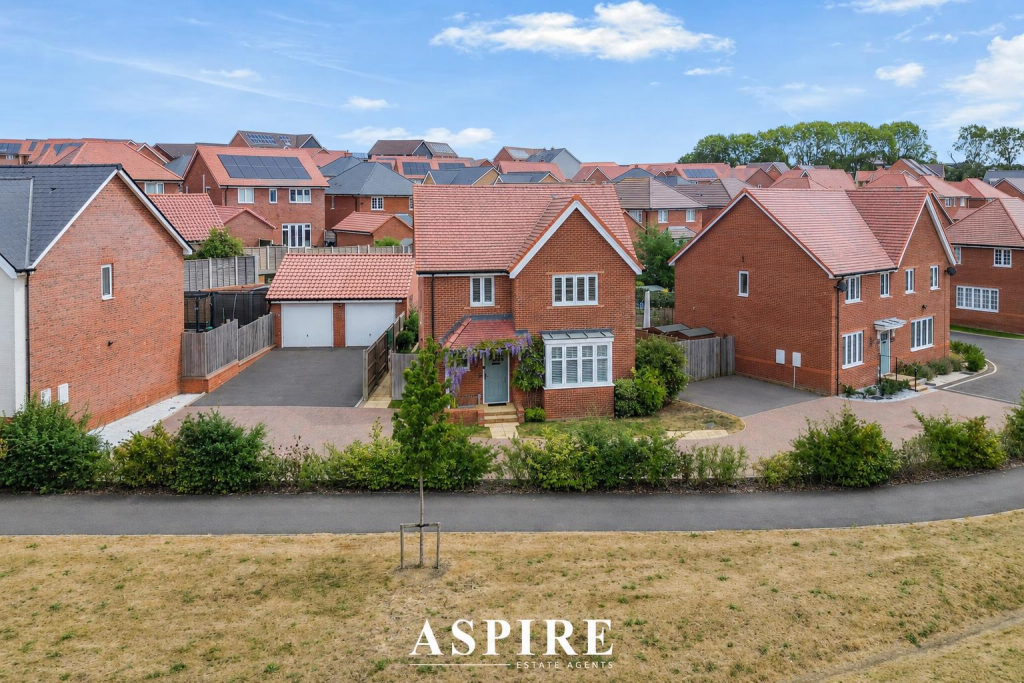
Occupying a generous corner position, The Chelmer has been thoughtfully designed to combine traditional architectural styling with bright, contemporary interiors and an exceptional sense of space throughout.
With three separate reception areas, excellent natural light and attractive garden access from the principal living spaces, this is a home that balances practicality and lifestyle in equal measure.
Property Description: The heart of the home is an impressive open-plan kitchen and dining space, carefully designed for both everyday family life and entertaining.
Finished to an excellent specification, the kitchen provides a contemporary yet timeless feel, with integrated appliances, generous worktop space and a highly sociable layout.
Double doors open directly onto the rear garden, allowing the inside and outside spaces to connect beautifully during the warmer months.
A spacious main lounge enjoys equally attractive proportions and benefits from a second set of double doors leading onto the garden, flooding the room with natural light and creating a wonderful sense of openness throughout the ground floor.
One of the standout features of this particular home is the additional separate reception room, offering excellent flexibility depending on a buyer’s requirements.
Whether utilised as a snug, playroom, home office or secondary sitting room, the space provides valuable adaptability for modern family lifestyles.
Further ground floor accommodation includes a practical utility/laundry room together with excellent storage.
To the first floor, the property offers four well-proportioned bedrooms, all thoughtfully arranged around a central landing.
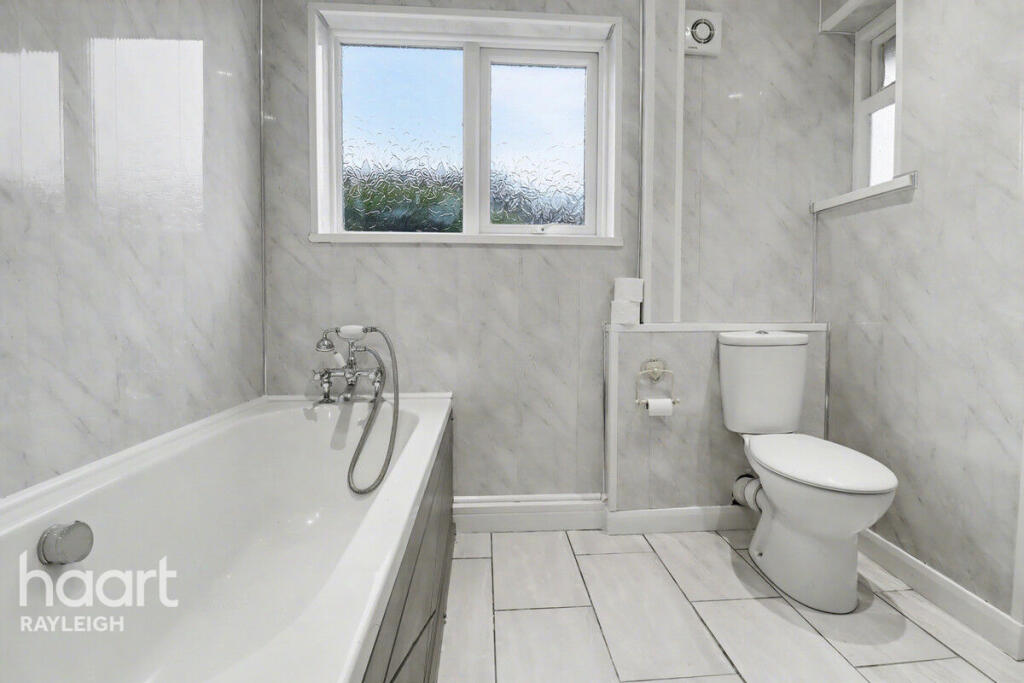
The principal bedroom benefits from fitted storage and a stylish en suite shower room, while the remaining bedrooms are served by a contemporary family bathroom.
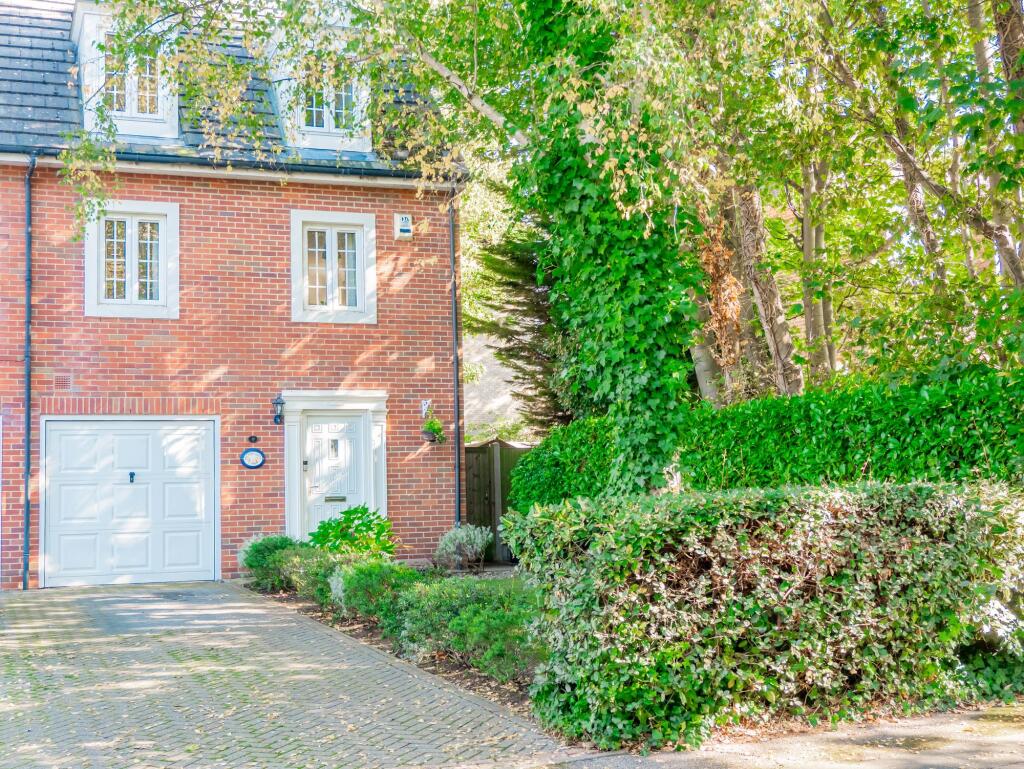
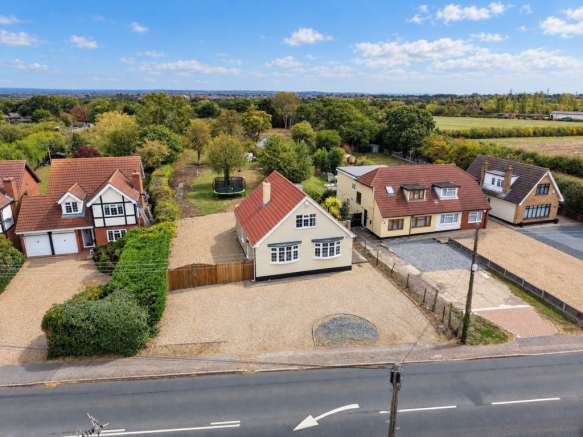
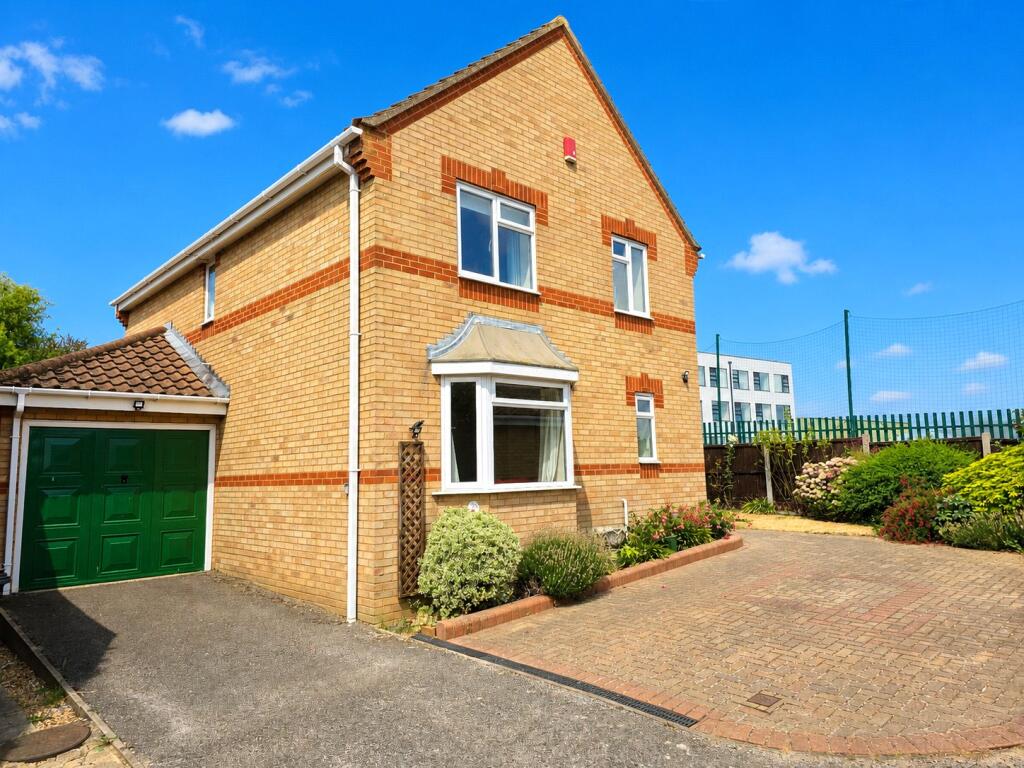
Externally, the property occupies an attractive corner plot position with a private rear garden, detached single garage and driveway parking.
The Development: Wolsey Park is an exciting new community set amongst more than 50 acres of thoughtfully planned green open space on the western edge of Rayleigh.
Designed with lifestyle and wellbeing in mind, the development incorporates landscaped parkland, tree-lined walks, open recreational areas, children’s play spaces, planned allotments and a future community orchard, creating an environment that feels both connected and spacious.
The homes themselves combine traditional external architecture with modern, energy-efficient interiors.
Solar panels and electric vehicle charging points are included as standard to many homes, reflecting the development’s forward-thinking design approach.
Location Summary: Rayleigh remains one of Essex’s most desirable commuter towns, offering an excellent balance between connectivity, schooling and lifestyle.
Rayleigh station provides direct rail services into London Liverpool Street, making the area particularly attractive for commuters, whilst nearby road links allow convenient access towards Chelmsford, Southend and Stansted Airport.
Wolsey Park also benefits from an on-site bus route connecting residents directly to Rayleigh station and surrounding areas.
The town itself offers a vibrant high street, supermarkets, cafés, restaurants and leisure facilities, together with a number of highly regarded primary and secondary schools nearby.
What We Love: The flexibility of this home really stands out.
The combination of the open-plan kitchen/dining space, spacious lounge and separate snug creates a layout that genuinely works for modern family life, whilst the corner plot position and excellent natural light give the property a noticeably more spacious feel throughout.
EPC Rating: B Parking - Garage Parking - Off street Disclaimer Bucks Property is a trading name of All Counties Property Group Ltd (company number 16664082), registered in England and Wales.
Registered office: 167-169 Great Portland Street, London, England, W1W 5PF. Member of The Property Redress Scheme.
Value & comps
No previous sales on record.
Returns
Set an offer; the calculator follows it.
We're still gathering serviced-accommodation data for this area.
Archie refurb estimate: a Pro feature
0.0% below asking
This is not financial or investment advice. Prop AI Deals is not authorised by the Financial Conduct Authority (FCA) to provide investment advice.
All investment calculators, property analyses, and AI-generated insights are for informational purposes only. Property investment carries risk and may result in financial loss. All calculations should be independently verified and you should consult with FCA-authorised financial advisers before making any investment decisions.
Past performance does not guarantee future results. Tax implications vary by individual circumstances.
Deal
Properties like this can earn 2–3x BTL yields when converted to HMO, with retrofit costs around £10k/room. Sign in to see the full tier, yield projection, and cost breakdown.
Commercial properties like this can earn 30-50% higher yields when converted to residential under Class MA / Q / P / PA, with prior approval costing ~GBP 96/unit. Sign in to see the recommended route, yield uplift, and cost breakdown.
BRRR-suited properties can recycle 80-100% of investor capital on refi, leaving a high-yielding rental with most of the money out. Sign in to see the refurb cost stack, ARV projection, and refinance maths.
Detached + large garden = sub-division play. Pro tier unlocks the tier badge, plot size, uplift estimate, and regional land benchmark.
Short-lease flats trade at deep discount, but extending under the 1993 Act often costs far less than the discount. Pro tier unlocks the tier badge, premium breakdown, long-lease ARV and arbitrage maths.
See projected short-stay revenue vs a vanilla BTL for this property.
See real sub-let margins (HMO room rates & SA nightly rates) vs the landlord rent.
Area
Agent & docs
FAQ
About Gowlett Mews, Rayleigh, SS6
Explore nearby