4-bedroom detached house · SS6 9RT
Sold STCListed 257 days
Opportunity summary
See Archie’s verdict, returns by strategy and what to check before viewing.
About
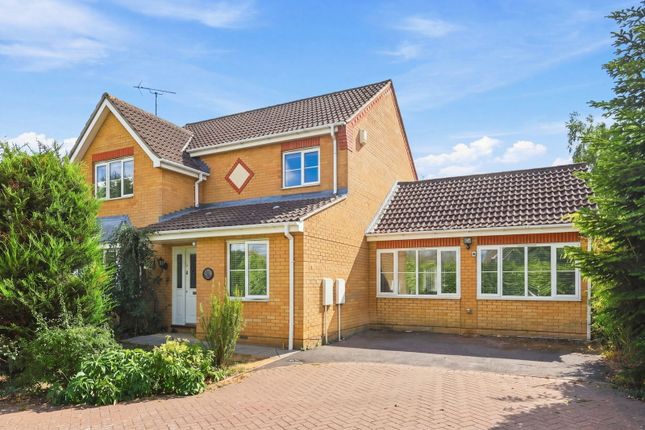
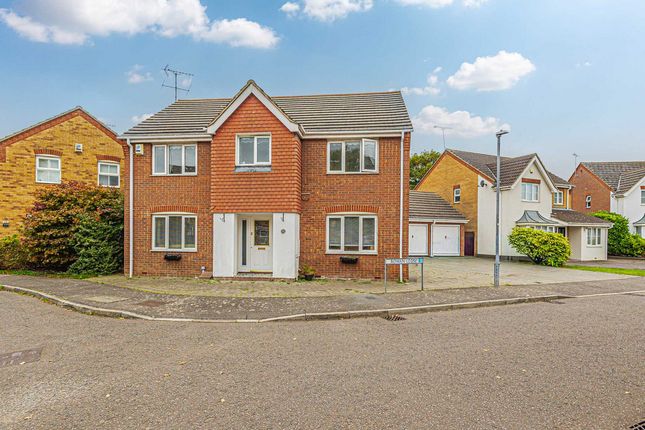
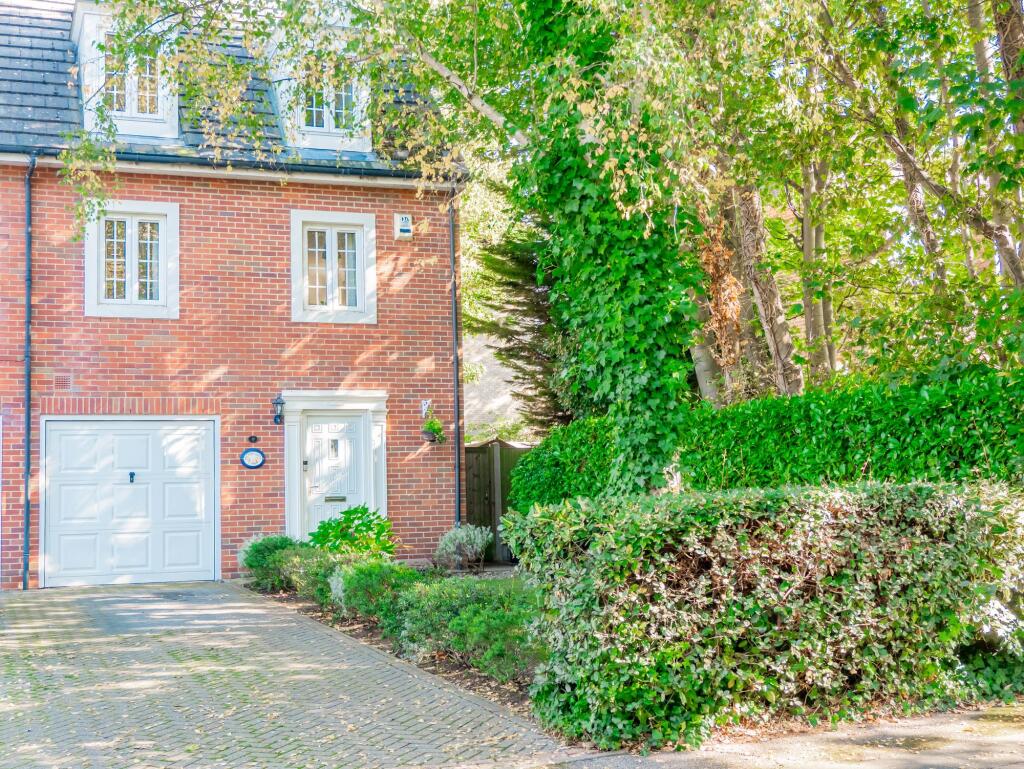
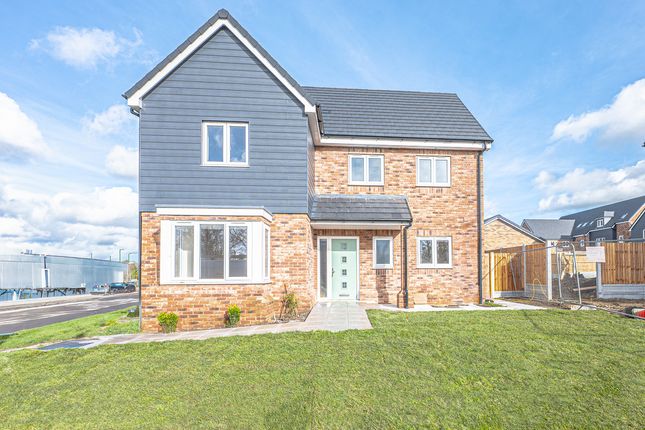
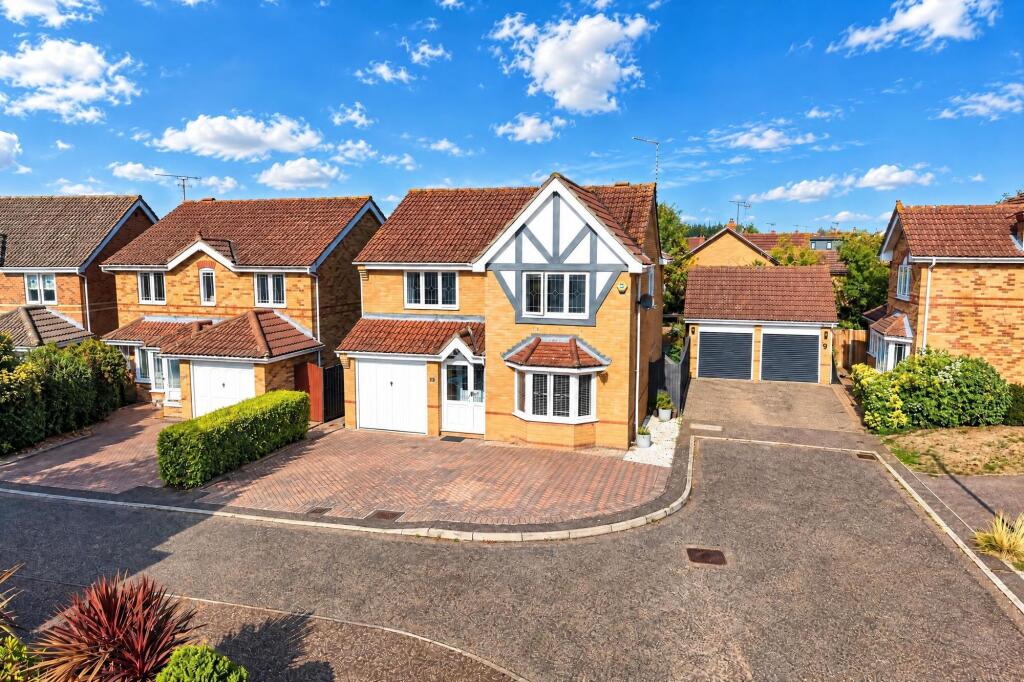
Aspire are delighted to present to the market this exceptional Georgian-style detached residence, offering a rare blend of classic architectural elegance and contemporary family living.
Immaculately presented throughout, this exquisite home is a showcase of refined design, high-quality finishes, and thoughtful attention to detail—creating a truly captivating living environment.
Check out the video tab below to view this wonderful home in more detail, Guide Price £650,000 to £670,000.
Nestled within the desirable Kelso Close, a quiet and sought-after cul-de-sac in the heart of Rayleigh, Essex, this property enjoys an enviable location.
Rayleigh is a thriving and well-connected market town, rich in history and character.
It boasts a bustling High Street filled with a variety of independent shops, popular cafes, pubs, and restaurants, alongside essential services and supermarkets.
The town is also home to several well-regarded schools, beautiful green spaces, and leisure facilities—making it ideal for families.
Excellent transport links add to its appeal, with Rayleigh Station providing direct trains to London Liverpool Street in under an hour, and convenient access to the A127 and A130 for road commuters.
This is more than just a home—it's a lifestyle opportunity in one of South Essex’s most vibrant and established communities.
ENTRANCE HALLWAY 19'2" x 7'1" (5.84m x 2.16m), tapering to 3'11" A warm and inviting hallway with plush carpeted flooring and a Georgian-style double glazed window to the side.
Features include an understairs storage cupboard, radiator with decorative cover, ceiling light fittings, and access to the kitchen, cloakroom, and living room via elegant double doors.
Stairs lead to the upper floor. KITCHEN / DINING / FAMILY ROOM 25'0" x 17'0" (7.62m x 5.18m), tapering to 13'0" by the rear garden doors.
Kitchen area: 12'0" x 11'0" A beautifully designed open-plan kitchen and dining space, ideal for family living and entertaining.
The fully fitted kitchen features granite worktops, under-cabinet lighting, an abundance of wall and base units including deep pan drawers and display cabinets, and tiled splashbacks.
Integrated appliances include a fridge/freezer, dishwasher, double electric oven, electric hob, and chimney-style extractor.
A bespoke central island with granite surface, cupboards, drawers, and built-in wine rack adds style and function. Tiled flooring runs throughout, complemented by ceiling spotlights and a radiator.
Georgian-style windows and double doors open directly to the rear garden.
UTILITY ROOM 5'11" x 6'2" (1.80m x 1.88m) A practical and well-appointed utility space with a fitted base unit, stainless steel inset sink with mixer tap, and plumbing for a washing machine.
Tiled flooring and a double glazed door provide access to the rear garden.
LIVING ROOM 25'0" x 12'9" (7.62m x 3.89m) A grand and elegant living space filled with natural light from three Georgian-style double glazed windows to the front.
This generously proportioned room features plush carpeting throughout, a striking feature fireplace, multiple radiators, and stylish ceiling light fittings.
CLOAKROOM 6'0" x 3'0" (1.83m x 0.91m) A conveniently located two-piece suite comprising a corner basin and WC with concealed cistern.
Finished with tiled flooring, part-tiled walls, and a Georgian-style double glazed window to the side.
LANDING 21'0" x 6'1" (6.40m x 1.85m), tapering to 3' and widening again to 6'1" A spacious upper landing providing access to all bedrooms and bathrooms.
BEDROOM ONE (PRIMARY SUITE) 14'0" x 13'0" (4.27m x 3.96m), tapering to 9'11" A luxurious principal bedroom offering two large front-facing double glazed windows, plush carpeted flooring, built-in wardrobes, radiator, ceiling light fittings, and a ceiling fan.
EN-SUITE BATHROOM 8'1" x 9'11" (2.46m x 1.85m, including shower area) A stylishly appointed four-piece suite featuring a double-ended panelled bath with chrome mixer tap, fully tiled shower enclosure with glass door and wall-mounted shower, concealed cistern WC, and a wall-mounted basin with mixer tap.
Completed with tiled flooring, part-tiled walls, ceiling spotlights, a mirrored cabinet, and a side-aspect window.
BEDROOM TWO 13'6" x 11'3" (4.11m x 3.43m), tapering to 9'1" A generously sized double bedroom with built-in wardrobes, carpeted flooring, rear-facing double glazed window, radiator, and ceiling light fitting.
BEDROOM THREE 11'0" x 10'1" (3.35m x 3.07m), plus fitted robes Currently used as a home office, this room features fully-fitted storage units, a built-in cupboard, carpeted flooring, radiator, ceiling light fittings, and a front-facing double glazed window.
BEDROOM FOUR 8'1" x 8'1" (2.46m x 2.46m), plus robes A cosy fourth bedroom offering built-in wardrobes on two walls, carpeted flooring, radiator, ceiling light fitting, and a double glazed window to the rear.
FAMILY BATHROOM 8'0" x 8'0" (2.44m x 2.44m) Beautifully presented four-piece family bathroom comprising a panelled bath with chrome mixer tap, separate glass-enclosed shower, concealed cistern WC, and wall-mounted basin with mixer tap.
Features include tiled flooring, part-tiled walls, ceiling spotlights, mirrored cabinet, and a double glazed window to the rear.
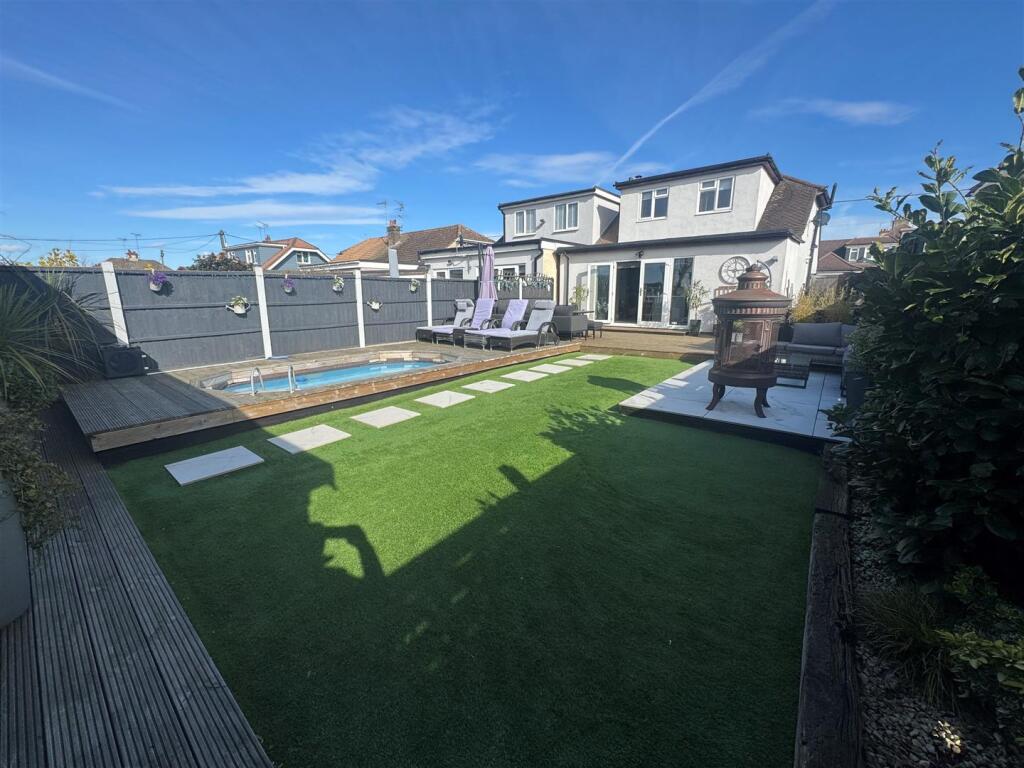
SOUTH FACING REAR GARDEN A south-facing landscaped garden designed for relaxed outdoor living.
Features include a brick-edged flat stone patio ideal for al fresco dining, a well-maintained lawn, mature trees and shrubs, walled and fenced boundaries, external lighting, a timber shed, outside tap, and gated access to the garage.
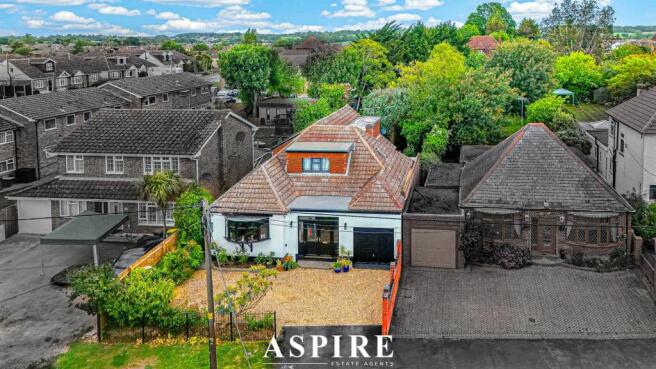
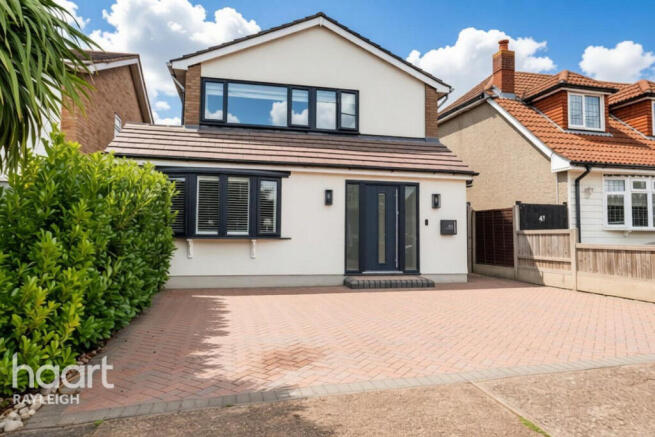
FRONT OF PROPERTY Attractive block-paved driveway offering ample space for multiple vehicles, with access to the garage and a welcoming approach to the property.
Value & comps
No previous sales on record.
See the independent valuation, upside vs guide, and per-strategy max bid for this lot. Sign in to see it.
Returns
Set an offer; the calculator follows it.
We're still gathering serviced-accommodation data for this area.
Archie refurb estimate: a Pro feature
0.0% below starting price
This is not financial or investment advice. Prop AI Deals is not authorised by the Financial Conduct Authority (FCA) to provide investment advice.
All investment calculators, property analyses, and AI-generated insights are for informational purposes only. Property investment carries risk and may result in financial loss. All calculations should be independently verified and you should consult with FCA-authorised financial advisers before making any investment decisions.
Past performance does not guarantee future results. Tax implications vary by individual circumstances.
Deal
Properties like this can earn 2–3x BTL yields when converted to HMO, with retrofit costs around £10k/room. Sign in to see the full tier, yield projection, and cost breakdown.
Commercial properties like this can earn 30-50% higher yields when converted to residential under Class MA / Q / P / PA, with prior approval costing ~GBP 96/unit. Sign in to see the recommended route, yield uplift, and cost breakdown.
BRRR-suited properties can recycle 80-100% of investor capital on refi, leaving a high-yielding rental with most of the money out. Sign in to see the refurb cost stack, ARV projection, and refinance maths.
Detached + large garden = sub-division play. Pro tier unlocks the tier badge, plot size, uplift estimate, and regional land benchmark.
Short-lease flats trade at deep discount, but extending under the 1993 Act often costs far less than the discount. Pro tier unlocks the tier badge, premium breakdown, long-lease ARV and arbitrage maths.
See projected short-stay revenue vs a vanilla BTL for this property.
See real sub-let margins (HMO room rates & SA nightly rates) vs the landlord rent.
Area
Agent & docs
FAQ
About VIDEO PRESENTATION INSIDE - Kelso Close, Rayleigh
Explore nearby