We've tightened what earns a Pursue. A home now needs a published valuation, a strategy that still makes money after real running costs and lender stress tests, and no listing problems that would stop a mortgage. You'll see fewer Pursues, and each one has been checked harder.
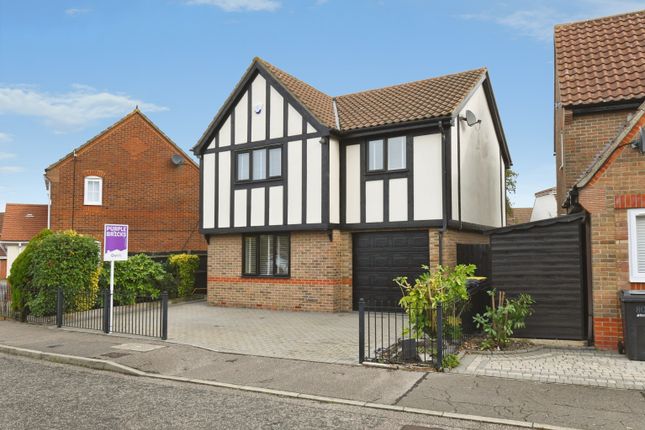
See how verdicts work4-bedroom detached house · SS6 9DS
Sold STCListed 19 days
Opportunity summary
See Archie’s verdict, returns by strategy and what to check before viewing.
About
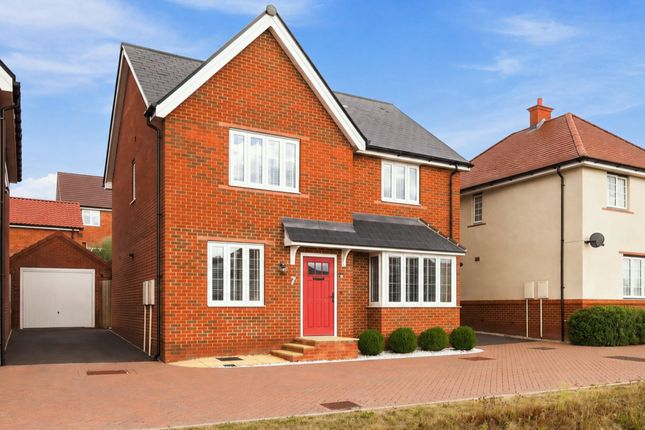
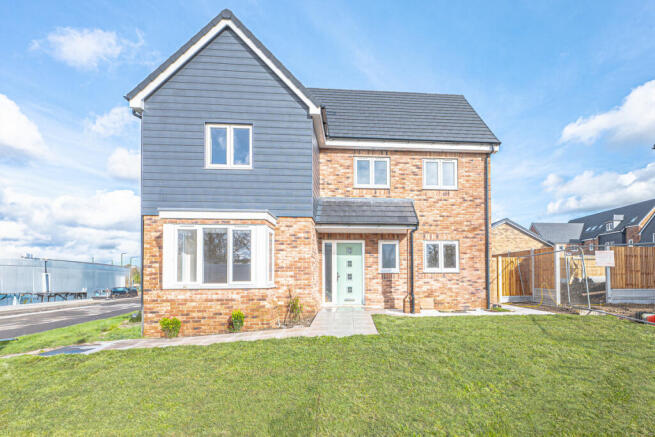
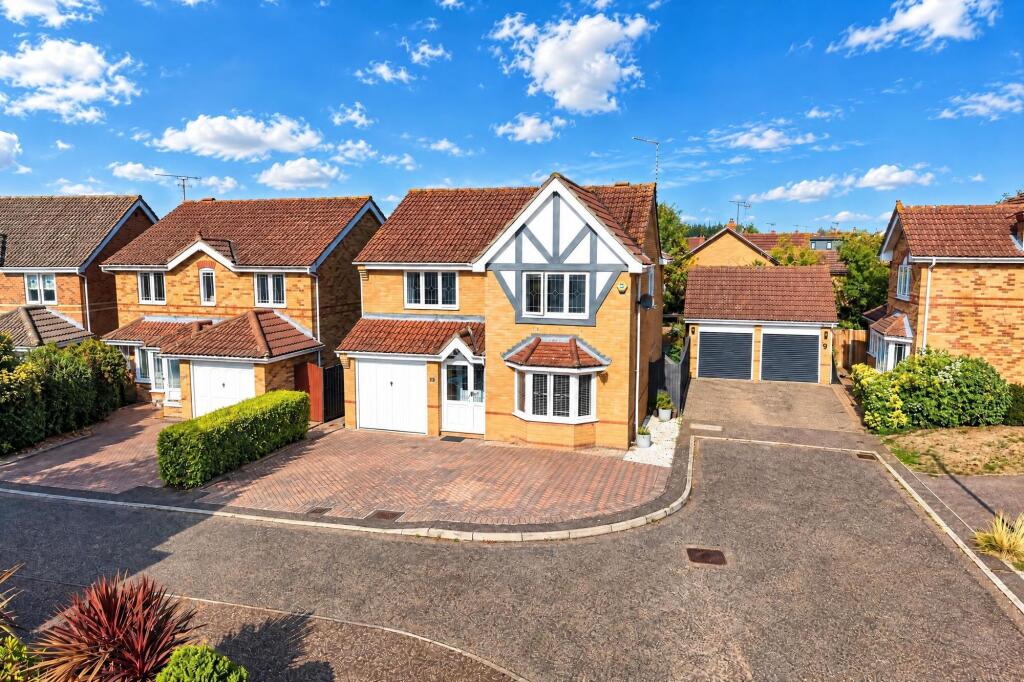
This delightful four bedroom home incorporates versatile layouts that are ideal for modern families.
Featuring a sensational kitchen/dining area with a Italian bespoke designed kitchen finished with Neff appliances, a second reception room, a utility room, downstairs cloak room and a large living area, this home is perfect for both unwinding with family or entertaining friends.
To the first and second floor, you will find four well-proportioned bedrooms including the master and bedroom four which are both complemented by a well-appointed en-suite shower room.
There is also an attractive family bathroom, and this home is also completed with a garage for additional storage needs.
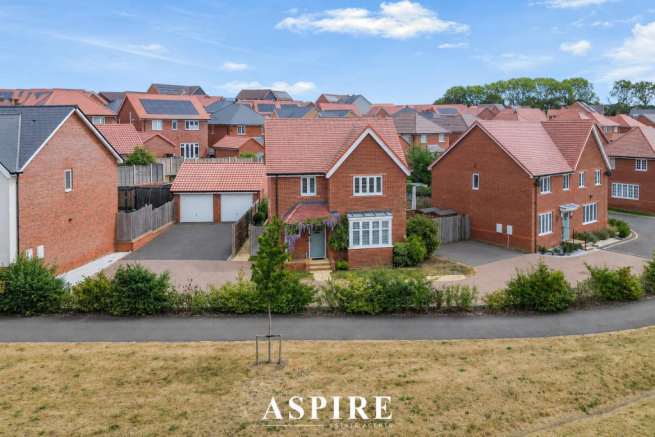
This property is complimented with off street parking and a generous sized rear garden with seating areas where you can enjoy hosting friends especially in those warmer summer months!
Location wise, you can take advantage of being a stones throw from local shops and amenities, a short walk from walking fields where you can enjoy long dog walks in the fresh air, within walking distance from Rayleigh high street which provides a variety of shops, cafes, bars and restaurants, easy access onto the A127, multiple bus connections and only a short walk from Rayleigh station which is great for commuters as you can catch the Greater Anglia line to London Liverpool Street in under an hour.
We recommend coming to view this beautiful property so you can truly appreciate everything it has to offer!
Ground Floor Upon entering the front door, you are welcomed into a spacious hallway with stairs leading to the first-floor landing.
The hallway opens into a large and bright lounge, offering direct access to the rear garden.
Adjacent to the lounge is a stylish fitted kitchen equipped with a range of modern appliances, including a Neff induction hob, single oven, microwave combi-oven, dishwasher, fridge freezer, and washing machine.
Continuing along the hallway, you'll find a versatile study room, perfect for those who work from home, and a convenient ground floor W/C.
The ground floor is finished with Moduleo flooring in the living room and kitchen areas First Floor Upon ascending to the first floor via the staircase leading to the second-floor landing, you are greeted by three spacious double bedrooms.
The main bedroom, positioned at the rear of the house, features a modern ensuite.
This floor is completed by an immaculate bathroom, boasting contemporary fittings and elegant finishes to ensure comfort and convenience Second Floor The second floor accommodates a generously sized fourth bedroom, separate study and pristine shower room, ideal for guests or family members seeking privacy.
This bedroom offers ample space and comfort, making it a versatile addition to the home Measurements Living Room 15'7 x 11'10 Dining Room 11'1 x 10'8 Kitchen Breakfast Room 13' x 11'10 Utility Room 8' x 6'7 Cloakroom 6'7 x 4'3 Principle Bedroom 13' x 11'10 En-Suite 6'9 x 6'7 Bedroom Two 13' x 11'10 Bedroom Three 13'2 x 11'1 Bathroom 7'7 x 6'7 Bedroom Four 13'3 x 11'10 Study 11'10 x 6'7 Shower Room 8'2 x 4'9 Exterior Exterior features are designed to blend practicality with aesthetic appeal.
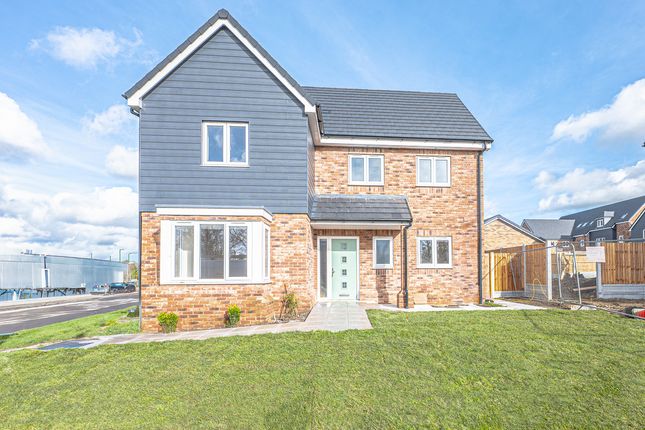
Each home boasts a turfed garden, solar panels for energy efficiency, and an external tap for convenience.
UPVC windows in white and composite front doors ensure both durability and style, while external lighting enhances security and ambiance.
The inclusion of Cedral Cladding adds a distinctive touch to the exterior façade Location Conveniently situated within the catchment area for Glebe Primary School and The Sweyne Park School, this property offers easy access to quality education.
Located within walking distance of Rayleigh Station, commuting is made effortless. Proximity to Rayleigh High Street ensures access to a vibrant community hub for shopping and leisure activities.
With convenient connections to the A130 and A127, travel to neighbouring towns and major routes is quick and straightforward Agents Notes Please note internal images used are that of the show home, The Burstead
Value & comps
No previous sales on record.
Returns
Set an offer; the calculator follows it.
We're still gathering serviced-accommodation data for this area.
Archie refurb estimate: a Pro feature
0.0% below asking
This is not financial or investment advice. Prop AI Deals is not authorised by the Financial Conduct Authority (FCA) to provide investment advice.
All investment calculators, property analyses, and AI-generated insights are for informational purposes only. Property investment carries risk and may result in financial loss. All calculations should be independently verified and you should consult with FCA-authorised financial advisers before making any investment decisions.
Past performance does not guarantee future results. Tax implications vary by individual circumstances.
Deal
Properties like this can earn 2–3x BTL yields when converted to HMO, with retrofit costs around £10k/room. Sign in to see the full tier, yield projection, and cost breakdown.
Commercial properties like this can earn 30-50% higher yields when converted to residential under Class MA / Q / P / PA, with prior approval costing ~GBP 96/unit. Sign in to see the recommended route, yield uplift, and cost breakdown.
BRRR-suited properties can recycle 80-100% of investor capital on refi, leaving a high-yielding rental with most of the money out. Sign in to see the refurb cost stack, ARV projection, and refinance maths.
Detached + large garden = sub-division play. Pro tier unlocks the tier badge, plot size, uplift estimate, and regional land benchmark.
Short-lease flats trade at deep discount, but extending under the 1993 Act often costs far less than the discount. Pro tier unlocks the tier badge, premium breakdown, long-lease ARV and arbitrage maths.
See projected short-stay revenue vs a vanilla BTL for this property.
See real sub-let margins (HMO room rates & SA nightly rates) vs the landlord rent.
Area
Agent & docs

FAQ
About Flat Plot 47, The Grange, 1 Cornfield Way, Rayleigh
Explore nearby