We've tightened what earns a Pursue. A home now needs a published valuation, a strategy that still makes money after real running costs and lender stress tests, and no listing problems that would stop a mortgage. You'll see fewer Pursues, and each one has been checked harder.
See how verdicts work4-bedroom detached house · SS6 9GQ
For saleListed 376 days
Opportunity summary
See Archie’s verdict, returns by strategy and what to check before viewing.
About
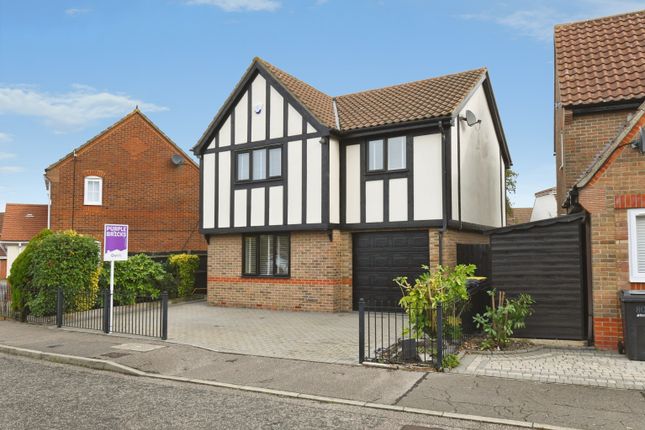
Guide price £650,000 - £700,000 Thoughtfully designed with comfort and versatility in mind, the property features a range of generously proportioned rooms complemented by high-quality finishes and an abundance of natural light throughout.
From the impressive open-plan kitchen and dining area to the welcoming lounge and separate family room, every space has been carefully created to suit both relaxed living and entertaining.
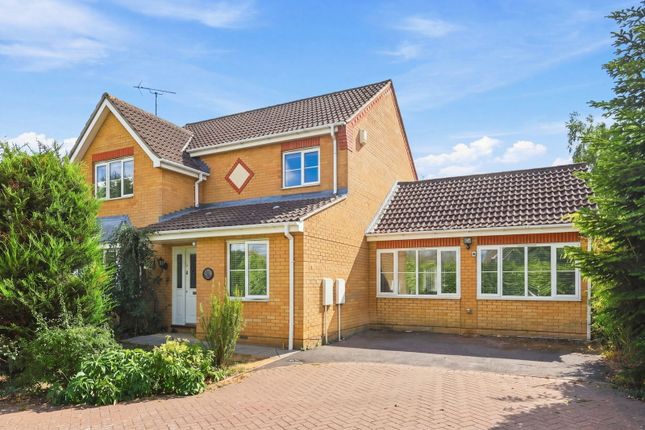
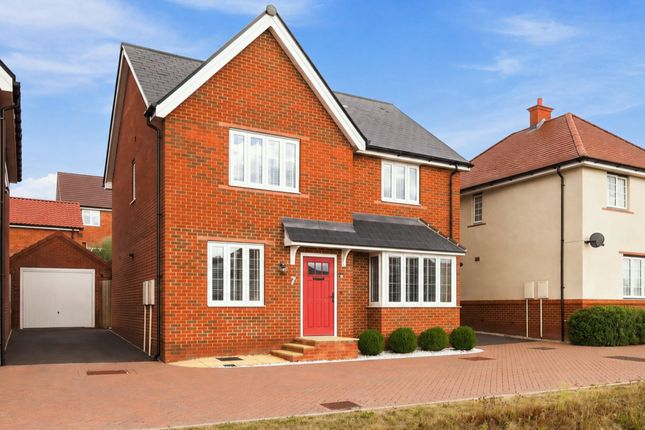
With four spacious bedrooms, two en-suites, beautifully landscaped gardens and ample parking, this home provides everything a growing family could wish for.
Council Tax Band - F Tenure - Freehold Measurements Lounge - 23'1 x 11'1 Family Room - 31'1 x 12'10 Kitchen / Dining Room - 24' x 11'1 Utility Room - 6'10 x 6'1 Kitchen / Breakfast Room - 16'1 x 14'11 Master Bedroom - 13'1 x 12' Bedroom Two - 11'1 x 9' Bedroom Three - 11'11 x 8'1 Bedroom Four - 12' x 7'1 Ground Floor This impressive detached family home welcomes you into a bright hallway that sets the tone for the generous space and style throughout.
The spacious lounge, complete with a feature fireplace, double aspect windows, and an integrated Sonos sound system, provides an ideal setting for family gatherings or quiet evenings.
The open-plan kitchen and dining room is a real showstopper, offering an extensive range of units, granite work surfaces, high-end integrated appliances, and a large island perfect for entertaining.
The separate kitchen and breakfast room offers a more relaxed environment for casual dining and weekend mornings.
Completing the ground floor is a stunning family room with bi-folding doors opening to the garden, creating an effortless flow between indoor and outdoor living.
A useful utility room and downstairs cloakroom add to the practicality and comfort of this beautifully designed space First Floor The first floor continues to impress with four spacious double bedrooms, each finished to a high standard.
The master bedroom features built-in wardrobes, Sonos sound system, and a luxurious en-suite with a double shower and vanity unit.
The second bedroom also benefits from its own stylish en-suite, making it perfect for guests or older children.
The remaining two bedrooms are both generously sized, with one offering built-in storage, and all serviced by a sleek family bathroom with contemporary fittings and a heated towel rail.
Attention to detail is evident throughout, with coved cornicing, modern lighting, and tasteful flooring adding to the home’s refined feel Exterior The exterior of this home is equally impressive, featuring a beautifully maintained rear garden with a paved patio area, ideal for alfresco dining and summer entertaining.
The lawn is bordered by mature shrubs and trees, offering a sense of privacy and tranquillity.
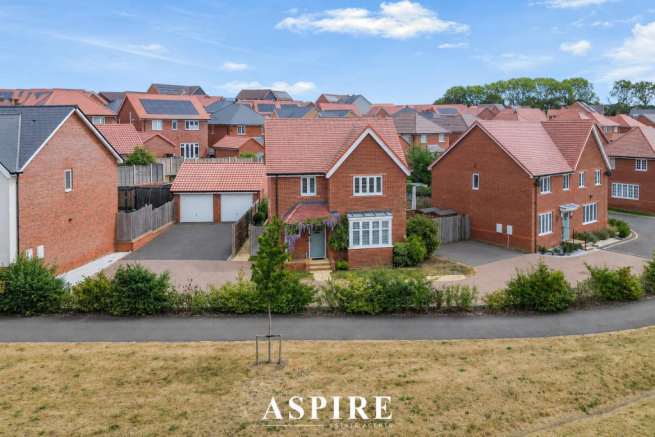
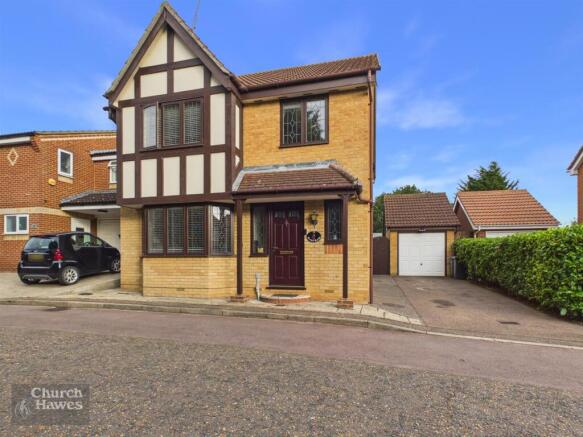
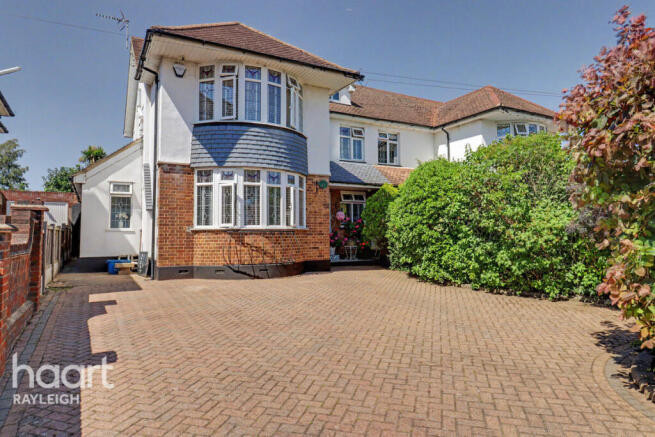
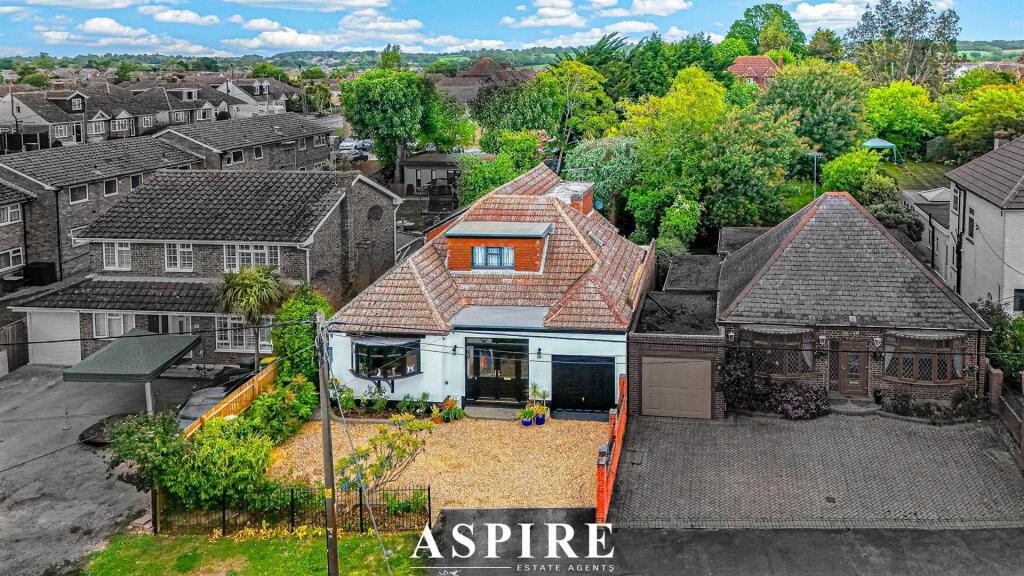
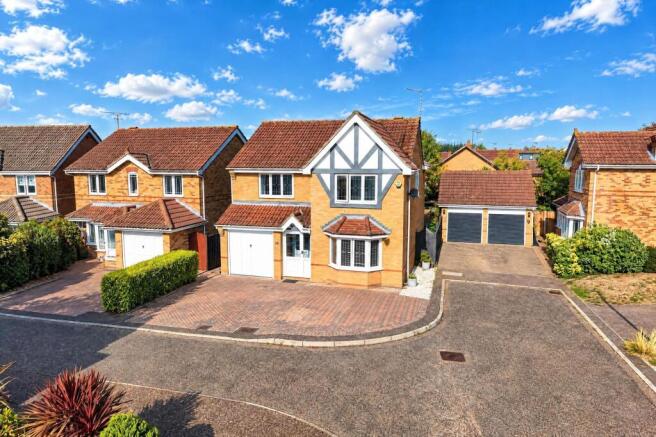
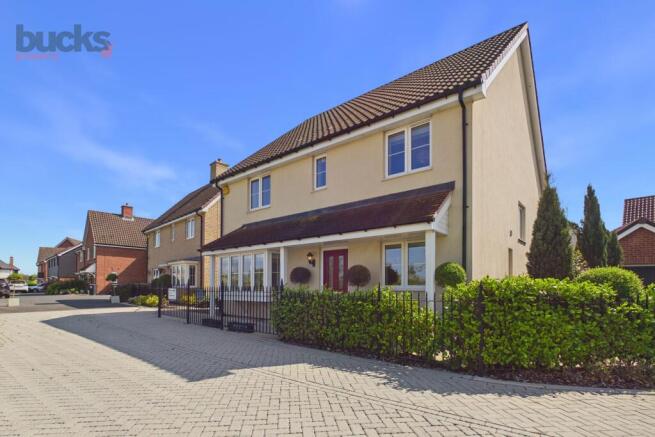
A converted twin garage provides valuable storage space, while the block-paved frontage and side driveway offer ample off-road parking for residents and visitors alike.
With gated side access and an attractive kerb appeal, this exceptional family home perfectly balances practicality and elegance both inside and out Location This desirable home is situated in an area offering excellent day-to-day convenience and a strong sense of community.
Within easy reach you will find a selection of local shops, cafés and eateries, as well as supermarkets and independent retailers for daily essentials.
Well-regarded primary and secondary schools are scattered nearby, making it ideal for families, while a good network of bus services and local roads connects you to neighbouring towns, railway stations and key commuter routes.
Green spaces and parks are also accessible locally, offering pleasant places for walks, recreation or time outdoors with the children
Value & comps
No previous sales on record.
See the independent valuation, upside vs guide, and per-strategy max bid for this lot. Sign in to see it.
Returns
Set an offer; the calculator follows it.
We're still gathering serviced-accommodation data for this area.
Archie refurb estimate: a Pro feature
0.0% below starting price
This is not financial or investment advice. Prop AI Deals is not authorised by the Financial Conduct Authority (FCA) to provide investment advice.
All investment calculators, property analyses, and AI-generated insights are for informational purposes only. Property investment carries risk and may result in financial loss. All calculations should be independently verified and you should consult with FCA-authorised financial advisers before making any investment decisions.
Past performance does not guarantee future results. Tax implications vary by individual circumstances.
Deal
Properties like this can earn 2–3x BTL yields when converted to HMO, with retrofit costs around £10k/room. Sign in to see the full tier, yield projection, and cost breakdown.
Commercial properties like this can earn 30-50% higher yields when converted to residential under Class MA / Q / P / PA, with prior approval costing ~GBP 96/unit. Sign in to see the recommended route, yield uplift, and cost breakdown.
BRRR-suited properties can recycle 80-100% of investor capital on refi, leaving a high-yielding rental with most of the money out. Sign in to see the refurb cost stack, ARV projection, and refinance maths.
Detached + large garden = sub-division play. Pro tier unlocks the tier badge, plot size, uplift estimate, and regional land benchmark.
Short-lease flats trade at deep discount, but extending under the 1993 Act often costs far less than the discount. Pro tier unlocks the tier badge, premium breakdown, long-lease ARV and arbitrage maths.
See projected short-stay revenue vs a vanilla BTL for this property.
See real sub-let margins (HMO room rates & SA nightly rates) vs the landlord rent.
Area
Agent & docs
FAQ
About 1, Rowan Close, Rayleigh
Explore nearby