We've tightened what earns a Pursue. A home now needs a published valuation, a strategy that still makes money after real running costs and lender stress tests, and no listing problems that would stop a mortgage. You'll see fewer Pursues, and each one has been checked harder.
See how verdicts work3-bedroom bungalow · YO25 8DH
Listing removedListed 236 days
Opportunity summary
See Archie’s verdict, returns by strategy and what to check before viewing.
About
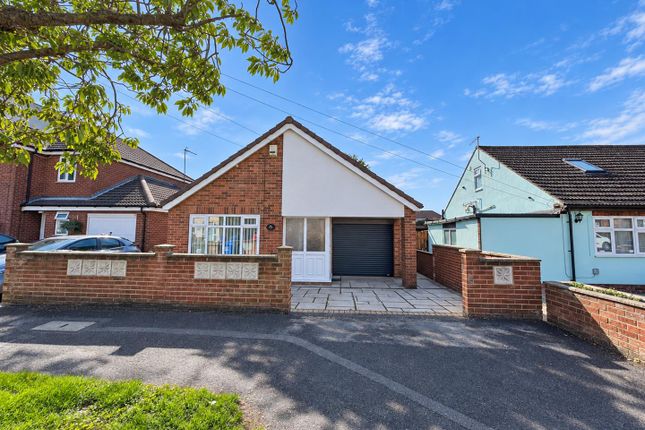
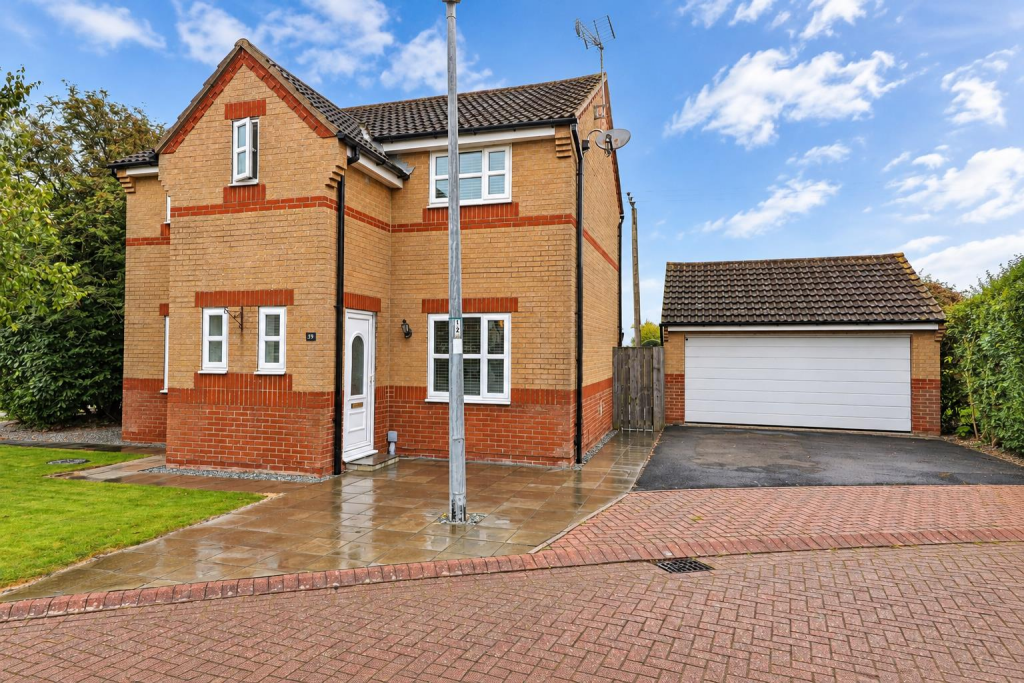
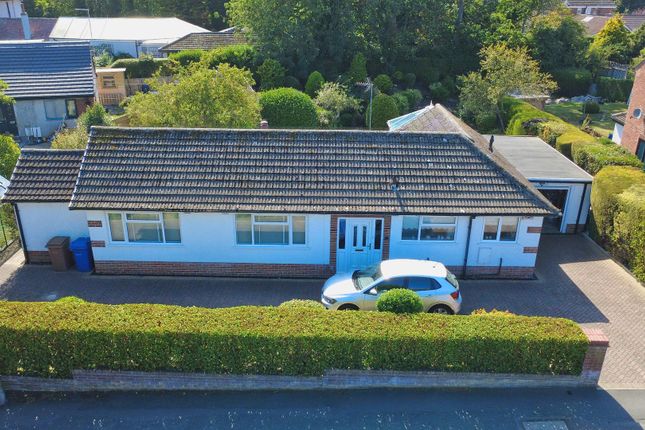
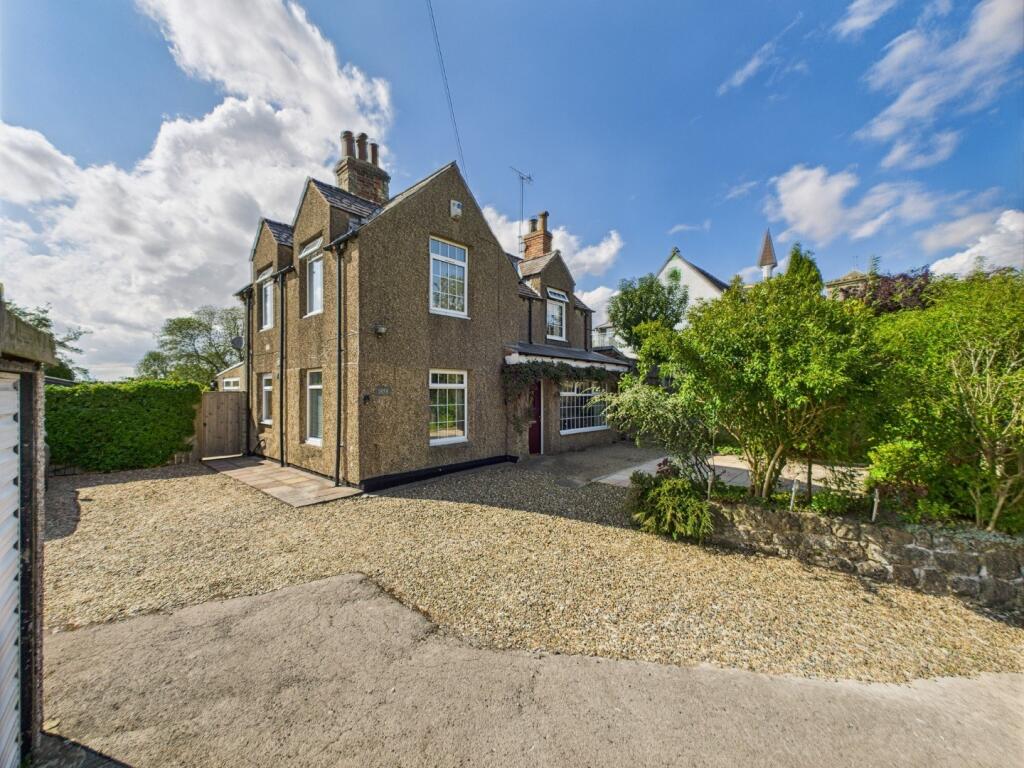
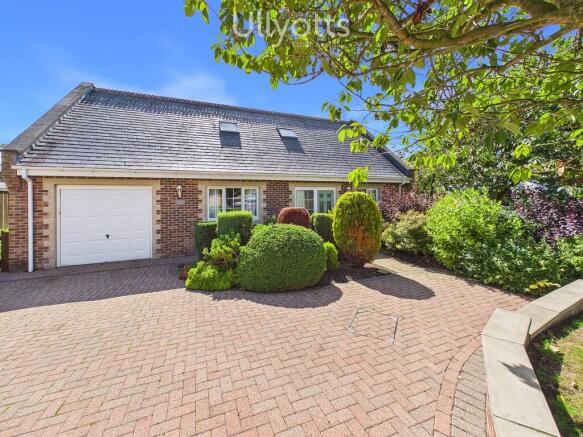
A beautifully appointed detached bungalow offering ready to move into, spacious accommodation set in a tucked away village location with excellent parking, a double garage and attractive gardens.
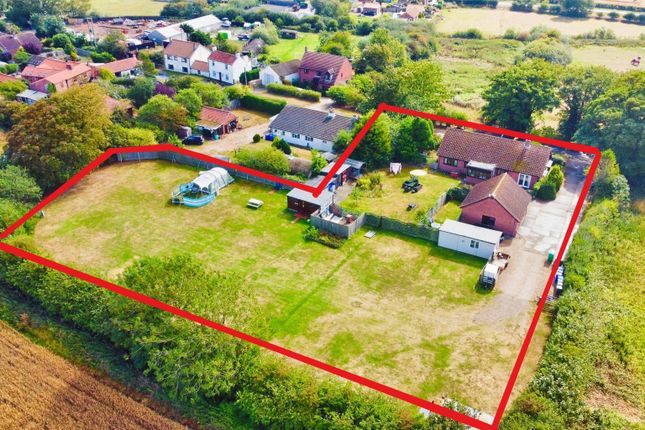
Simply must be viewed! Location This bungalow fronts onto Church Lane which leads from the main village centre. The bungalow stands in a generous plot and backs onto an open paddock.
Atwick lies approximately 2 miles north of Hornsea on the B1242 and has a parish population of 315 (2011 census). The village includes its own public house overlooking the village green.
More comprehensive facilities are readily available in the nearby town of Hornsea.
Accommodation The accommodation has oil fired central heating via hot water radiators from a recently renewed central heating boiler (2022 with a 7 year warranty) refitted Upvc double glazing to the main accommodation (2022 with remaining 10 year guarantee), upgraded insulation and is arranged on one floor as follows: Entrance Porch (2.54m x 1.30m (8'4 x 4'3)) With Upvc front entrance door, ceramic tile flooring and Upvc inner door leading to: Central Hall (2.67m x 3.81m overall (8'9 x 12'6 overall)) With ceiling cove, laminate flooring and one central heating radiator.
Cloaks / W.C. With a low level w.c., a circular wash hand basin with tiled splashback, ceiling cove, and a wall mounted electric heater.
Lounge (5.64m x 5.18m (18'6 x 17')) With a cast iron basket grate fireplace set in a surround and incorporating a granite tiled hearth, bow window to the front, a semi open plan dining room leading off, ceiling cove, laminate flooring and two central heating radiators.
Dining Room (3.00m x 3.66m (9'10 x 12')) With ceiling cove, laminate flooring and one central heating radiator.
Dining Kitchen (5.18m x 3.66m (17' x 12')) With a comprehensive range of matching fitted base and wall units which incorporate contrasting worksurfaces, an inset 1 1/2 bowl stainless steel sink, slot in cooker with cooker hood over, integrated dishwasher, washing machine and full height fridge with separate integrated freezer, a modern floor mounted oil fired central heating boiler, solid wood flooring, ceiling cove, downlighting and doorway leading through to the conservatory.
Conservatory (2.67m x 4.39m (8'9 x 14'5)) (measured to the glass) with a brick base, Upvc double glazed windows on three sides with double French doors on one side and a single door on the other, a pitched polycarbonate covered roof and ceramic tile flooring.
Inner Hall With a large built in cylinder / airing cupboard, access hatch with folding loft ladder leading to the roof storage space which is part boarded with light laid on, and doorways to: Bedroom 1 (Rear) (4.06m x 3.53m (13'4 x 11'7)) With one central heating radiator.
Bedroom 2 (Front) (3.00m x 3.53m (9'10 x 11'7 )) Excluding the door recess, with a range of fitted wardrobes along the length of one wall incorporating top cupboard and drawers, and one central heating radiator.
Bedroom 3 (Front) (3.00m x 2.57m (9'10 x 8'5)) With fitted wardrobes incorporating top storage cupboards and one central heating radiator.
Shower Room/W.C (1.93m x 2.57m (6'4 x 8'5)) With a modern suite comprising if a large walk in shower cubicle which has digitally controlled, hand shower and rain shower over and mermaid boarding to the walls, a vanity unit houses the wash hand basin and concealed cistern w.c, down lighting to the ceiling, Karndean flooring and a ladder towel radiator.
Outside The bungalow is approached over a double width block paved driveway which widens out to form a large parking / turning court and also provides access to a brick and tile built double garage 18ft x 18ft with a double remote control up and over door, side personal door, power and light laid on and a security light mounted on the front.
There is also an electric car charging point.
There is a good sized lawned garden to the front of the bungalow which incorporates mature borders and a very well secluded garden along the western side of the bungalow which has a central area of lawn that is surrounded by gravelled terraces that incorporate an arbour seat, a corner garden shed and a number of mature shrubs and trees.
There is also a large patio style garden adjoining the rear of the bungalow with paved and block paved terrace areas along with also external lighting and a cold water tap at the rear of the bungalow.
There is a large covered hot tub which is available by negotiation.
Septic Tank Please note as far as we are aware the septic tank does not comply with current regulations - the vendor is happy to negotiate a contribution for the replacement if necessary.
Tenure The tenure of this property is understood to be freehold (confirmation to be provided by the vendors solicitors) and vacant possession will be given upon completion at a date to be agreed.
Council Tax Band The council tax band for the property is band E.
Value & comps
No previous sales on record.
Returns
Set an offer; the calculator follows it.
We're still gathering serviced-accommodation data for this area.
Archie refurb estimate: a Pro feature
0.0% below asking
This is not financial or investment advice. Prop AI Deals is not authorised by the Financial Conduct Authority (FCA) to provide investment advice.
All investment calculators, property analyses, and AI-generated insights are for informational purposes only. Property investment carries risk and may result in financial loss. All calculations should be independently verified and you should consult with FCA-authorised financial advisers before making any investment decisions.
Past performance does not guarantee future results. Tax implications vary by individual circumstances.
Deal
Properties like this can earn 2–3x BTL yields when converted to HMO, with retrofit costs around £10k/room. Sign in to see the full tier, yield projection, and cost breakdown.
Commercial properties like this can earn 30-50% higher yields when converted to residential under Class MA / Q / P / PA, with prior approval costing ~GBP 96/unit. Sign in to see the recommended route, yield uplift, and cost breakdown.
BRRR-suited properties can recycle 80-100% of investor capital on refi, leaving a high-yielding rental with most of the money out. Sign in to see the refurb cost stack, ARV projection, and refinance maths.
Detached + large garden = sub-division play. Pro tier unlocks the tier badge, plot size, uplift estimate, and regional land benchmark.
Short-lease flats trade at deep discount, but extending under the 1993 Act often costs far less than the discount. Pro tier unlocks the tier badge, premium breakdown, long-lease ARV and arbitrage maths.
See projected short-stay revenue vs a vanilla BTL for this property.
See real sub-let margins (HMO room rates & SA nightly rates) vs the landlord rent.
Area
Agent & docs

FAQ
About Fosse Bank, Church Lane, Atwick
Explore nearby