We've tightened what earns a Pursue. A home now needs a published valuation, a strategy that still makes money after real running costs and lender stress tests, and no listing problems that would stop a mortgage. You'll see fewer Pursues, and each one has been checked harder.
See how verdicts work4-bedroom semi-detached house · CM9 6EH
Sold STCListed 177 days
Opportunity summary
See Archie’s verdict, returns by strategy and what to check before viewing.
About
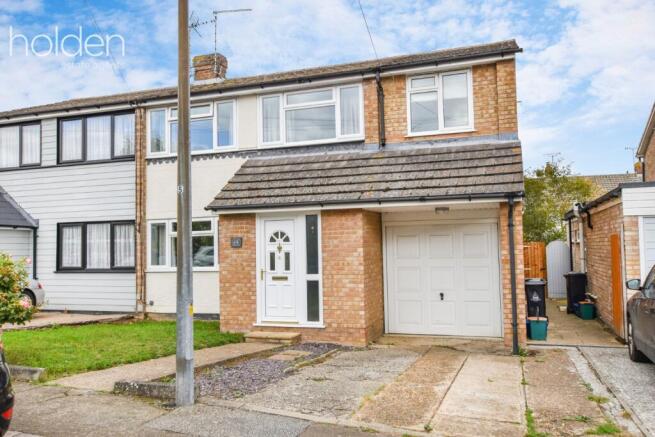
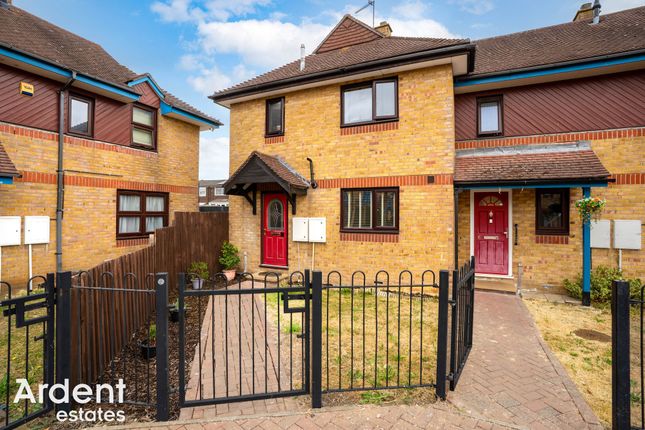
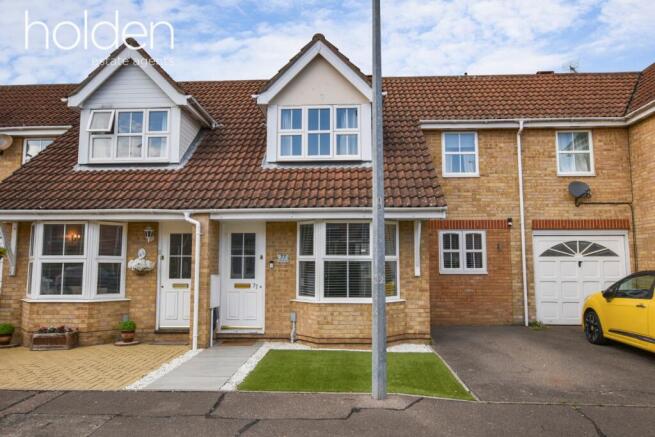
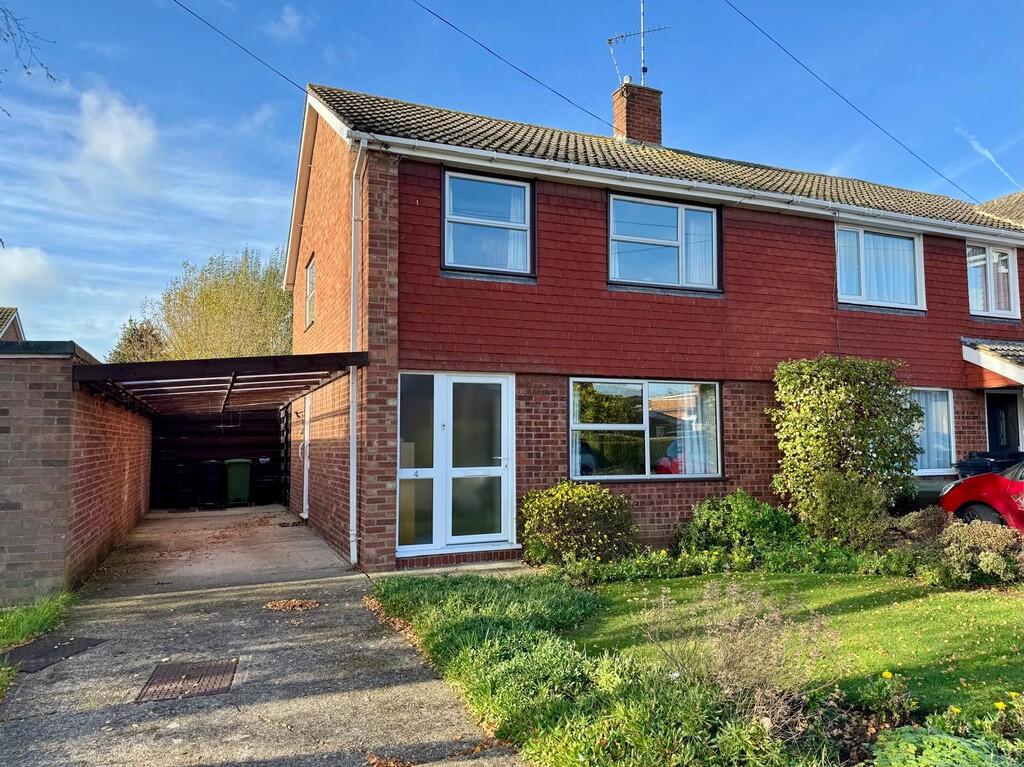
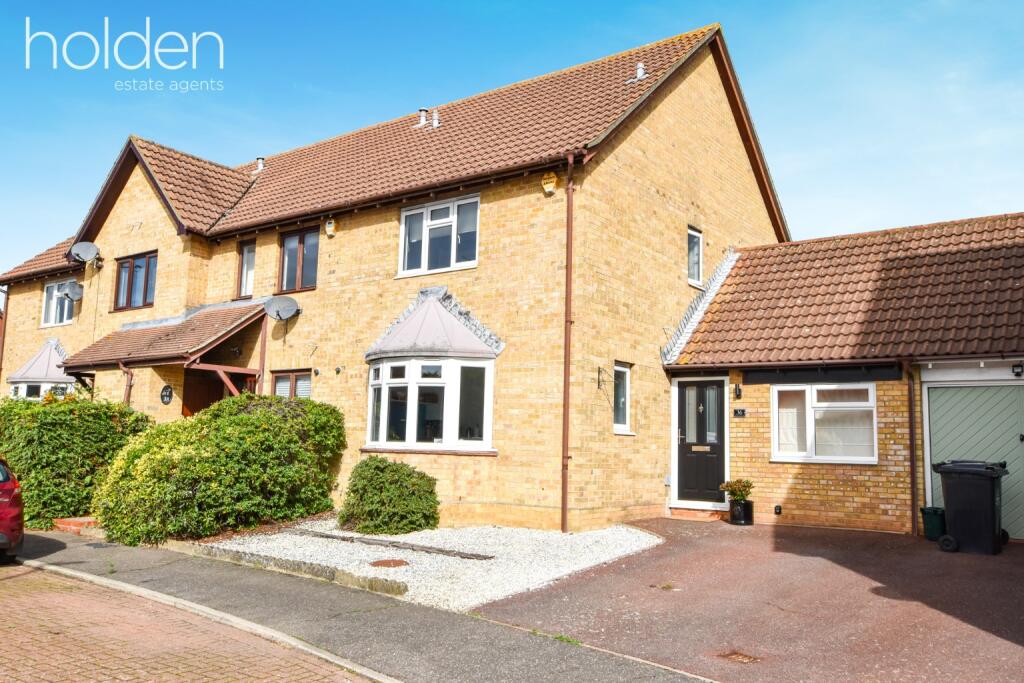
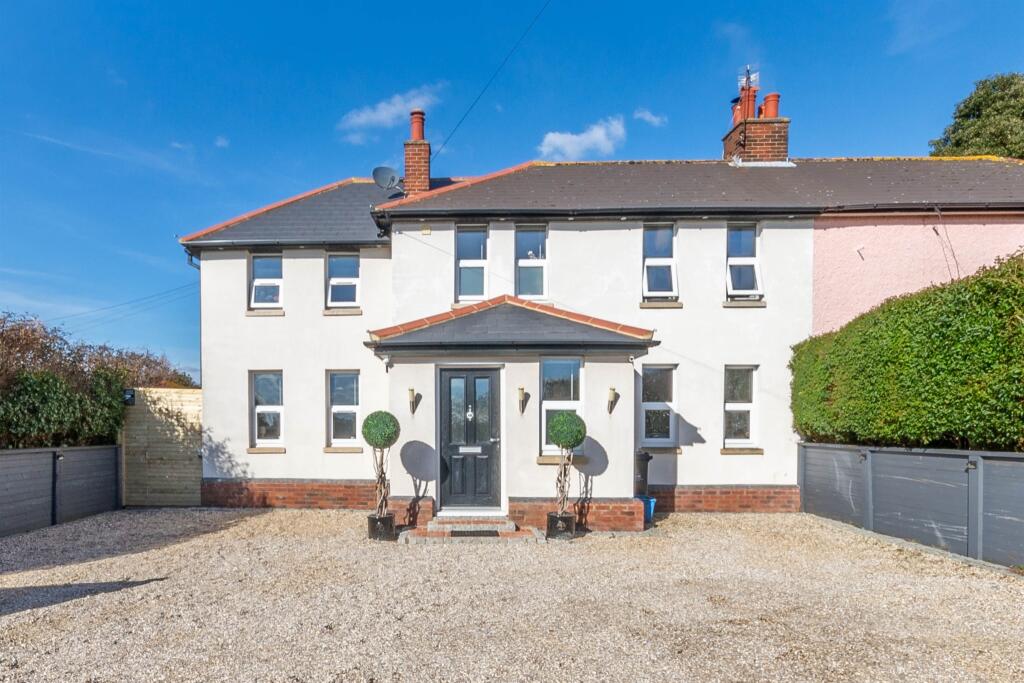
Introduction Situated within one of Maldon's desirable turnings on the door step of Maldon's high Street is this deceptively spacious three/four bedroom well appointed semi-detached property.
Offering versatile and well balanced accommodation throughout, the property has been improved and much -loved, therefore providing buyers comfort in owning this home.
One of the properties stand out features is the construction of a wheelchair/mobility aid accessible ground floor bedroom and level access wet room style shower room, both designed for occupants who require ground floor facilities.
The rest of the ground floor comprises an open plan 30'2 long living room/dining room and fitted kitchen both with views over the rear garden.
Upstairs there are three generously sized bedrooms, a spacious modern design 2nd shower room with separate W/C, ensuring ample space and convenience for all family members.
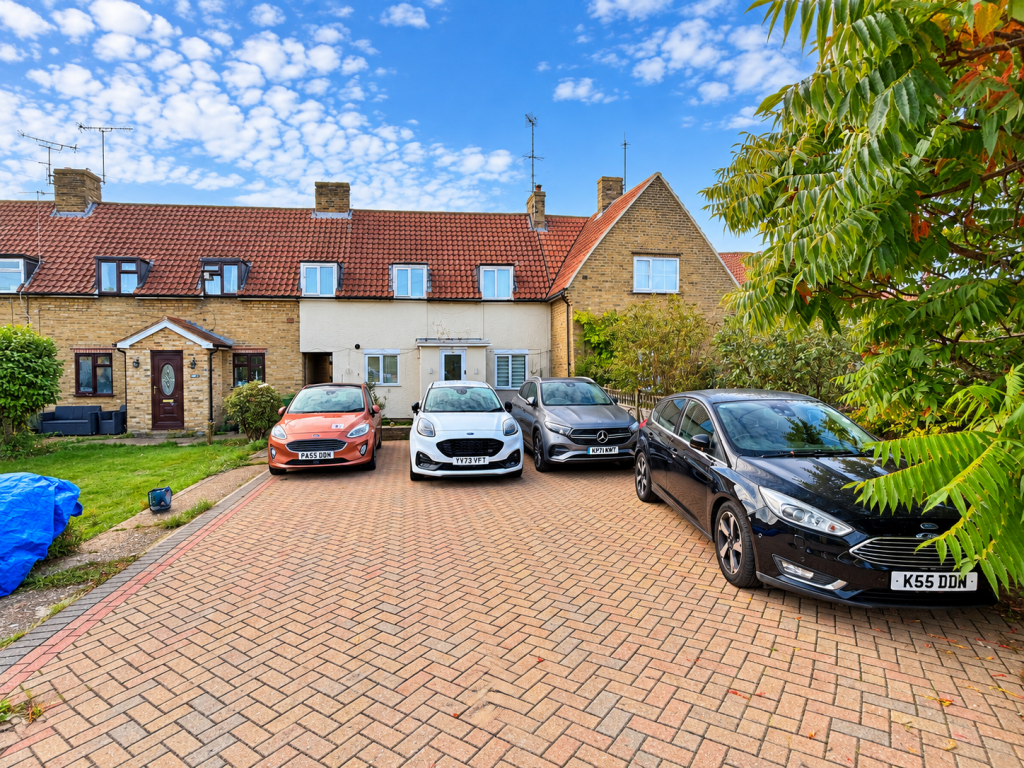
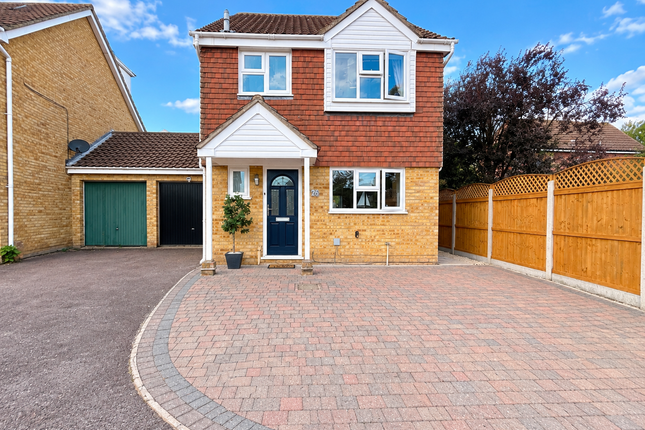
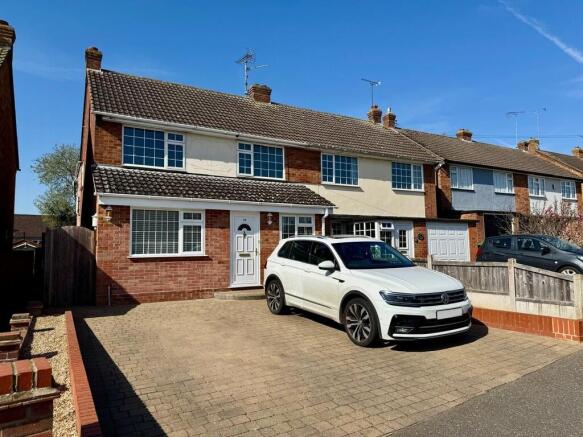
Outside there is a block paved driveway to the front of the property offering generous off road parking for multiple vehicles.
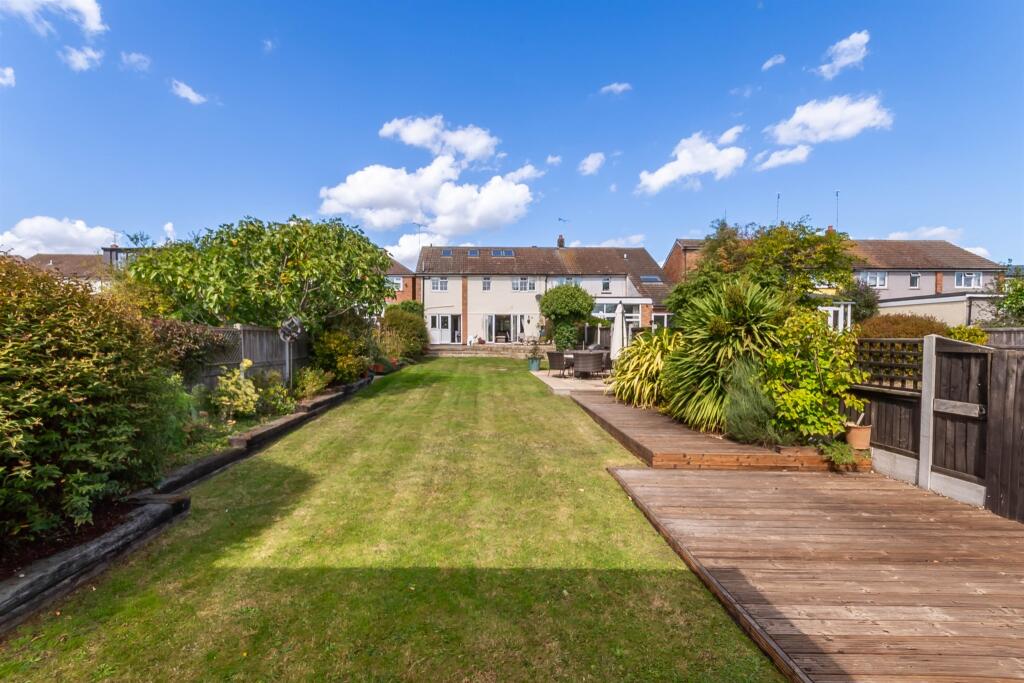
And there is a wonderful easterly facing rear garden approaching 45ft in depth x 25ft in width, which is a perfect size for young infants and entertaining.
The property is making its debut in 60 years, and for buyers needing a swift move, being chain free and legally set to go is a perfect choice. Location Location!!
Wentworth Meadows can be found off Spital Road To the top end of Maldon High Street.
The location gives easy convenient access to Maldon's historic High Street, which provides an excellent range of shopping, recreational facilities, public houses and eateries.
Maldon also offers a choice of Primary Schools and The Plume Academy (senior school and 6th form).
For the commuter, Hatfield Peverel station can be found within 6 miles - there is also access here to the A12 with road links to Chelmsford, Colchester and London.
Accommodation Comprises (with approximate room sizes) Entrance Hallway Doors to bedroom and living room. Pocket doors to bedroom 4/office. Door to living room.
Ground Floor Bedroom 4/ Office 13'6" x 8'9" ( 4.11m x 2.61m ). Wheelchair/ mobility aid accessible. Double glazed window to front. Radiator. Smooth ceilings with down lights.
Pocket doors to en suite wet room. (This room would suit older/teenage children). Wheelchair accessible Wet Room 9'4" x 5'5" ( 2.84m x 1.65m ).
Altro anti-slip resistant floor, accessible wall mounted shower, WC, cupboard housing gas heating boiler, tiled walls. Smooth ceilings with down lights.
Open Plan Living Room/Dining room 30'2" x 11'3"( 9.20m x 3.42m). Spacious room with double glazed window to front, sliding patio doors to rear, two radiators. Newly fitted carpet.
Kitchen 10'6" x 8'11" ( 3.06m x 2.73m ). Double glazed window to rear and opaque double glazed door to rear.
kitchen comprising base and wall mounted units, roll edge work surface with stainless steel sink unit, matching cupboards and drawers under, built in oven, gas hob and extractor, space for washing machine.
The kitchen could be made in to one large open space by removing the dividing wall between the kitchen and the dining area. First Floor Landing Loft access, doors to all rooms.
Bedroom One 15'8" x 8'2" ( 4.78m x 2.50m). Double glazed window to front, radiator, built in double wardrobe and cupboard over the stairs. Newly fitted carpet.
Bedroom Two 11'1" x 9'0" ( 3.56m x 2.74m). Double glazed window to front, radiator. Newly fitted carpet. Bedroom Three 11'3" x 6'0" ( 3.43m x 1.83m ). Double glazed window to rear, radiator.
Newly fitted carpet. Refitted First Floor Shower Room Opaque double glazed window to rear. Low profile deep shower cubicle with grab rails, wash hand basin set in to cabinet, tiled walls.
Radiator Separate WC Double glazed window to rear. Radiator. WC. Frontage Generous block paved driveway providing off road parking, section of lawn, enclosed boundaries. Rear Garden Approx.
40' x 25' Easterly aspect.
Commencing with paved patio, outside tap, enclosed fence boundaries, laid to lawn, garden archway, mature flower and shrubs, shed with power supply, paving to the rear boundary.
Property Information Council Tax Band: D. EPC rating Rating C. Tenure: Freehold Additional Information: We understand mains gas, electric and water are supplied to the property.
Agents Disclaimer We endeavour to make our sales particulars accurate and reliable, however, they do not constitute or form part of an offer or any contract and none is to be relied upon as statements of representation or fact.
Any services, systems and appliances listed in this specification have not been tested by us and no guarantee as to their operating ability or efficiency is given.
All measurements have been taken as a guide to prospective buyers only and are not precise. Please be advised that some of the particulars may be awaiting vendor approval.
If you require clarification or further information on any points, please contact us, especially if you are traveling some distance to view.
Fixtures and fittings other than those mentioned are to be agreed with the seller.
Anti-Money Laundering (AML) Compliance In accordance with UK Anti-Money Laundering regulations, Holden Estate Agents have a legal responsibility to verify the identity of all purchasers before a property transaction can proceed.
To assist with this process, we use an independent verification provider who carries out the necessary identification checks on our behalf.
A verification fee of £24 per purchaser (including VAT) will apply. These checks must be completed and successfully verified before we are able to progress with the purchase.
Third Party Referrals From time to time we may suggest local professionals such as solicitors, mortgage advisers or other property specialists who may assist with your move.
Where a recommendation is made, it is based on our experience of working with those companies. In some cases, Holden may receive a referral fee of up to £150 should you choose to use their services.
You are under no obligation to use any recommended provider and are free to select any professional of your choice.
Value & comps
No previous sales on record.
Returns
Set an offer; the calculator follows it.
We're still gathering serviced-accommodation data for this area.
Archie refurb estimate: a Pro feature
0.0% below asking
This is not financial or investment advice. Prop AI Deals is not authorised by the Financial Conduct Authority (FCA) to provide investment advice.
All investment calculators, property analyses, and AI-generated insights are for informational purposes only. Property investment carries risk and may result in financial loss. All calculations should be independently verified and you should consult with FCA-authorised financial advisers before making any investment decisions.
Past performance does not guarantee future results. Tax implications vary by individual circumstances.
Deal
Properties like this can earn 2–3x BTL yields when converted to HMO, with retrofit costs around £10k/room. Sign in to see the full tier, yield projection, and cost breakdown.
Commercial properties like this can earn 30-50% higher yields when converted to residential under Class MA / Q / P / PA, with prior approval costing ~GBP 96/unit. Sign in to see the recommended route, yield uplift, and cost breakdown.
BRRR-suited properties can recycle 80-100% of investor capital on refi, leaving a high-yielding rental with most of the money out. Sign in to see the refurb cost stack, ARV projection, and refinance maths.
Detached + large garden = sub-division play. Pro tier unlocks the tier badge, plot size, uplift estimate, and regional land benchmark.
Short-lease flats trade at deep discount, but extending under the 1993 Act often costs far less than the discount. Pro tier unlocks the tier badge, premium breakdown, long-lease ARV and arbitrage maths.
See projected short-stay revenue vs a vanilla BTL for this property.
See real sub-let margins (HMO room rates & SA nightly rates) vs the landlord rent.
Area
Agent & docs

FAQ
About Wentworth Meadows, Maldon, CM9 6EH
Explore nearby