We've tightened what earns a Pursue. A home now needs a published valuation, a strategy that still makes money after real running costs and lender stress tests, and no listing problems that would stop a mortgage. You'll see fewer Pursues, and each one has been checked harder.
See how verdicts work2-bedroom flat · CH1 2PY
For saleListed 17 days
Opportunity summary
See Archie’s verdict, returns by strategy and what to check before viewing.
About
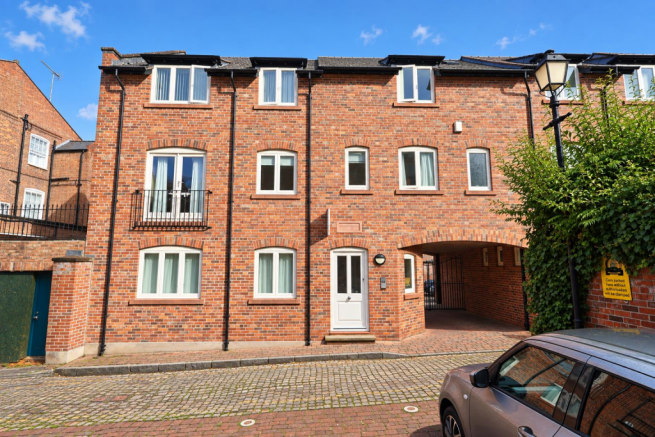
* WITHIN THE CITY WALLS * CLOSE TO CHESTER RACECOURSE * SECURE GATED DEVELOPMENT.
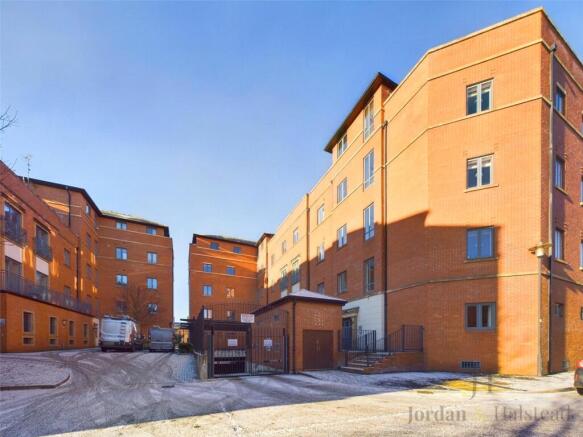
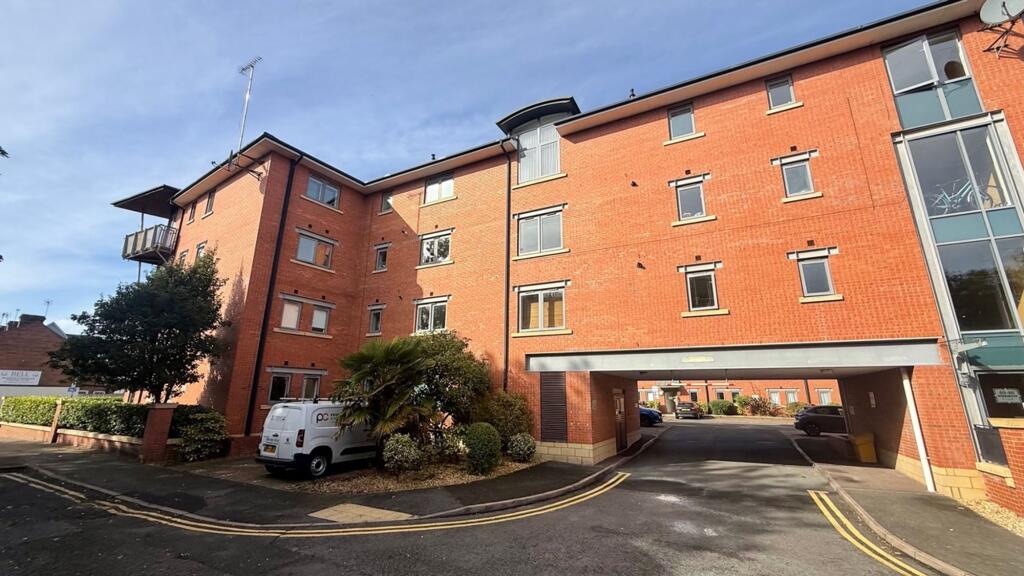
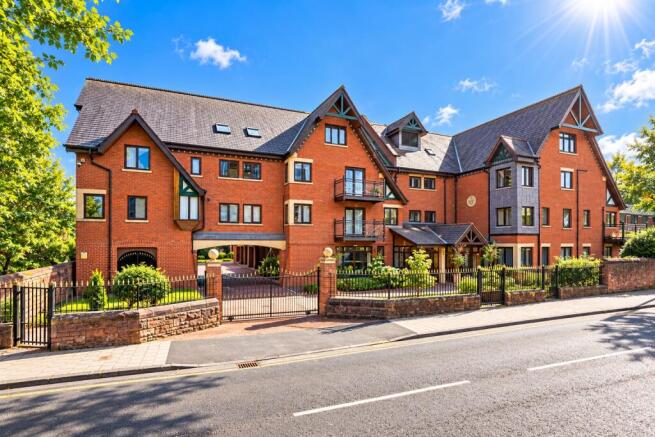
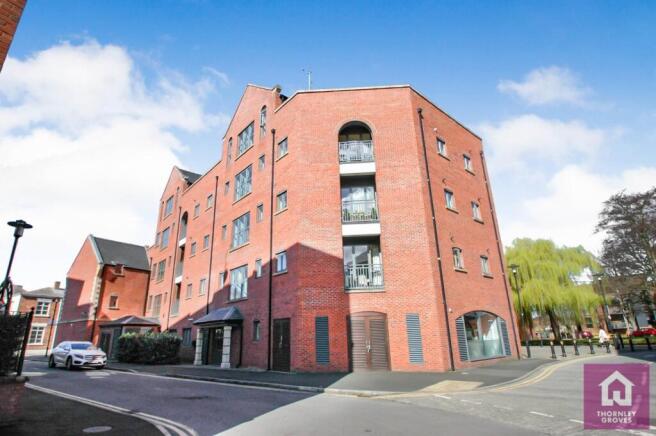
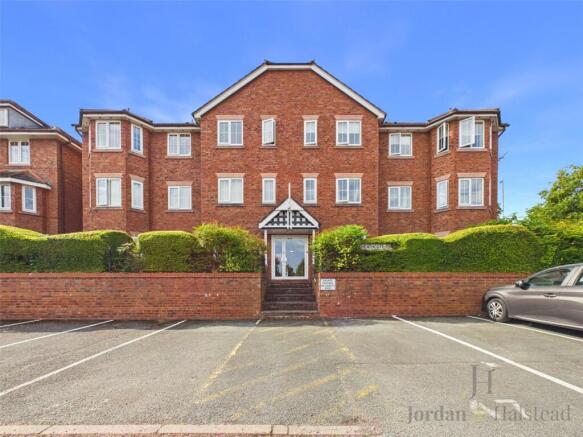
A well presented two bedroom second floor flat forming part of a small gated development along Black Friars which is ideally situated within the city walls of Chester.
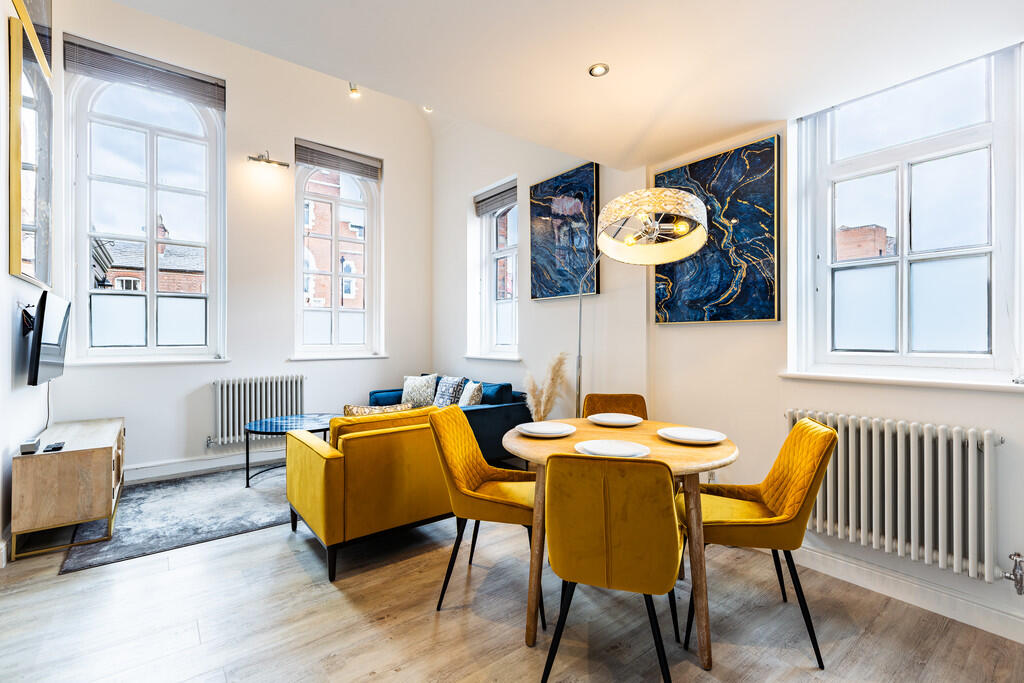
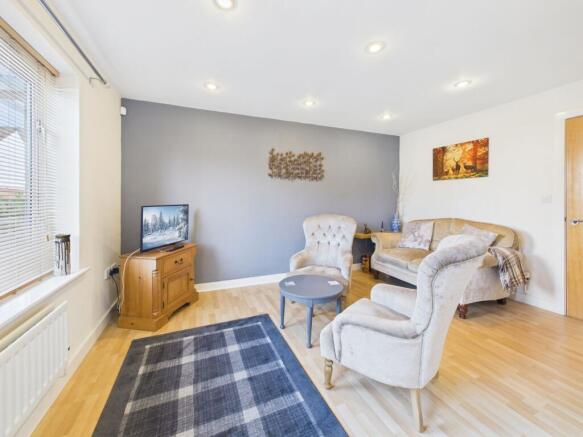
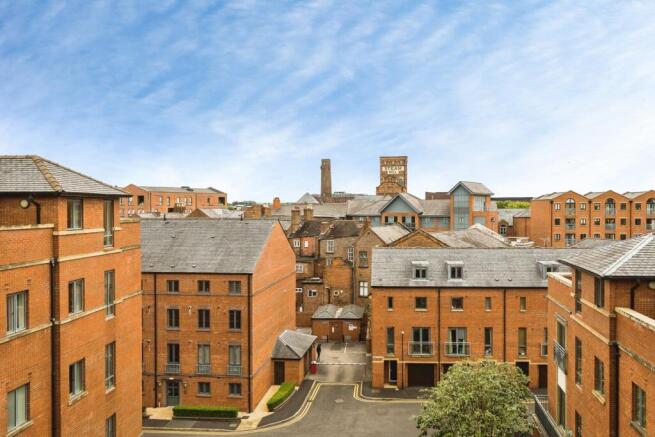
The accommodation is well proportioned and briefly comprises: communal entrance hall, entrance hallway with cupboard housing the gas fired central heating boiler, a large living room/dining area measuring 17'11" x 16'2" with wide sliding patio doors leading to a small balcony and views over 'The Architect' towards the landmark HQ Building, modern fitted kitchen, two good sized bedrooms, each with fitted wardrobes, and a well appointed shower room.
The property benefits from gas fired central heating, has UPVC double glazed windows, and an intercom entry system.
Externally there is a residents parking area with an electronic wrought iron sliding gate.
If you are looking for a two bedroom flat with ready to move into accommodation in a central location within the confines of the city, then we would strongly urge you to view.
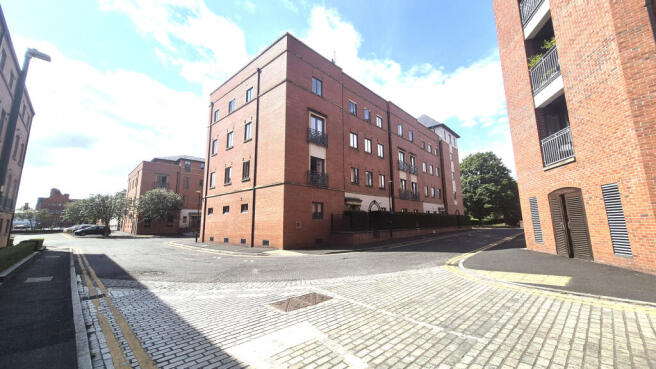
EPC Rating: D LOCATION Black Friars Court is ideally situated within the City Walls and is within a short walk of the city's amenities and comprises of 11 dwellings.
The famous Rows offer a wide range of shopping facilities together with wine bars, restaurants, cafes and public houses, whilst the River Dee offers a range of recreational facilities including pleasant walks across the Meadows.
The Roodee Racecourse boasts one of the city's main social events at the May meeting and other meetings at various times throughout the year, as well as the extensive shopping and leisure facilities in the city, which include health and fitness centres, a tennis club, golf clubs, museums and parks.
There is easy access to the Chester southerly by-pass to North Wales and M53 motorway. Chester's main station has regular train services and a two hour intercity service to London Euston.
Both Liverpool and Manchester are within easy reach, both of which are served with international airports.
COMMUNAL HALLWAY With communal lighting and staircase access to the first and second floors. SECOND FLOOR Door with security peep hole and letterbox to the apartment.
ENTRANCE HALL Roof light, two ceiling light points, smoke alarm, thermostatic heating controls, telephone master socket, radiator with radiator cover, and telephone intercom entry system.
Doors leading through to the living room/dining area, bedroom one, bedroom two, shower room and built-in storage cupboard. BUILT-IN STORAGE CUPBOARD Dimensions: 1.07m x 0.71m (3'6" x 2'4").
Housing an 'Ideal' combination condensing gas fired central heating boiler and the gas meter. LIVING ROOM/DINING AREA Dimensions: 5.46m x 4.93m (17'11" x 16'2").
A large reception room with Dimplex log effect electric heater, double radiator with thermostat, recessed ceiling spotlights with dimmer switch controls, two ceiling light points, glazed serving hatch to the kitchen, and UPVC double glazed sliding patio doors to the balcony.
Door to kitchen. BALCONY Dimensions: 5.46m x 0.89m (17'11" x 2'11"). With brick walling and metal handrail overlooking 'The Architect' gardens and the landmark HQ building.
KITCHEN Dimensions: 4.06m x 2.06m (13'4" x 6'9").
Fitted with a comprehensive range of base and wall level units incorporating drawers, cupboards and corner shelving with laminated worktops incorporating a breakfast bar.
Inset one and half bowl stainless steel sink unit and drainer with chrome mixer tap. Fitted four-ring Hotpoint gas hob with extractor above and built-in Hotpoint electric fan assisted oven and grill.
Plumbing and space for washing machine, space for tall fridge/freezer, wall tiling to work surface areas, tiled floor, single radiator, sliding glazed hatch opening to the living room/dining area, and roof light.
BEDROOM ONE Dimensions: 4.01m x 3.38m (13'2" x 11'1").
Fitted with a range of bedroom furniture incorporating a double wardrobe with hanging space and shelving, a single wardrobe, double cupboard with drawer unit beneath, and pelmet with downlights.
Ceiling light point, single radiator, and UPVC double glazed window overlooking Blackfriars. BEDROOM TWO Dimensions: 4.04m x 3.02m (13'3" x 9'11").
Fitted double wardrobe and two single wardrobes with hanging space and shelving, ceiling light point, single radiator, and UPVC double glazed window overlooking Blackfriars.
SHOWER ROOM Dimensions: 2.06m x 1.70m (6'9" x 5'7").
Well appointed suite in white with chrome style fittings comprising: walk-in tiled shower enclosure with thermostatic mixer shower and glazed shower screen; vanity unit with mixer tap and storage cupboard beneath; and low level dual-flush WC.
Part-tiled walls with a decorative border tile, tiled floor, chrome ladder style towel radiator, recessed ceiling spotlights, extractor, and roof light.
OUTSIDE The development is located along Black Friars within the city walls and is accessed via a pedestrian access gate with intercom entry system.
There is also an electronic sliding gate which provides access to the residents car park. We are advised that there are 7 car parking spaces available on a first come, first served basis.
Communal bin store area. DIRECTIONS From the agent's Chester office, proceed along Grosvenor Street to the Grosvenor Roundabout and take the third exit onto Nicholas Street.
Then take turning left after the HQ Building and The Architect into Black Friars, which is small road.
Black Friars Court will then be found at the end of the road on the left hand side just before the city walls and Nun's Road.
TENURE * Tenure - the vendor informs us that the property is Leasehold. Lease Term: 999 years from 8 May 1974 with a peppercorn ground rent.
* The development is managed by Black Friars (Chester) Management Ltd. This management company is owned by the 11 residents, each of whom have an equal share.
The managing agents are Estates Property Management. Email: Property manager: Emily Cull.
* Service Charge - Estimated Property Service Charge Service Charge (Adjusted) for 2025 is £1,810.00 and the Estimated Property Reserve Fund Service Charge (Adjusted) for 2025 is £910.00.
COUNCIL TAX * Council Tax Band D - Cheshire West and Chester. AGENT'S NOTES * Services - we understand that mains water, gas, electricity and drainage are connected.
* The central heating boiler was installed in 2020. * The property is located within the City Centre (Chester) Conservation Area.
ANTI MONEY LAUNDERING REGULATIONS Anti-Money Laundering Verification Should you wish to proceed with the purchase of this property, you will be required to complete an Anti-Money Laundering (AML) verification check in accordance with current legislation.
These checks are carried out by our partner, Lifetime Legal, and include verification of your identity and source of funds. There is a charge of £54 including VAT, payable directly to Lifetime Legal.
Please note that these checks must be completed before we are able to formally progress a sale.
MATERIAL INFORMATION REPORT The Material Information Report for this property can be viewed on the Rightmove listing.
Alternatively, a copy can be requested from our office which will be sent via email.
EXTRA SERVICES Mortgage referrals, conveyancing referral and surveying referrals will be offered by Cavendish Estate Agents.
If a buyer or seller should proceed with any of these services then a commission fee will be paid to Cavendish Estate Agents Ltd upon completion.
PRIORITY INVESTOR CLUB If you are considering purchasing this property as a buy to let investment, our award winning lettings and property management department offer a preferential rate to anyone who purchases a property through Cavendish and lets with Cavendish.
For more information contact Lettings Manager, David Adams on or david.
VIEWING By appointment through the Agents Chester Office FLOOR PLANS - included for identification purposes only, not to scale.
PS/PMW Disclaimer Photography Disclaimer - Please note that Artificial Intelligence (AI) technology has been used to enhance some of the property photographs for marketing purposes.
These enhancements are intended to improve the presentation of the images and may include adjustments to lighting, colour, clarity and/or furnishings.
Anti Money Laundering Regulations - Anti-Money Laundering Verification Should you wish to proceed with the purchase of this property, you will be required to complete an Anti-Money Laundering (AML) verification check in accordance with current legislation.
These checks are carried out by our partner, Lifetime Legal, and include verification of your identity and source of funds. There is a charge of £54 including VAT, payable directly to Lifetime Legal.
Please note that these checks must be completed before we are able to formally progress a sale.
Material Information Report - The Material Information Report for this property can be viewed on the Rightmove listing. Alte...
Value & comps
No previous sales on record.
Returns
Set an offer; the calculator follows it.
We're still gathering serviced-accommodation data for this area.
Archie refurb estimate: a Pro feature
0.0% below asking
This is not financial or investment advice. Prop AI Deals is not authorised by the Financial Conduct Authority (FCA) to provide investment advice.
All investment calculators, property analyses, and AI-generated insights are for informational purposes only. Property investment carries risk and may result in financial loss. All calculations should be independently verified and you should consult with FCA-authorised financial advisers before making any investment decisions.
Past performance does not guarantee future results. Tax implications vary by individual circumstances.
Deal
Properties like this can earn 2–3x BTL yields when converted to HMO, with retrofit costs around £10k/room. Sign in to see the full tier, yield projection, and cost breakdown.
Commercial properties like this can earn 30-50% higher yields when converted to residential under Class MA / Q / P / PA, with prior approval costing ~GBP 96/unit. Sign in to see the recommended route, yield uplift, and cost breakdown.
BRRR-suited properties can recycle 80-100% of investor capital on refi, leaving a high-yielding rental with most of the money out. Sign in to see the refurb cost stack, ARV projection, and refinance maths.
Detached + large garden = sub-division play. Pro tier unlocks the tier badge, plot size, uplift estimate, and regional land benchmark.
Short-lease flats trade at deep discount, but extending under the 1993 Act often costs far less than the discount. Pro tier unlocks the tier badge, premium breakdown, long-lease ARV and arbitrage maths.
See projected short-stay revenue vs a vanilla BTL for this property.
See real sub-let margins (HMO room rates & SA nightly rates) vs the landlord rent.
Area
Agent & docs

FAQ
About Black Friars, Chester, CH1
Explore nearby