We've tightened what earns a Pursue. A home now needs a published valuation, a strategy that still makes money after real running costs and lender stress tests, and no listing problems that would stop a mortgage. You'll see fewer Pursues, and each one has been checked harder.
See how verdicts work5-bedroom house · BR7 6RW
No longer listedReduced £100k (−7.1%) on 8 JulListed 186 days
Opportunity summary
See Archie’s verdict, returns by strategy and what to check before viewing.
About
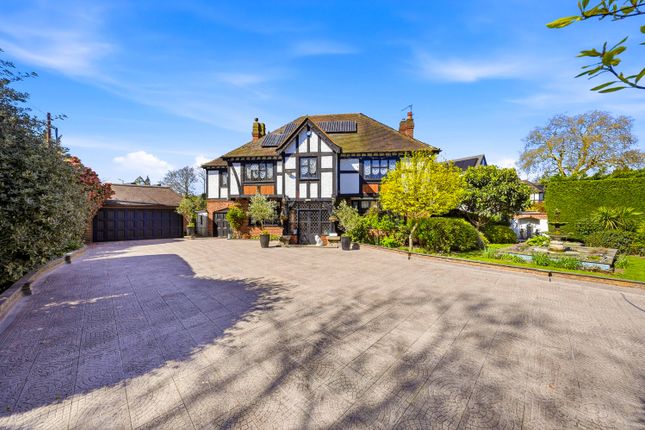
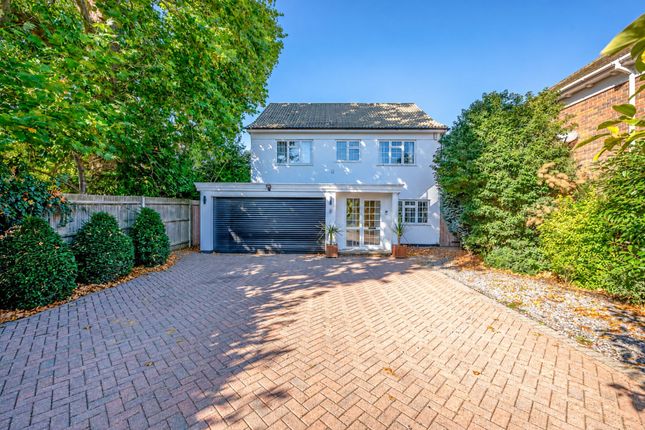
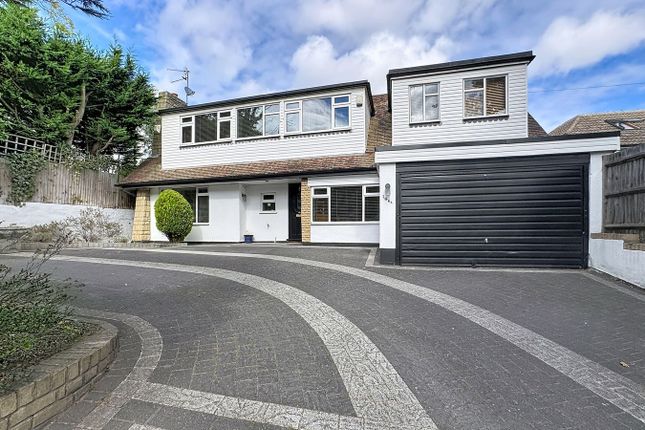
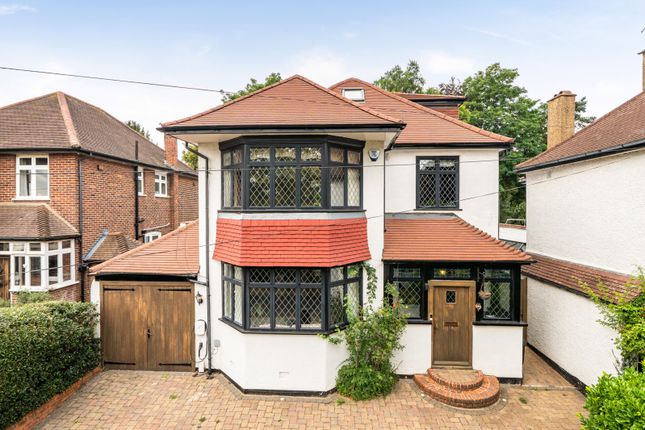
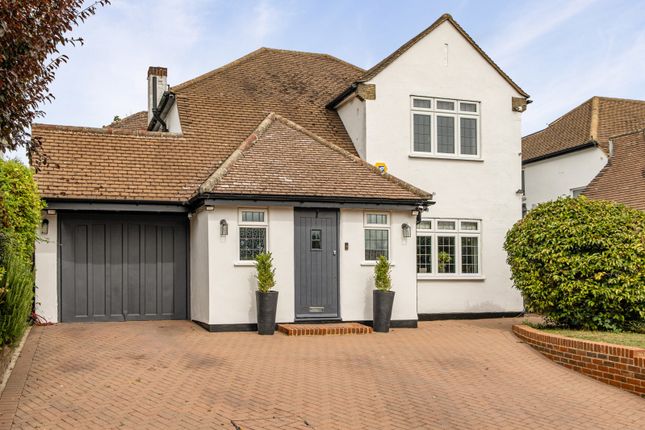
Guide price £1,400,000 - £1,450,000 Five bedroom detached luxury home boasting a substantial garden, annexe, and garage.
Conveniently located, this property offers spacious living and high-end finishes throughout. Ideal for families seeking a prestigious residence in a sought-after area.
This exceptional five-bedroom detached family home is beautifully presented throughout, combining style, space and practicality to create an ideal setting for modern family living.
Upon entering, you are welcomed by an elegant entrance hallway that immediately sets the tone for the rest of the home.
To the front, a versatile family room or study provides the perfect space for home working. To the rear, the property truly impresses with a stunning open-plan living, dining and reception area.
Flooded with natural light, this space features expansive bi-fold doors that create a seamless connection between indoor and outdoor living.
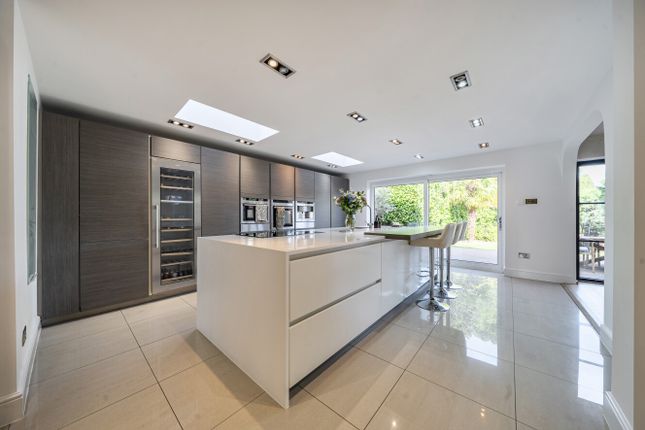
The contemporary kitchen is fitted with a comprehensive range of integrated Miele appliances, including a hob, oven, microwave, coffee machine, and steam oven.
There is an abundance of wall and base units, along with a breakfast bar.
Adjacent to the kitchen, a cleverly concealed utility room offers additional storage, plumbing for laundry appliances, space for extra refrigeration and direct access to the garden.
Further benefits include underfloor heating throughout the ground floor and within the bathrooms, enhancing comfort and efficiency. Upstairs, the first floor hosts five well-proportioned bedrooms.
The principal suite benefits from a walk-in wardrobe and a modern en-suite shower room, while bedroom two also enjoys its own en-suite.
The remaining bedrooms are served by a four-piece family bathroom.
A spiral staircase between bedrooms four and five leads to an impressive loft room, currently used as a children’s playroom, but offering excellent flexibility for a variety of uses.
Externally, the south-facing rear garden has been thoughtfully designed for low maintenance and year-round enjoyment, featuring an artificial lawn and a raised patio area, ideal for entertaining or relaxing.
Mature trees and established planting provide a high degree of privacy, while the family-friendly layout includes a dedicated play area complete with a zip line, sunken trampoline, and slide.
A standout feature of the property is the garden annex, offering fully self-contained accommodation with a kitchen, shower room, and power, perfect for guests, multi-generational living, or additional workspace.
To the front, the property benefits from a private driveway with parking for multiple vehicles, an electric car charging point, and access to the garage.
Ideally located, the home provides convenient access to St Mary Cray and Petts Wood mainline stations, offering direct services into central London.
A range of shops, cafés, and restaurants can be found in nearby Petts Wood and Royal Parade, Chislehurst, while beautiful National Trust woodlands are just a short walk away-perfect for outdoor leisure and family activities.
Early viewing is highly recommended to fully appreciate everything this outstanding home has to offer.
Broadband and Mobile Coverage For broadband and mobile phone coverage at the property in question please visit: And respectively.
Important note to potential purchasers: We endeavour to make our particulars accurate and reliable, however, they do not constitute or form part of an offer or any contract and none is to be relied upon as statements of representation or fact and a buyer is advised to obtain verification from their own solicitor or surveyor.
Value & comps
No previous sales on record.
Returns
Set an offer; the calculator follows it.
Short-let restrictions apply
We're still gathering serviced-accommodation data for this area.
Archie refurb estimate: a Pro feature
0.0% below asking
This is not financial or investment advice. Prop AI Deals is not authorised by the Financial Conduct Authority (FCA) to provide investment advice.
All investment calculators, property analyses, and AI-generated insights are for informational purposes only. Property investment carries risk and may result in financial loss. All calculations should be independently verified and you should consult with FCA-authorised financial advisers before making any investment decisions.
Past performance does not guarantee future results. Tax implications vary by individual circumstances.
Deal
Properties like this can earn 2–3x BTL yields when converted to HMO, with retrofit costs around £10k/room. Sign in to see the full tier, yield projection, and cost breakdown.
Commercial properties like this can earn 30-50% higher yields when converted to residential under Class MA / Q / P / PA, with prior approval costing ~GBP 96/unit. Sign in to see the recommended route, yield uplift, and cost breakdown.
BRRR-suited properties can recycle 80-100% of investor capital on refi, leaving a high-yielding rental with most of the money out. Sign in to see the refurb cost stack, ARV projection, and refinance maths.
Detached + large garden = sub-division play. Pro tier unlocks the tier badge, plot size, uplift estimate, and regional land benchmark.
Short-lease flats trade at deep discount, but extending under the 1993 Act often costs far less than the discount. Pro tier unlocks the tier badge, premium breakdown, long-lease ARV and arbitrage maths.
See projected short-stay revenue vs a vanilla BTL for this property.
See real sub-let margins (HMO room rates & SA nightly rates) vs the landlord rent.
Area
Agent & docs

FAQ
About 65, Kevington Drive, Chislehurst
Explore nearby