We've tightened what earns a Pursue. A home now needs a published valuation, a strategy that still makes money after real running costs and lender stress tests, and no listing problems that would stop a mortgage. You'll see fewer Pursues, and each one has been checked harder.
See how verdicts work5-bedroom detached house · WA4 3JU
For saleReduced £50k (−5.1%) on 21 JunListed 336 days
Opportunity summary
See Archie’s verdict, returns by strategy and what to check before viewing.
About
'cuerdon manor house' | prestigeous Family Home | extensive Living Accommodation | Gardens, Outbuilding & balcony | Illuminated Private Road.
Nestled away, a unique opportunity to acquire this magnificent family home standing in large grounds with multiple reception rooms, open-plan dining kitchen and five bedrooms.
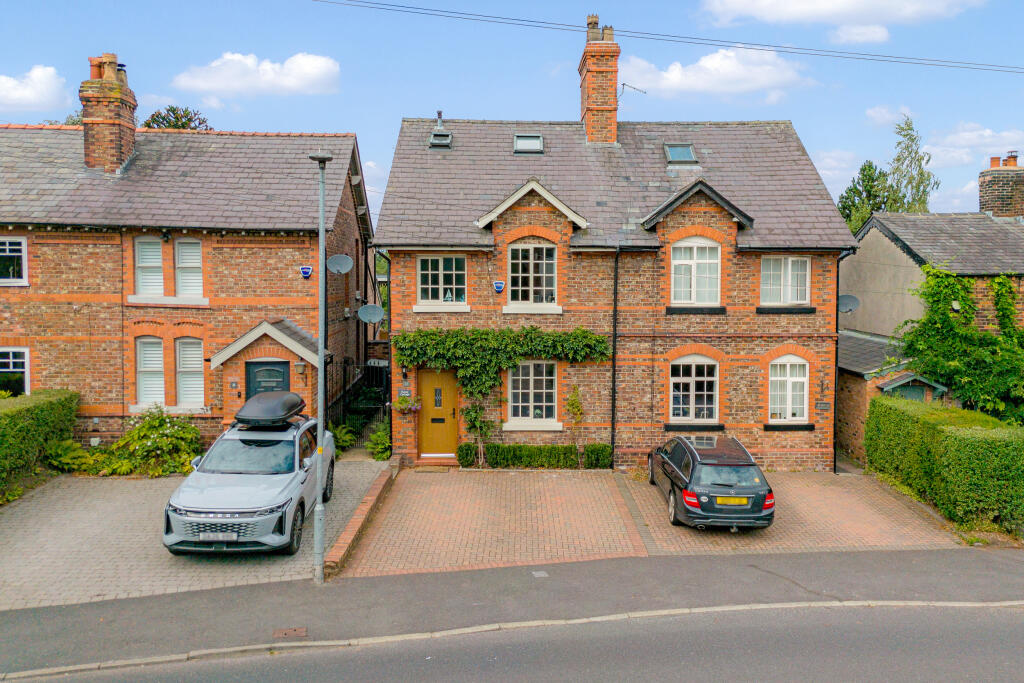
Cuerdon Manor House Accommodation Formerly part of the 'Cuerdon Estate', the original 'Gardener's Cottage has been the subject of a comprehensive programme of improvements and extensions over the years with the present owner in occupation for over twenty three years which is now known as 'Cuerdon Manor House'.
Accessed via a sweeping road from Cuerdon Drive owned by 'Cuerdon Manor House', this 'one-off' property boasts a most impressive entrance with a pillared porch and solid wooden double doors leading into an impressive hall featuring a staircase with skirting lighting and large enough to integrate a further study area.
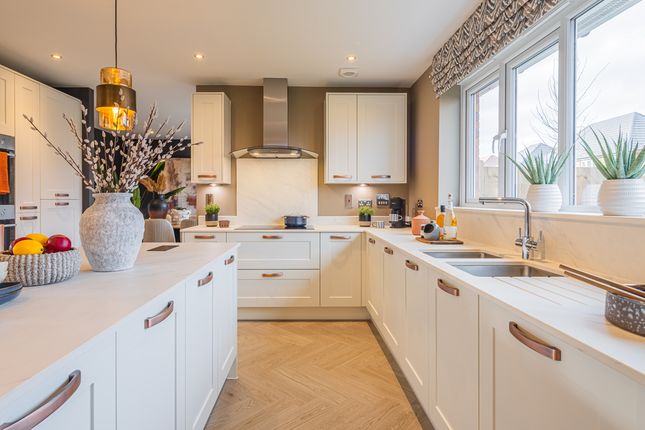
From the hall, the remaining accommodation includes a cloakroom & WC, stunning lounge with polished wooden flooring, feature fireplace and 'French' doors opening onto an enclosed decked garden with a spiral staircase to the first floor balcony, snug with a striking marble fireplace, study with polished wooden flooring, dining room again with a feature fireplace, dining kitchen complete with a full range of matching units complimented with integrated appliances and a centre island, utility room and boiler room.
Entrance Hall (10.11m max x 2.95m (33'2 max x 9'8)) Cloakroom & Wc.
(3.05m x 1.55m (10'0 x 5'1)) Lounge (8.66m max x 6.05m max (28'5 max x 19'10 max)) Snug (3.63m x 3.61m (11'11 x 11'10)) Study (3.35m x 3.02m (11'0 x 9'11)) Dining Room (4.09m x 3.76m (13'5 x 12'4)) Dining Kitchen (8.20m x 4.27m (26'11 x 14'0)) Utility Room (3.05m x 2.97m (10'0 x 9'9)) Boiler Room (1.65m x 1.65m (5'5 x 5'5)) First Floor Landing (10.11m max x 2.95m (33'2 max x 9'8)) Bedroom One (5.41m max x 4.75m max (17'9 max x 15'7 max)) Balcony (8.71m x 6.07m (28'7 x 19'11)) En-Suite Bathroom (1.96m x 1.52m (6'5 x 5'0)) Bedroom Two (4.01m x 3.05m (13'2 x 10'0)) En-Suite Shower Room (3.05m x 0.91m (10'0 x 3'0)) Bedroom Three (4.29m x 4.14m (14'1 x 13'7)) Bedroom Four (4.24m x 3.71m (13'11 x 12'2)) Bedroom Five (4.14m x 3.84m (13'7 x 12'7)) Bathroom (3.02m x 2.95m (9'11 x 9'8)) Outside Double Garage (6.83m x 6.68m (22'5 x 21'11)) Tenure Freehold.
Council Tax Band 'H' £4,624. Local Authority Warrington Borough Council. Services No tests have been made of main services, heating systems, or associated appliances.
Neither has confirmation been obtained from the statutory bodies of the presence of these services.
We cannot, therefore, confirm that they are in working order and any prospective purchaser is advised to obtain verification from their solicitor or surveyor.
Possession Vacant Possession upon Completion. Viewing Strictly by prior appointment with Cowdel Clarke, Stockton Heath. 'Video Tours' can be viewed prior to a physical viewing.
Value & comps
No previous sales on record.
Returns
Set an offer; the calculator follows it.
We're still gathering serviced-accommodation data for this area.
Archie refurb estimate: a Pro feature
0.0% below asking
This is not financial or investment advice. Prop AI Deals is not authorised by the Financial Conduct Authority (FCA) to provide investment advice.
All investment calculators, property analyses, and AI-generated insights are for informational purposes only. Property investment carries risk and may result in financial loss. All calculations should be independently verified and you should consult with FCA-authorised financial advisers before making any investment decisions.
Past performance does not guarantee future results. Tax implications vary by individual circumstances.
Deal
Properties like this can earn 2–3x BTL yields when converted to HMO, with retrofit costs around £10k/room. Sign in to see the full tier, yield projection, and cost breakdown.
Commercial properties like this can earn 30-50% higher yields when converted to residential under Class MA / Q / P / PA, with prior approval costing ~GBP 96/unit. Sign in to see the recommended route, yield uplift, and cost breakdown.
BRRR-suited properties can recycle 80-100% of investor capital on refi, leaving a high-yielding rental with most of the money out. Sign in to see the refurb cost stack, ARV projection, and refinance maths.
Detached + large garden = sub-division play. Pro tier unlocks the tier badge, plot size, uplift estimate, and regional land benchmark.
Short-lease flats trade at deep discount, but extending under the 1993 Act often costs far less than the discount. Pro tier unlocks the tier badge, premium breakdown, long-lease ARV and arbitrage maths.
See projected short-stay revenue vs a vanilla BTL for this property.
See real sub-let margins (HMO room rates & SA nightly rates) vs the landlord rent.
Area
Agent & docs

FAQ
About Cuerdon Manor House, Cuerdon Drive, Warrington
Explore nearby