3-bedroom terraced house · BT30 9UT
For saleListed 63 days
Opportunity summary
See Archie’s verdict, returns by strategy and what to check before viewing.
About
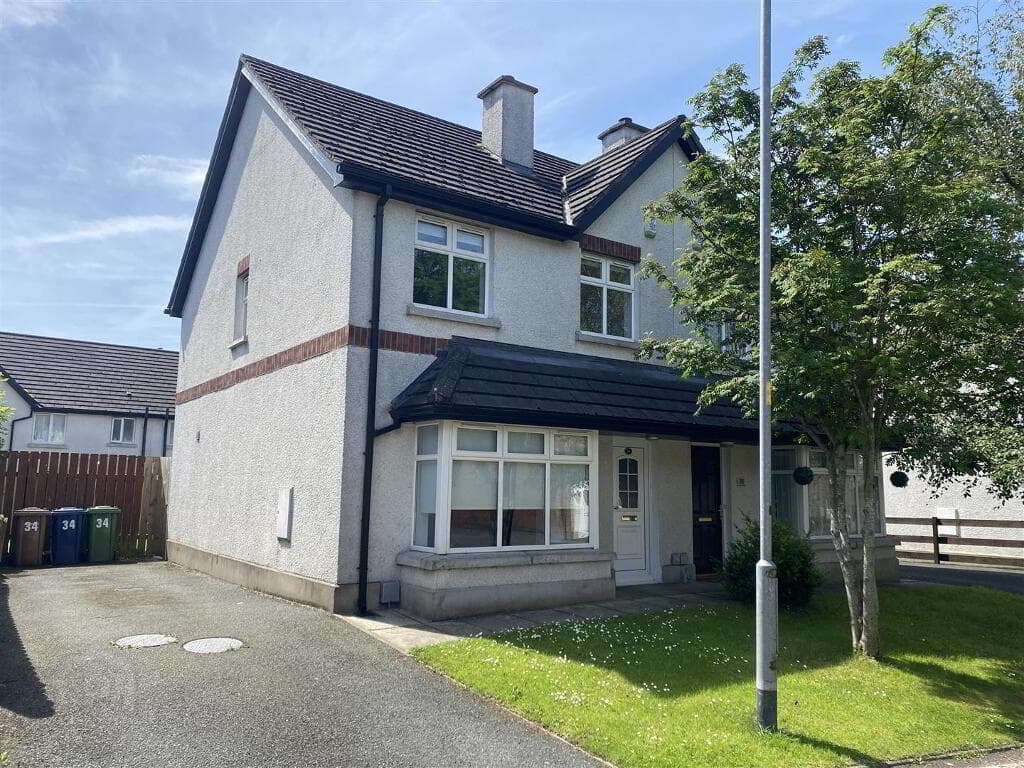
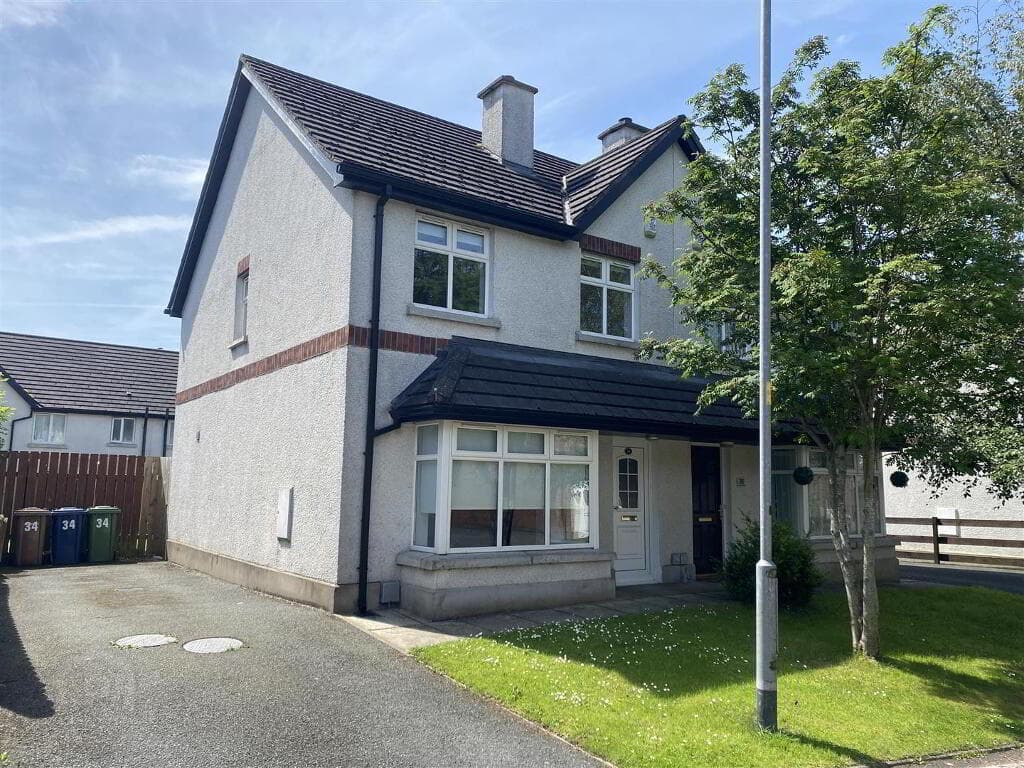
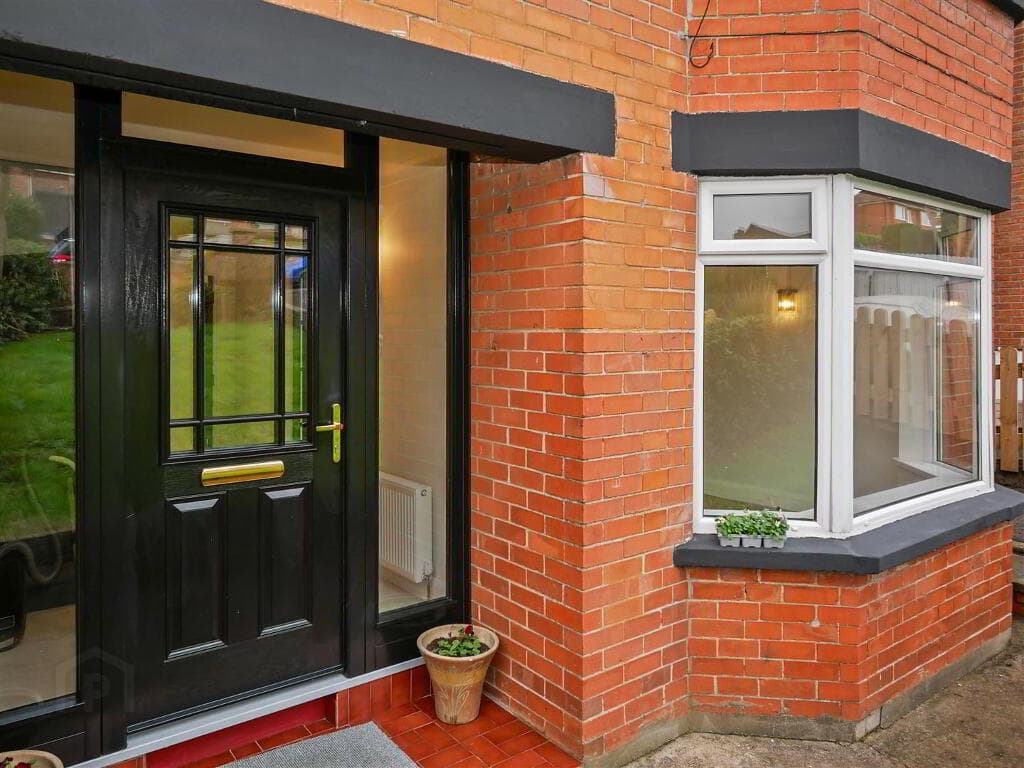
Townhouse within walking distance of Killyleagh town centre, local shops and primary school Three flexible bedrooms (one on ground floor with ensuite shower room & one on 2nd floor with ensuite) Spacious open plan living, kitchen & dining area Separate utility room Family bathroom Patio area to rear OFCH and PVC Double Glazing Situated within walking distance of Killyleagh's historic town centre, St Marys Primary School, local shops and the library, this three bedroom townhouse offers comfortable family living in one of County Down's most charming coastal villages.
Delamont Country Park and the Strangford Lough shoreline are also close by, offering excellent walking, cycling and watersports.
With its picturesque castle, thriving community, and easy access to the A22 connecting Downpatrick and Belfast. 3 Gocean Mills offers flexible accommodation arranged over three floors.
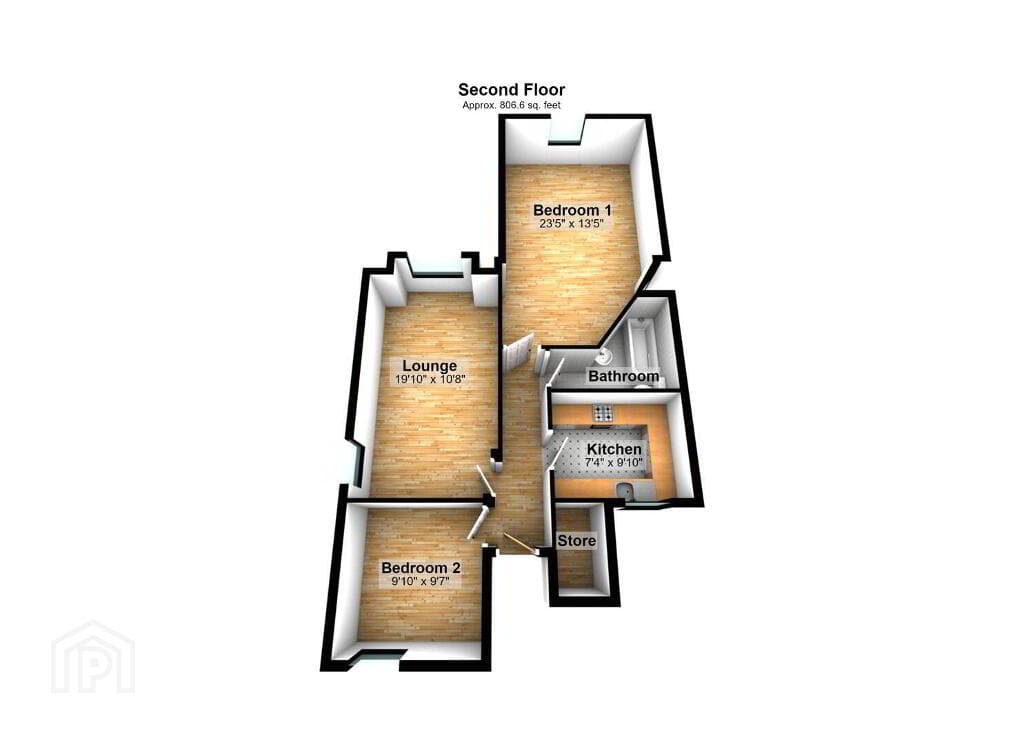
The ground floor features a double bedroom with an en-suite shower room, along with a practical utility room.
The middle floor comprises a spacious open-plan living room, kitchen, and dining area, creating a bright and sociable living space.
On the top floor, there are two further bedrooms, one of which benefits from an en-suite shower room, together with a family bathroom.
Contact the Fitzpatrick Sales Team to arrange a private viewing 02844 613983.
Fitzpatrick Estate Agents for themselves and for the Vendors or Lessors of the property whose agents they are give notice that these particulars are given without responsibility of Fitzpatricks Estate Agents or the Vendors or Lessors as a general outline only, for the guidance of prospective purchasers or tenants and do not constitute the whole or any part of an offer or contract.
Fitzpatricks cannot guarantee the accuracy of any description, dimensions, references to condition, necessary permissions for use and occupation and other details contained herein and any prospective purchasers or tenants should not rely on them as statements or representations of fact and must satisfy themselves by inspection or otherwise as to the accuracy of each of them.
No employee of Fitzpatricks has any authority to make or give any representation or warranty or enter into any contract whatsoever in relation to the property.
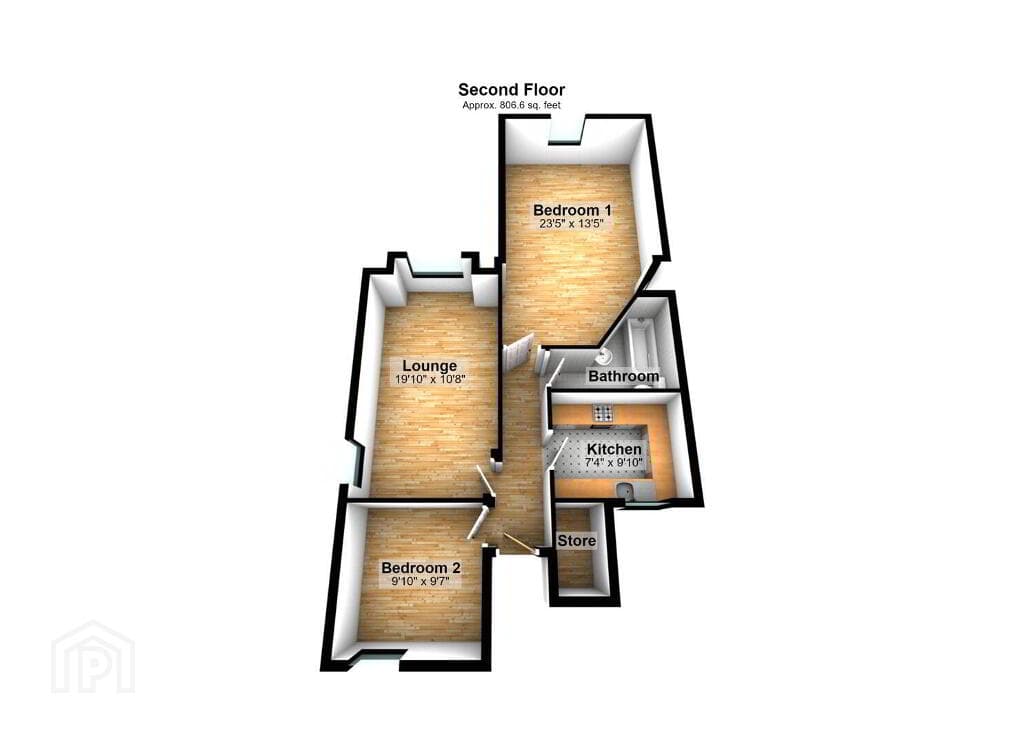
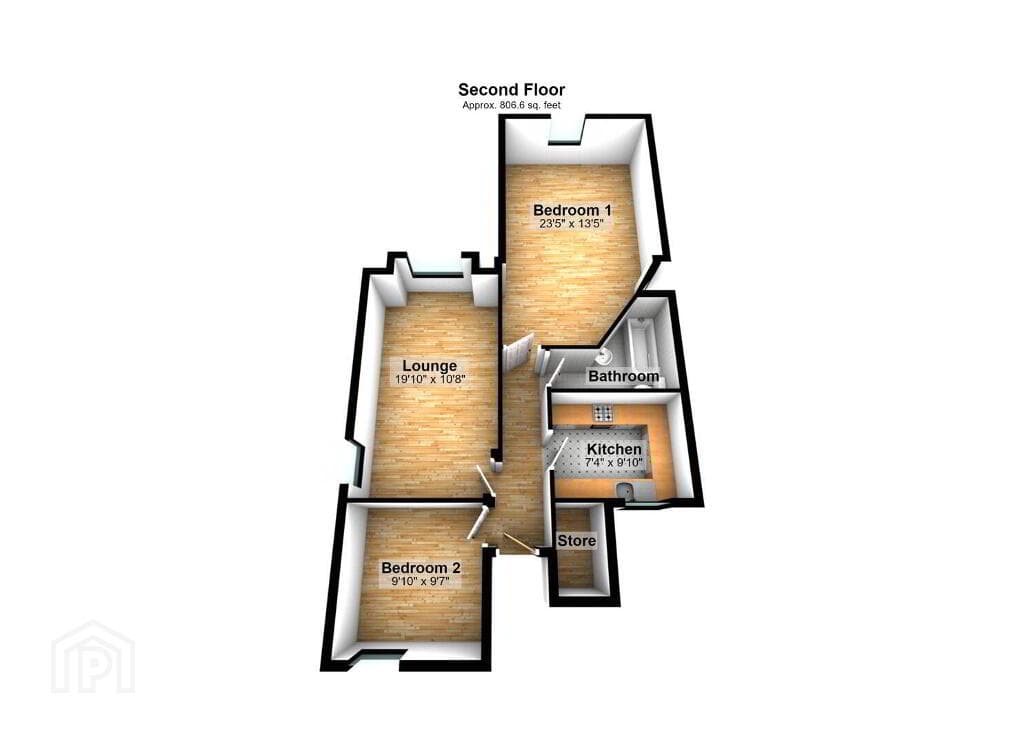
Ground Floor BEDROOM (1): 3.89m x 3.35m (12' 9" x 11' 0") A ground floor double bedroom with front aspect and vinyl wood effect flooring. Recessed spotlights. Access to ensuite shower room.
ENSUITE SHOWER ROOM: 2.06m x 1.73m (6' 9" x 5' 8") Shower room accessed via ground floor bedroom. Tiled floor. White sanitaryware with full pedestal sink & WC.
Corner shower cubicle with thermostatic shower. UTILITY ROOM: 2.87m x 1.75m (9' 5" x 5' 9") Utility room with tiled slate effect flooring. Access to hotpress. Ample storage.
Plumbed for freestanding washing machine. Recessed spotlights to ceiling. Back door access to rear yard area.
HALLWAY: 3.38m x 2.06m (11' 1" x 6' 9") Hallway with slate effect tiled flooring. Access to downstairs bedroom and separate utility room.
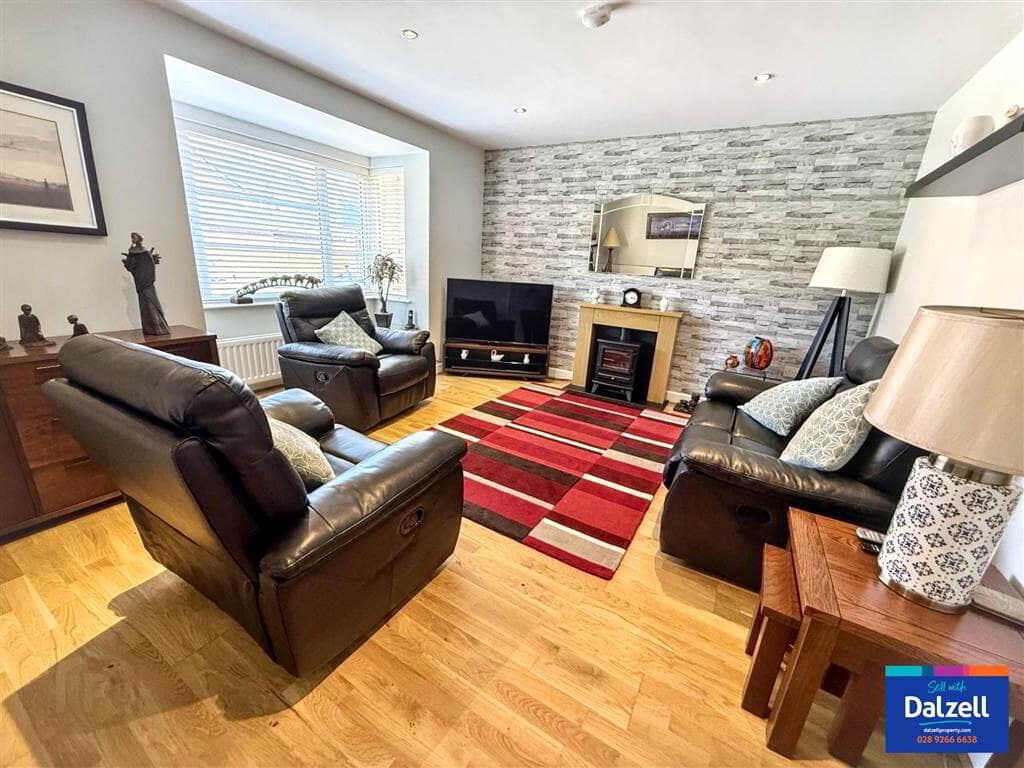
First Floor LOUNGE: 5.26m x 4.98m (17' 3" x 16' 4") A large living space with triple front aspect and open plan access to kitchen dining area. Wood effect vinyl flooring.
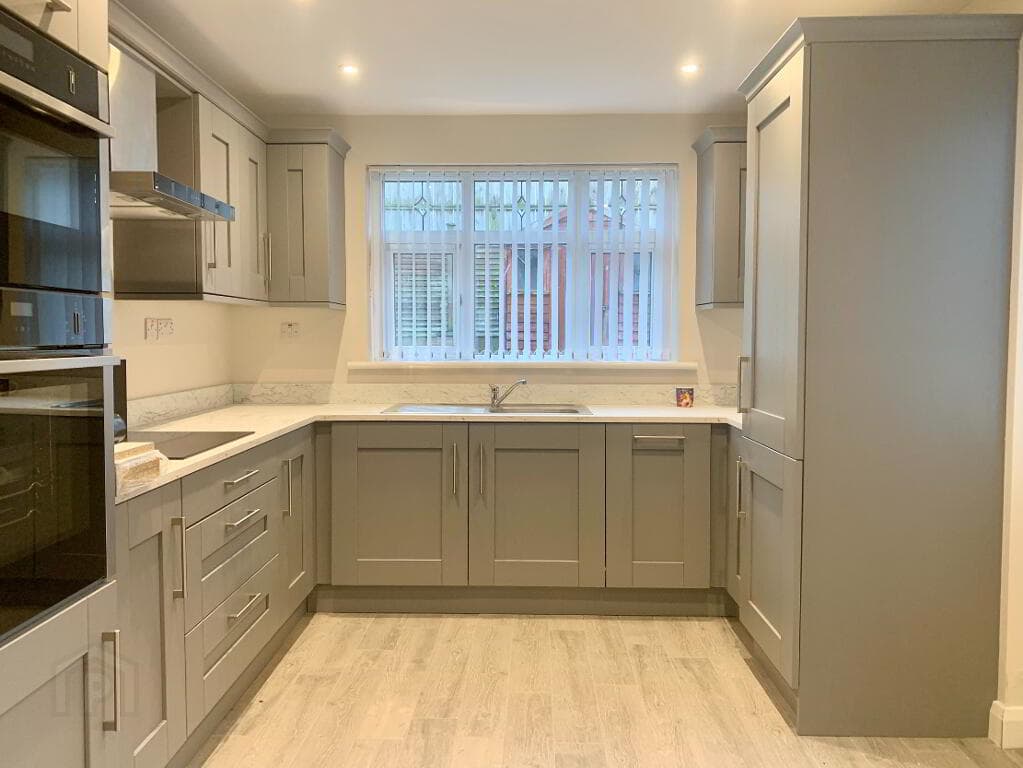
Recessed spotlights to ceiling. Woodburner. Built in storage cupboard. KITCHEN: 7.14m x 2.08m (23' 5" x 6' 10") Open plan kitchen/dining area with open plan aspect to lounge.
Kitchen area with ample high & low level storage. Tiled floor to kitchen area, laminate wood effect flooring to dining area. Four ring electric hob, integrated oven.
Space for freestanding dishwasher and fridge/freezer. Second Floor BEDROOM (2): 3.66m x 3.89m (12' 0" x 12' 9") Double bedroom with front facing velux window. Vinyl wood effect flooring.
BEDROOM (3): 3.89m x 3.68m (12' 9" x 12' 1") A double room with rear aspect and access to ensuite shower room. New carpet recently fitted.
ENSUITE SHOWER ROOM: 2.46m x 0.97m (8' 1" x 3' 2") An ensuite shower room accessed from Bedroom 3. White sanitaryware with WC and full pedestal sink.
Corner shower cubicle with thermostatic shower. Spotlights to ceiling. Tiled floor. BATHROOM: 2.92m x 2.01m (9' 7" x 6' 7") Family bathroom with velux window. Spotlights to ceiling.
White sanitaryware with bath, WC and full pedestal sink. White towel radiator. Tiled flooring. LANDING: Landing area with velux window. Access to loft.
Hotpress offering ample storage space with radiator. Recessed spotlights to ceiling. New carpet recently fitted. Outside Double gated communal access to rear patio area/bin storage.
On street parking to front of property. Directions Killyleagh is a picturesque coastal town centred around its stunning 12th-century castle and busy main street.
The property is within easy walking distance of local shops including Eurospar, Killyleagh Integrated Primary School, St Mary's Primary School, the library, and the Bridge Centre with its play park.
Delamont Country Park and Strangford Lough are both close by, offering excellent walking, cycling, and watersports.
The A22 provides a convenient commute to Downpatrick (approximately 6 miles) and onward to Belfast.
Value & comps
Land Registry doesn’t cover Scotland or Northern Ireland, so previous sales may not be on record.
Returns
Set an offer; the calculator follows it.
We're still gathering serviced-accommodation data for this area.
Archie refurb estimate: a Pro feature
0.0% below asking
This is not financial or investment advice. Prop AI Deals is not authorised by the Financial Conduct Authority (FCA) to provide investment advice.
All investment calculators, property analyses, and AI-generated insights are for informational purposes only. Property investment carries risk and may result in financial loss. All calculations should be independently verified and you should consult with FCA-authorised financial advisers before making any investment decisions.
Past performance does not guarantee future results. Tax implications vary by individual circumstances.
Deal
Properties like this can earn 2–3x BTL yields when converted to HMO, with retrofit costs around £10k/room. Sign in to see the full tier, yield projection, and cost breakdown.
Commercial properties like this can earn 30-50% higher yields when converted to residential under Class MA / Q / P / PA, with prior approval costing ~GBP 96/unit. Sign in to see the recommended route, yield uplift, and cost breakdown.
BRRR-suited properties can recycle 80-100% of investor capital on refi, leaving a high-yielding rental with most of the money out. Sign in to see the refurb cost stack, ARV projection, and refinance maths.
Detached + large garden = sub-division play. Pro tier unlocks the tier badge, plot size, uplift estimate, and regional land benchmark.
Short-lease flats trade at deep discount, but extending under the 1993 Act often costs far less than the discount. Pro tier unlocks the tier badge, premium breakdown, long-lease ARV and arbitrage maths.
See projected short-stay revenue vs a vanilla BTL for this property.
See real sub-let margins (HMO room rates & SA nightly rates) vs the landlord rent.
Area
Agent & docs

FAQ
About 3 Gocean Mills, Killyleagh, BT30 9UT
Explore nearby