5-bedroom detached house · BN20 9AH
For saleListed 152 days
Opportunity summary
See Archie’s verdict, returns by strategy and what to check before viewing.
About
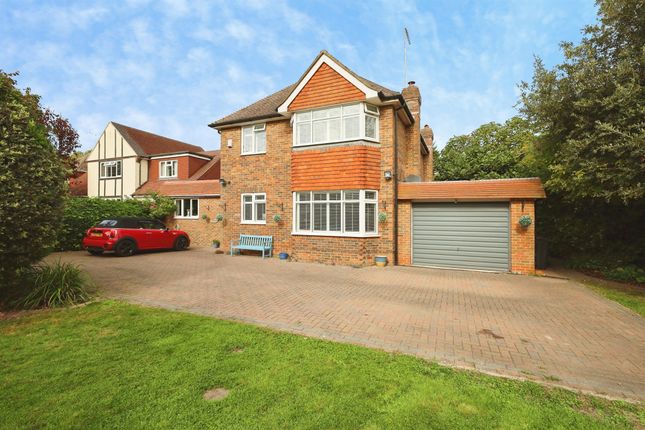
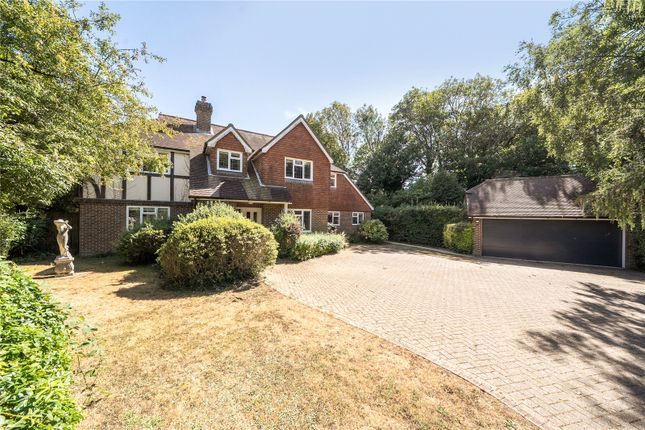
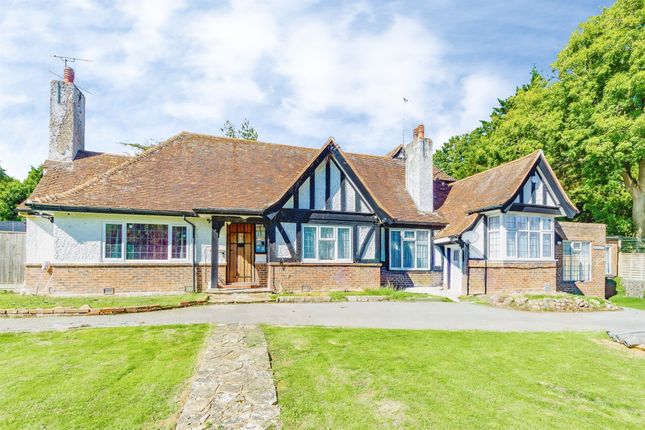
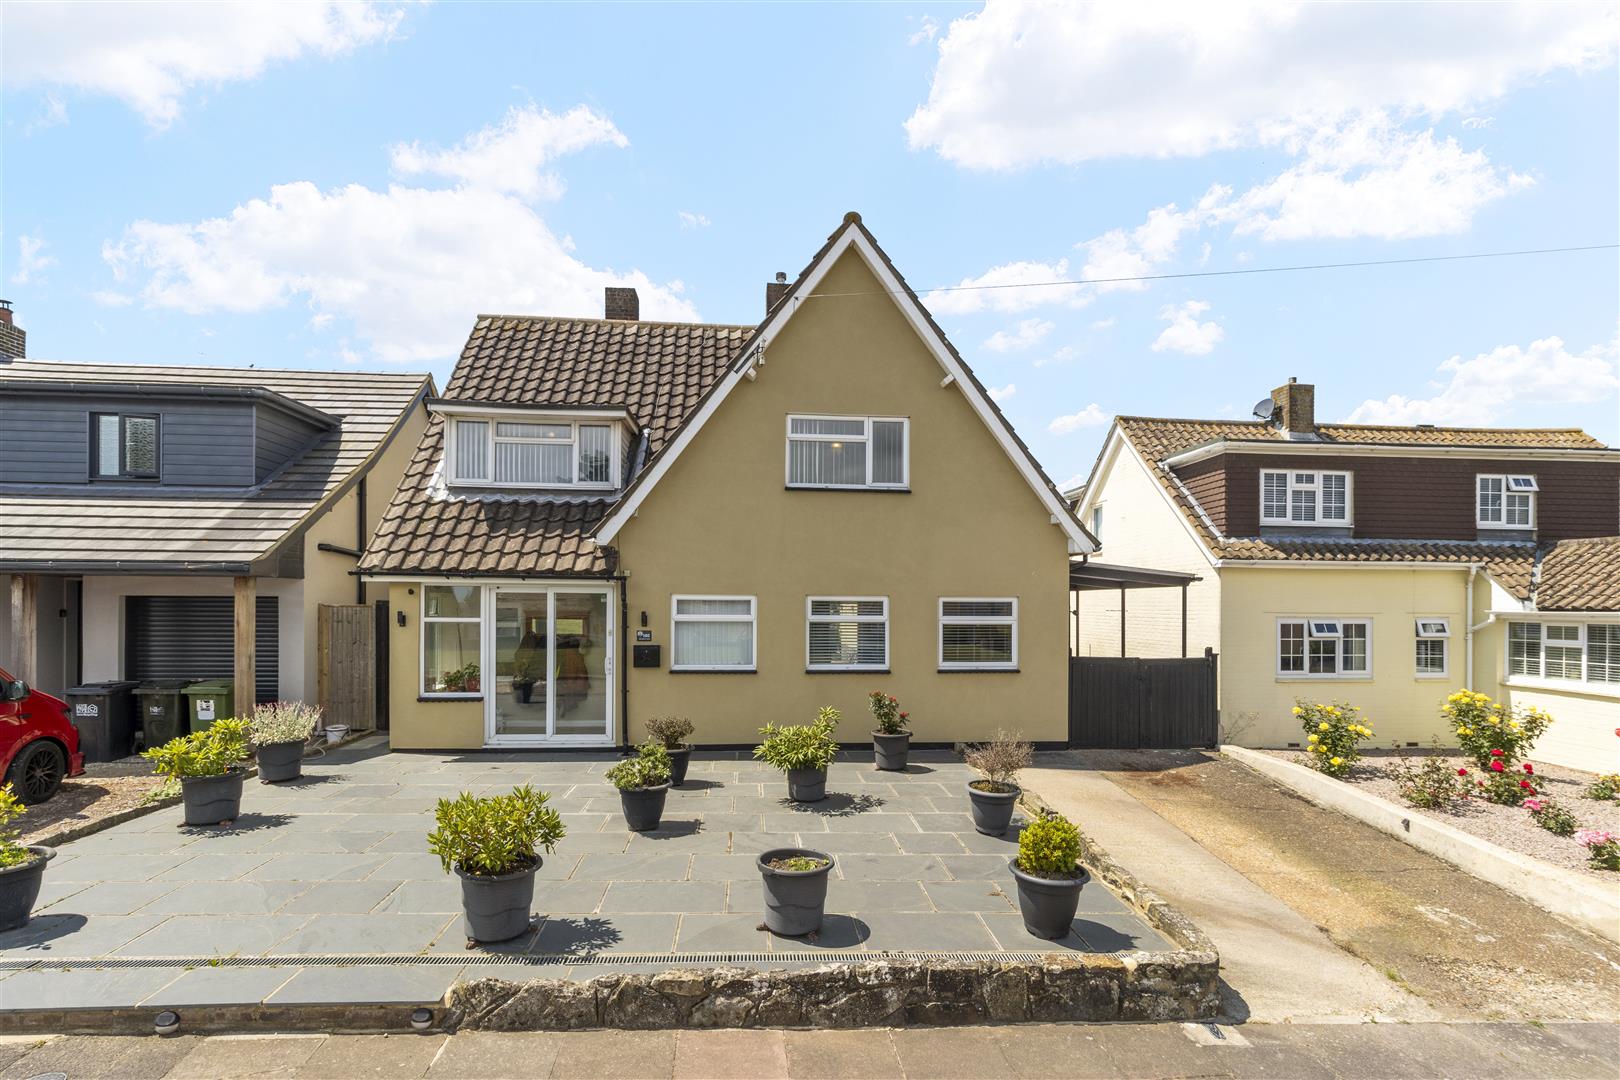
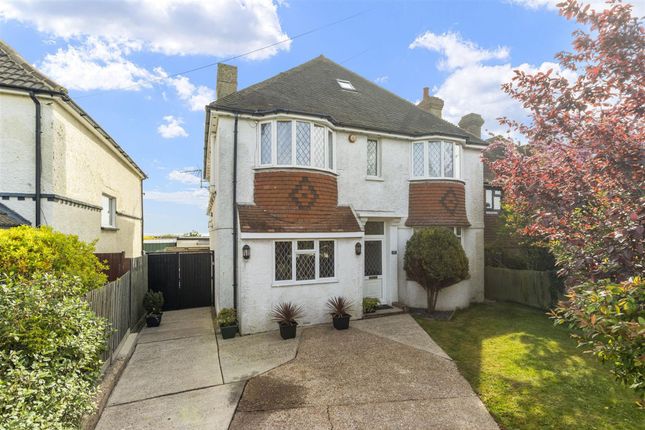
One of the most spacious detached family homes we have seen in the sought after residential area of Ratton with accommodation extending to some 4118 ft2 and improved to an attractive specification with the benefit of a secluded 100' south westerly rear garden.
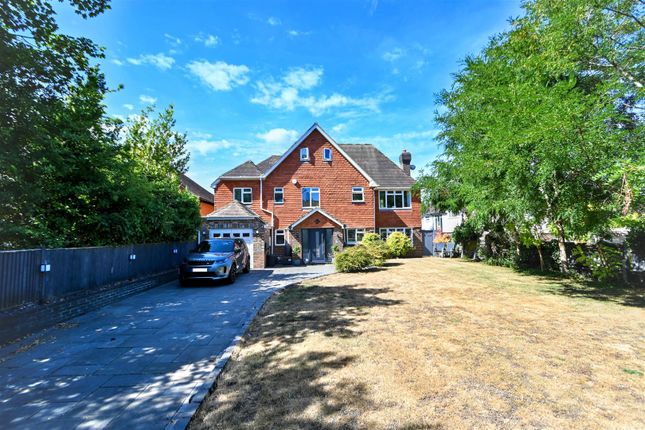
One of the finest detached residencies within the sought after area of Ratton. The property provides extremely generous accommodation incorporating a range of quality features throughout.
There is a 26' kitchen/dining/family room, 3 large reception rooms and a studio room above the double garage. The glorious rear garden provides an outstanding setting.
Only an inspection will convey the high merit and appeal of this outstanding home.
The property is set within this popular residential area of Eastbourne on the edge of the private Ratton Estate and close to the old world village of Willingdon.
Eastbourne with its principal shopping thoroughfare and mainline railway station, theatres and private schools is about 3 miles distant.
To the west of the property sits the South Downs National Park affording wonderful recreational opportunity. Reception Hall understairs storage cupboard.
Cloakroom refitted with wc, wash basin with cupboards below, heated towel rail.
Large Sitting Room 6.45m x 5.97m (21' 2" x 19' 7") affording a lovely garden aspect, handsome marble fireplace, double doors to garden.
Dining Room 5.33m x 4.2m (17' 6" x 13' 9") with garden aspect, double doors to sitting room and double doors to garden, archway to Kitchen/Dining/Family Room 7.92m x 3.96m (26' 0" x 13' 0") increasing to 24' into the L shape and luxuriously fitted with extensive range of granite working surfaces with drawers and cupboards below and matching range of cabinets over, one and a half bowl inset sink unit with mixer tap, integrated appliances include the Range oven with gas hob and filter hood over, further eye level electric fan oven with warming drawer, American style fridge freezer, dishwasher, tiled floor, door to Utility Room fitted with range of granite working surfaces with drawers and cupboards below, inset sink unit with mixer tap, integrated appliances include the washing machine, tumble dryer and wine cooler, door to side passage.
Third Reception Room 8.8m x 4.57m (28' 10" x 15' 0") into the recesses but excluding the depth of the bay window and securing an aspect over the rear garden, oak flooring, range of built in wardrobes and storage, window seat with storage below into the bay window.
The handsome oak staircase rises to the First Floor galleried landing with access to loft space, radiator.
Magnificent Master Bedroom suite comprising Bedroom 1 9.58m x 3.84m (31' 5" x 12' 7") affording views toward the downs, 2 radiators, double doors to the palatial en suite bathroom luxuriously fitted with suite comprising large jacuzzi bath, separate shower unit, his and hers washbasins, wc, underfloor heating.
Bedroom 2 5.61m x 3.15m (18' 5" x 10' 4") securing views toward the downs, radiator.
Bedroom 3 4.57m x 3.86m (15' 0" x 12' 8") commanding views over the garden to the downs beyond, radiator.
Bedroom 4 4m x 3.84m (13' 1" x 12' 7") including the depth of the built in wardrobe cupboards, radiator.
Bedroom 5 3.86m x 3.8m (12' 8" x 12' 6") with garden aspect, built in wardrobe cupboards, radiator.
Family Bathroom fitted with white suite comprising panelled bath and separate Faro shower unit, glass wash basin, wc, heated towel rail.
Third Bathroom luxuriously fitted to an Art Deco style with panelled bath, pedestal wash basin, low level wc, heated towel rail.
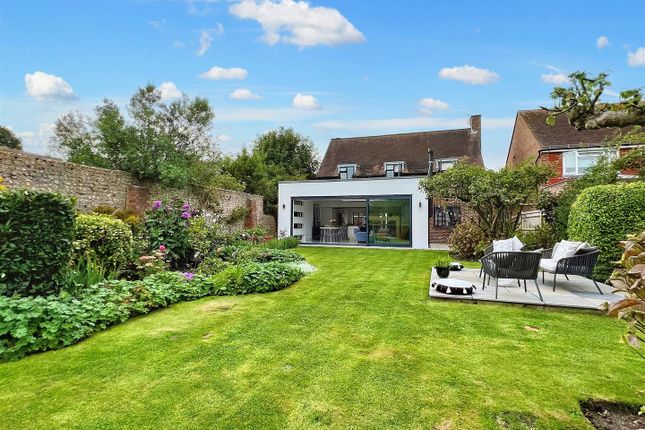
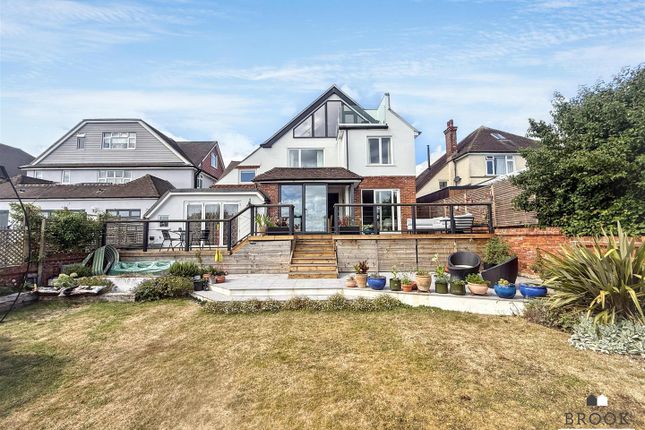
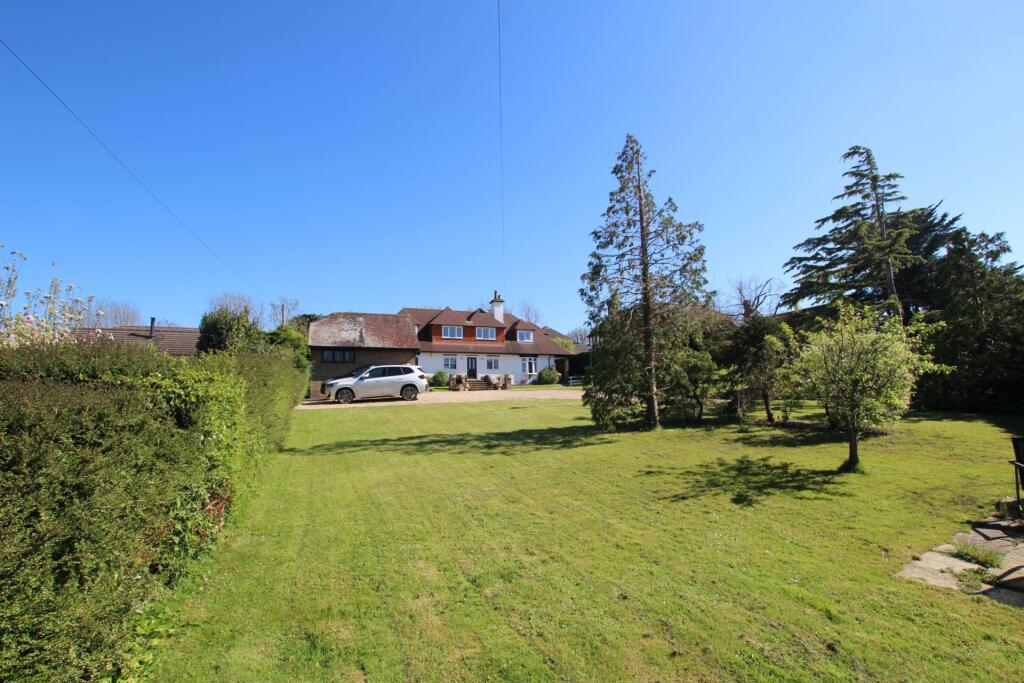
Outside A particularly fine feature of this property is the large rear garden which secures a high degree of privacy and affords a wonderful south westerly aspect.
The lawned garden extends to a depth in excess of 100' with raised flower beds and borders and a variety of mature trees, shrubs and flowering plants.
A wide patio area flanks the rear elevation providing seating/entertaining space, Greenhouse, gated side access.
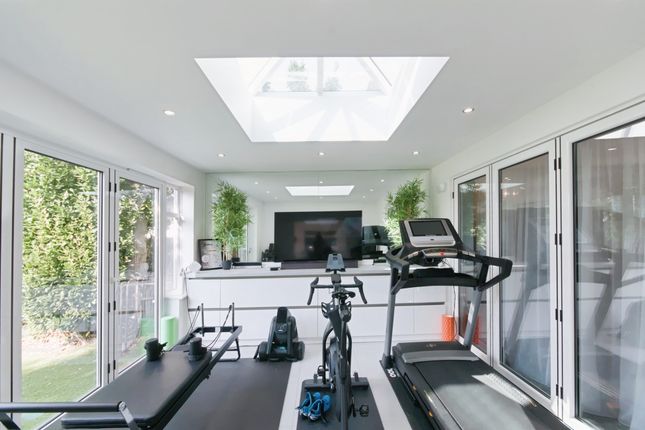
Studio Room 5.87m x 3.35m (19' 3" x 11' 0") with electric heater, under eaves storage cupboards (situated above the double garage and accessed via an internal staircase).
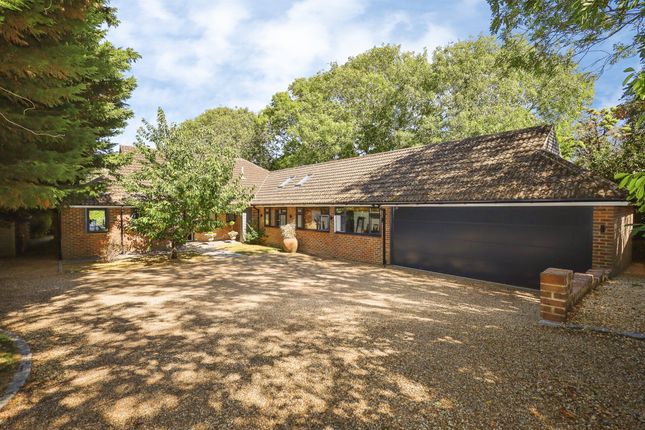
Double Garage 6m x 5.2m (19' 8" x 17' 1") with electric up and over door, 2 electric radiators, personal side door, stairs to studio room, The large private entrance drive provide generous off road parking for a large number of vehicles.
Value & comps
No previous sales on record.
Returns
Set an offer; the calculator follows it.
We're still gathering serviced-accommodation data for this area.
Archie refurb estimate: a Pro feature
0.0% below asking
This is not financial or investment advice. Prop AI Deals is not authorised by the Financial Conduct Authority (FCA) to provide investment advice.
All investment calculators, property analyses, and AI-generated insights are for informational purposes only. Property investment carries risk and may result in financial loss. All calculations should be independently verified and you should consult with FCA-authorised financial advisors before making any investment decisions.
Past performance does not guarantee future results. Tax implications vary by individual circumstances.
Deal
Properties like this can earn 2–3x BTL yields when converted to HMO, with retrofit costs around £10k/room. Sign in to see the full tier, yield projection, and cost breakdown.
Commercial properties like this can earn 30-50% higher yields when converted to residential under Class MA / Q / P / PA, with prior approval costing ~GBP 96/unit. Sign in to see the recommended route, yield uplift, and cost breakdown.
BRRR-suited properties can recycle 80-100% of investor capital on refi, leaving a high-yielding rental with most of the money out. Sign in to see the refurb cost stack, ARV projection, and refinance maths.
Detached + large garden = sub-division play. Pro tier unlocks the tier badge, plot size, uplift estimate, and regional land benchmark.
Short-lease flats trade at deep discount, but extending under the 1993 Act often costs far less than the discount. Pro tier unlocks the tier badge, premium breakdown, long-lease ARV and arbitrage maths.
See projected short-stay revenue vs a vanilla BTL for this property.
See real sub-let margins (HMO room rates & SA nightly rates) vs the landlord rent.
Area
Agent & docs
FAQ
About Willingdon Road, Ratton, Eastbourne, BN20
Explore nearby