4-bedroom bungalow · PL15 7NQ
Listing removedListed 226 days
Opportunity summary
See Archie’s verdict, returns by strategy and what to check before viewing.
About
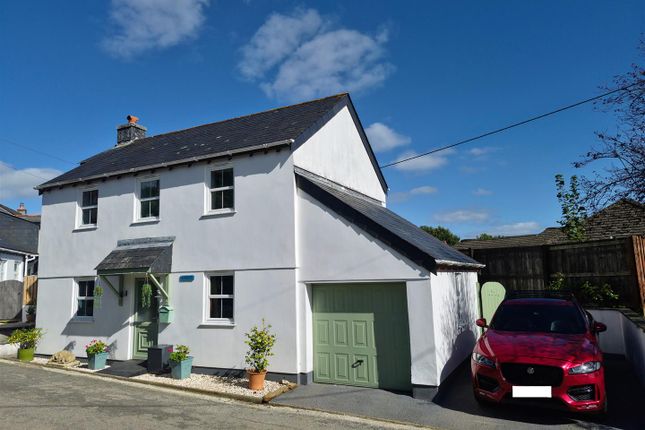
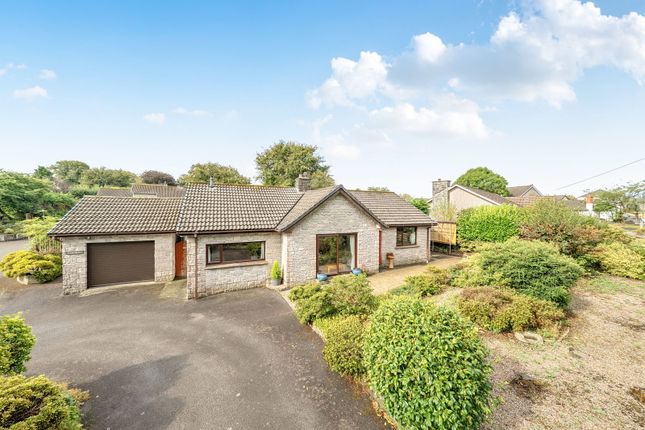
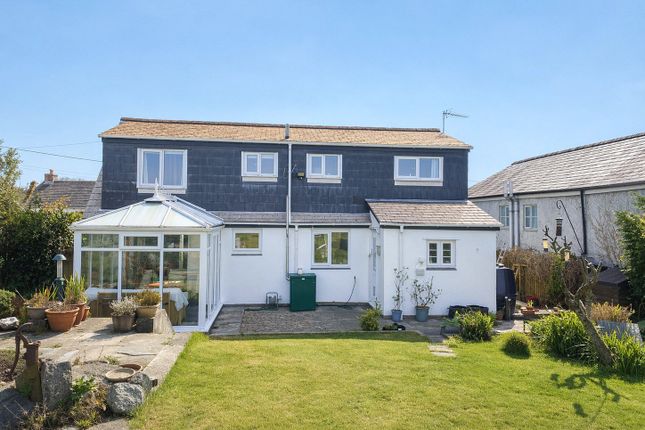
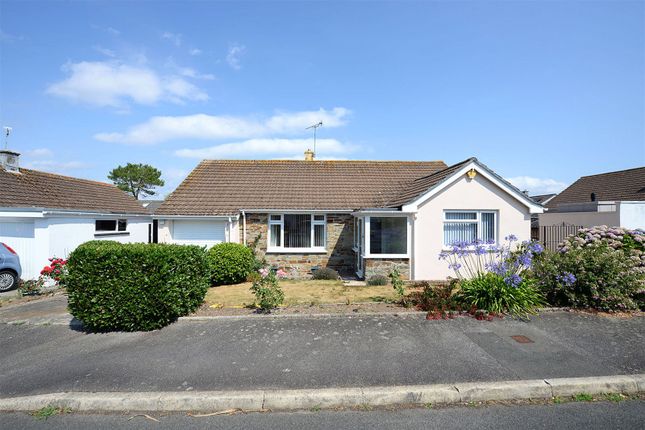
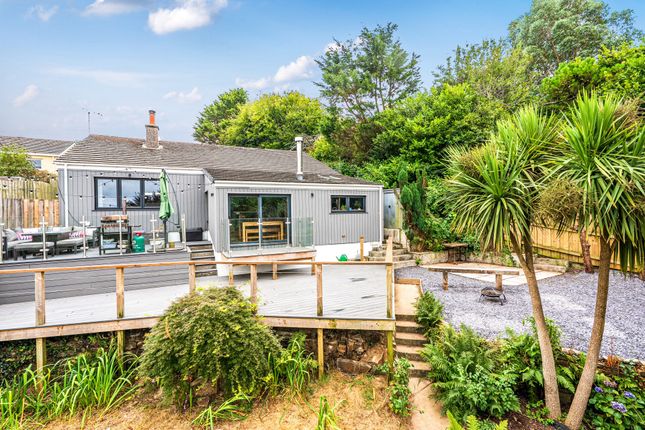
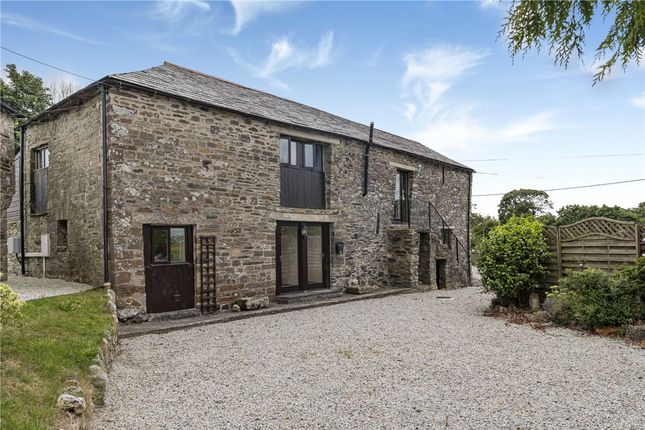
This detached 4 bedroom home offers well proportioned and beautifully presented accommodation that must be viewed to be fully appreciated.
Boasting a spacious dual aspect living room with feature fireplace housing a 'Dean Forge' log burner, the re-fitted kitchen has a large island unit and twin ovens and there is a double garage and ample parking.
The Property Entrance is via uPVC double glazed front door into a porch, inturn a timber and glazed door opens into the accommodation which has a great flow to it and benefits uPVC double glazing and oil central heating.
The Living Room A light and airy 'L'- shaped room with window to the front and sliding patio door giving access out to the rear.
There is wood effect flooring and the focal point of the room is a fireplace with granite lintel, inset multi fuel burner and slate hearth.
The Kitchen and Utility Room Fitted with an extensive range of base and wall mounted units with complimentary work surfaces, matching island/breakfast bar unit, inset porcelain 1.5 bowl sink and drainer, integrated dishwasher, integrated refrigerator, twin electric ovens with grills, induction hob with extractor hood over, tiled flooring, ample space for dining furniture and a modern vertical radiator.
The utility room has matching toled flooring, wall mounted cupboards, work surfaces, sink and drainer, plumbing for washing machine, space for tumble dryer, space for upright appliance, window to the rear and semi glazed door giving external access.
Bedrooms Each of the four bedrooms are doubles. Numbers 1 and 2 are large doubles, numbers 1 and 3 are to the front aspect, and bedrooms 2 and 4 are to the rear.
Bedroom 1 has built in wardrobes and an ensuite shower room. Bedrooms 2 and 3 also have built in wardrobes.
Bathroom And Ensuite The family bathroom is particularly spacious comprising a bath, shower enclosure, pedestal wash hand basin, close-coupled and bidet. Window to the side.
The master bedroom has an ensuite shower room comprising shower enclosure, close-coupled WC and pedestal wash hand basin.
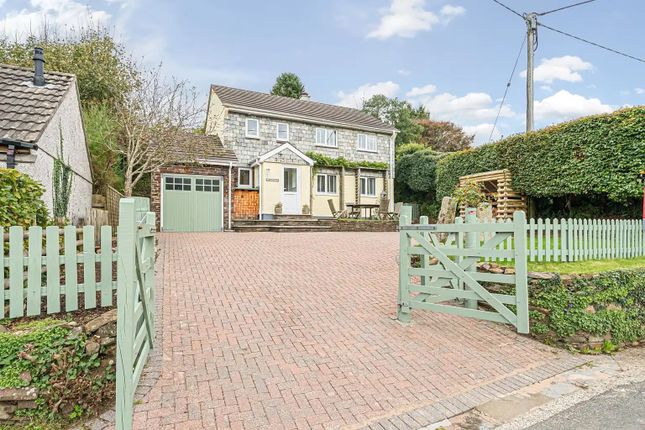
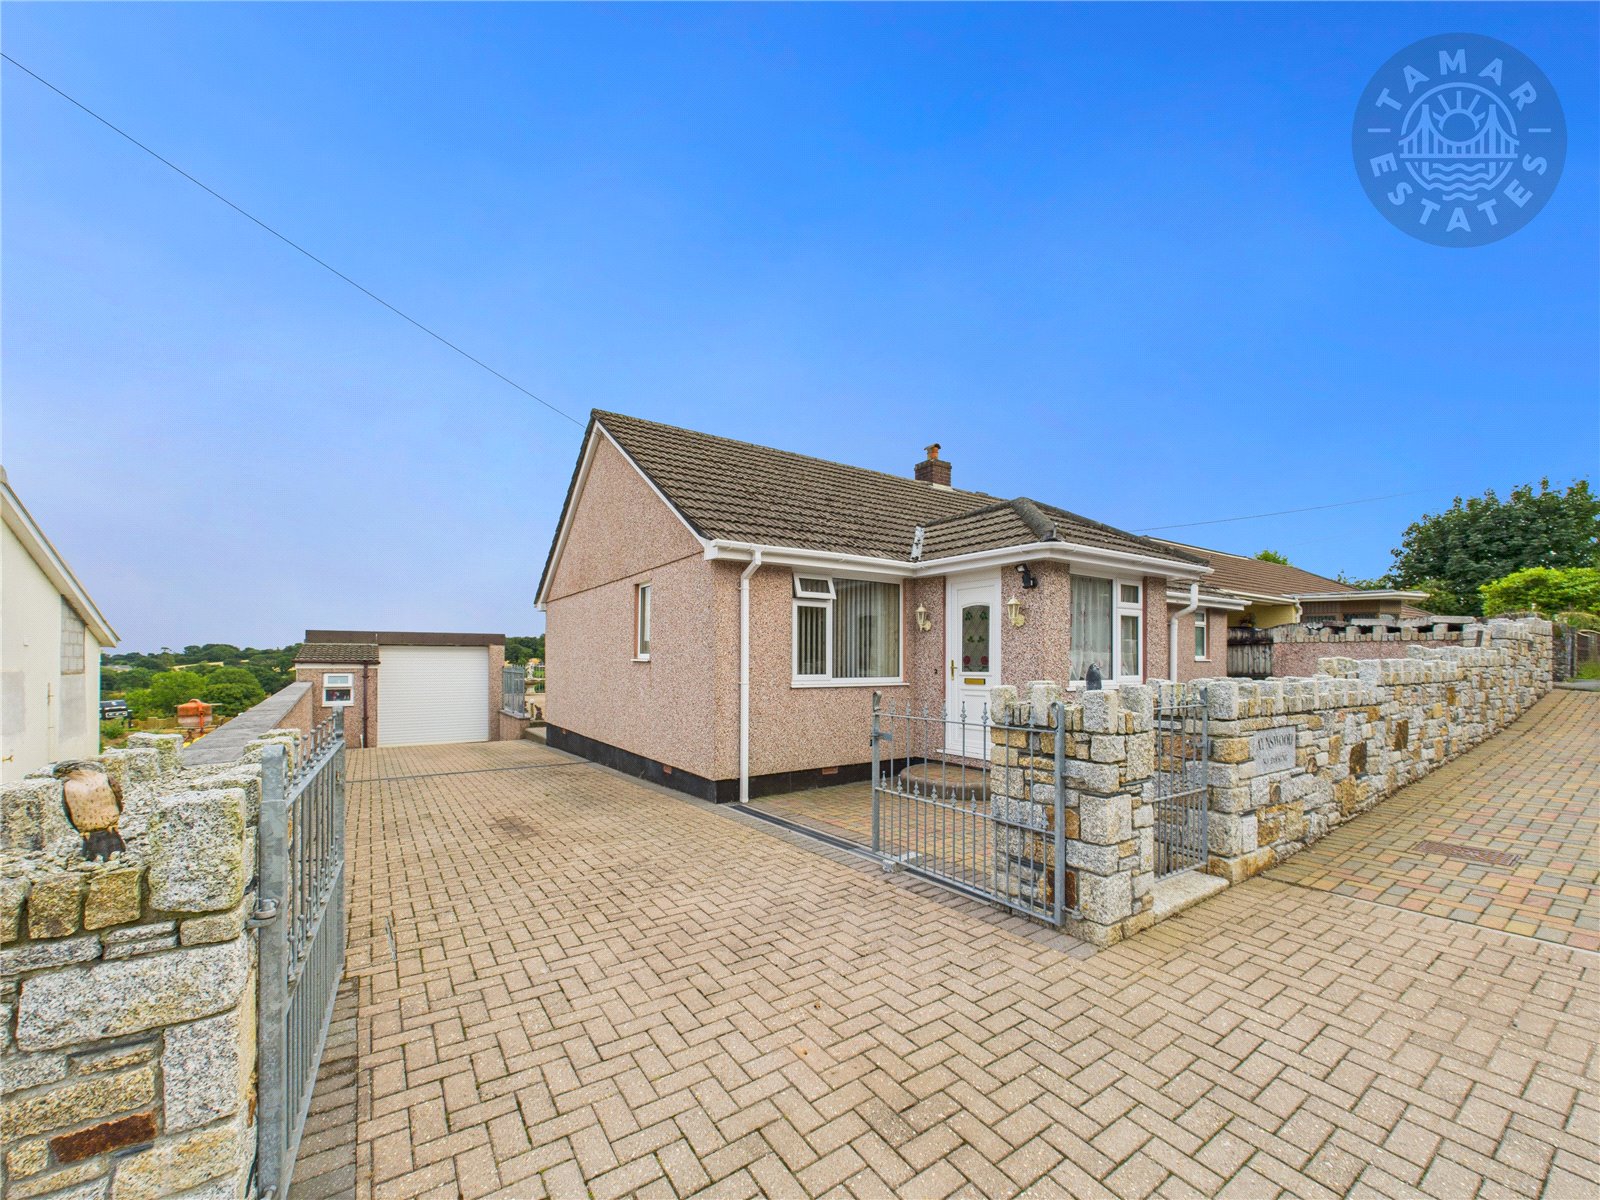
Outside A brick paved drive offers off road parking for 4 vehicles or space for a camper, motorhome etc and leads to the integral double garage.
The double garage has a double metal up and over door, courtesy door to the side, window to the rear and has light and power connected.
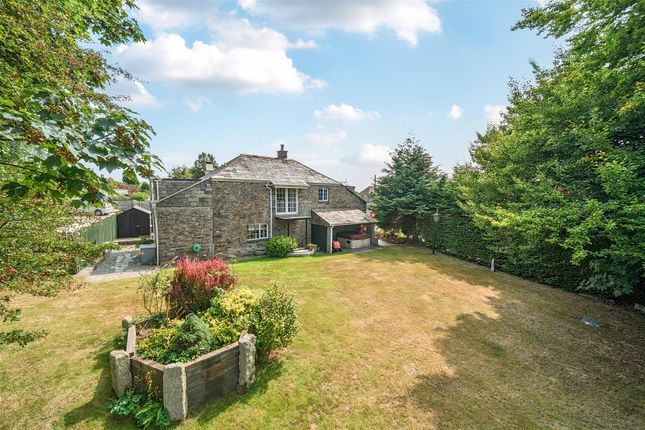
The front garden is laid to lawn and timber hand gates to either side give access to paths leading around to the rear.
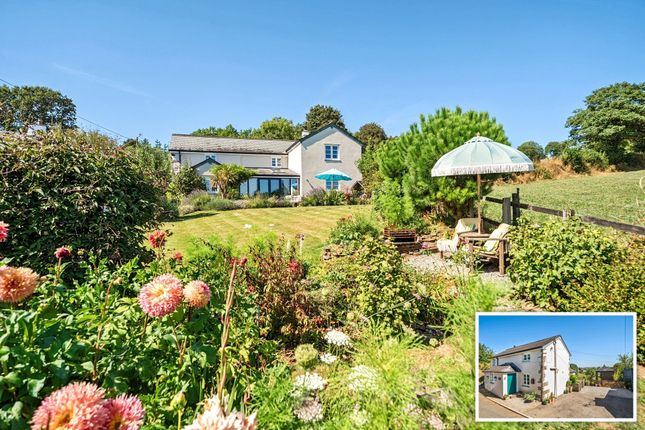
The oil tank is located to one side, and the rear garden incorporates paving, fruit/vegetable garden and lawn.
Material Information Tenure: Freehold Local Authority: Cornwall Council Council Tax Band: E Services: Mains electricity and water. Heating: Oil central heating.
Log burner installed December 2022 OFTEC compliant.
Private Drainage (septic tank, last emptied February 2025, £250) Parking: Integral double garage and driveway for up to four vehicles Broadband and Mobile Signal Availability - We advise that you should check the availability and signal strength with your supplier via the Ofcom website Broadband and mobile coverage checker - Ofcom Flood Risk: Surface water, rivers and sea all very low risk The property is in a mining and radon area Rights and Restrictions: There is a covenant stating No caravans.
There is a mains water pipe through the garden.
Value & comps
No previous sales on record.
Returns
Set an offer; the calculator follows it.
We're still gathering serviced-accommodation data for this area.
Archie refurb estimate: a Pro feature
0.0% below asking
This is not financial or investment advice. Prop AI Deals is not authorised by the Financial Conduct Authority (FCA) to provide investment advice.
All investment calculators, property analyses, and AI-generated insights are for informational purposes only. Property investment carries risk and may result in financial loss. All calculations should be independently verified and you should consult with FCA-authorised financial advisors before making any investment decisions.
Past performance does not guarantee future results. Tax implications vary by individual circumstances.
Deal
Properties like this can earn 2–3x BTL yields when converted to HMO, with retrofit costs around £10k/room. Sign in to see the full tier, yield projection, and cost breakdown.
Commercial properties like this can earn 30-50% higher yields when converted to residential under Class MA / Q / P / PA, with prior approval costing ~GBP 96/unit. Sign in to see the recommended route, yield uplift, and cost breakdown.
BRRR-suited properties can recycle 80-100% of investor capital on refi, leaving a high-yielding rental with most of the money out. Sign in to see the refurb cost stack, ARV projection, and refinance maths.
Detached + large garden = sub-division play. Pro tier unlocks the tier badge, plot size, uplift estimate, and regional land benchmark.
Short-lease flats trade at deep discount, but extending under the 1993 Act often costs far less than the discount. Pro tier unlocks the tier badge, premium breakdown, long-lease ARV and arbitrage maths.
See projected short-stay revenue vs a vanilla BTL for this property.
See real sub-let margins (HMO room rates & SA nightly rates) vs the landlord rent.
Area
Agent & docs
FAQ
About Penhole Close, Coads Green, Launceston, Cornwall
Explore nearby