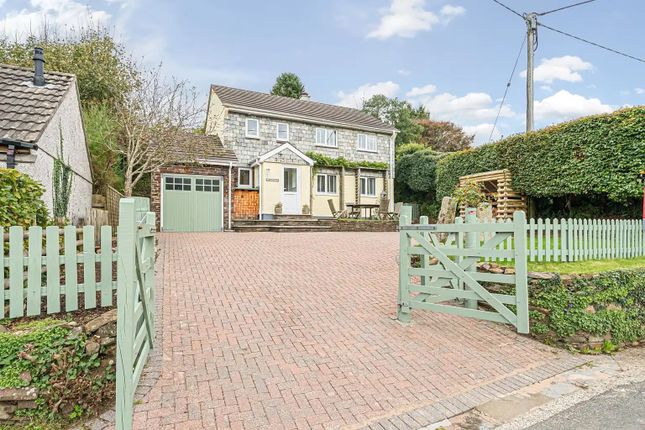
3-bedroom detached house · PL15 7PQ
For saleListed 17 days
Opportunity summary
See Archie’s verdict, returns by strategy and what to check before viewing.
About
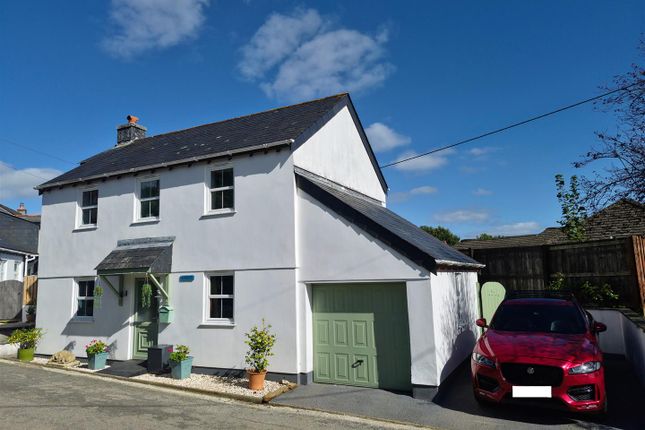
This detached residence known as Stonebank dates back to the late 1970’s. It has been the home to our client for some 4 years.
The property would suit a wide range of buyers looking to make the most of this most appealing location and its affiliated lifestyle with a strong and vibrant community.
Internally, the accommodation includes a welcoming reception porch which leads into the hallway with a fully tiled ground floor shower room/WC.
The dining room is full of natural light and is a room where one would spend most of the day.
The dining room is part open to the kitchen which has a wide range of matching units, display shelving and plate rack.
There are many high quality integrated appliances including a double oven, ceramic hob and extractor.
The utility room provides access to the garden and within is a tumble dryer and washing machine that will remain.
The lounge has a feature fire surround and leads through to the UPVC double glazed conservatory from where you can relax whilst enjoying a view of the garden.
On the first floor are two double bedrooms both of which have extensive into eaves storage and roof windows.
Bedroom three is a through room which could be suitable as a home office and has a built in wardrobe. The family bathroom/WC is fully tiled with a shower attachment positioned above the panelled bath.
Stonebank has many modern comforts such as oil fired central heating, UPVC double glazing and a fast internet speed is available.
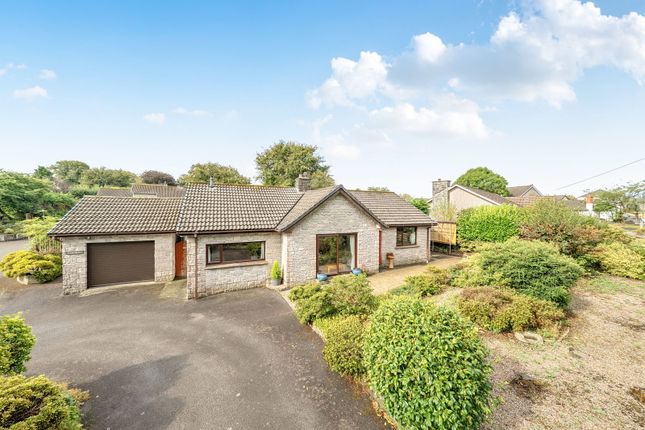
Externally, at the front is a tarmacked sweeping drive and an additional parking space adjacent to the highway.
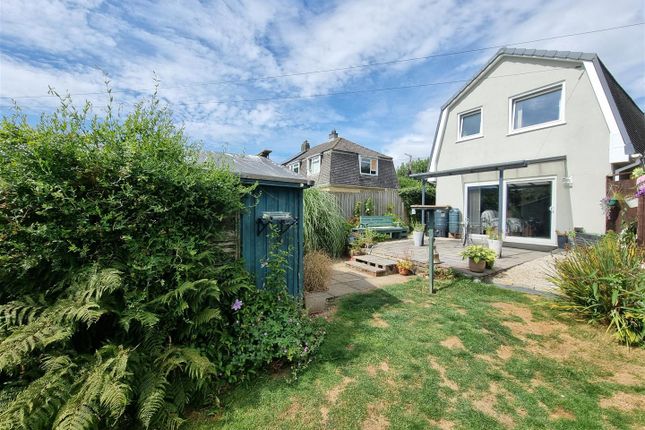
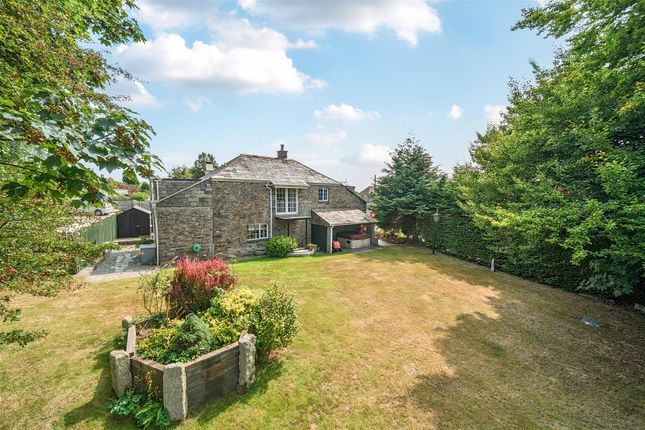
The main area of garden lies at the rear and comprises of an initial paved patio which extends up to a large lawn with many attractive borders, shrubs, bushes and perennials.
The garden is private and well enclosed for those with pets to consider, it is a natural habitat for much wildlife and birds.
There is a feature pond and garden shed, for those green fingered will make the most of the large greenhouse.
The gardens back onto open farmland and enjoy a wonderful view towards Bodmin Moor encompassing the wooded Lynher Valley with Hawks Tor proudly positioned in the distance.
One of the benefits of living in this most popular villages is the ability to walk along footpaths down to the River Lynher, through the woods and up onto Twelve Mens Moor.
The quiet attractive village of North Hill lies approximately 7 miles South West of Launceston Town and a few miles from scenic Bodmin Moor and closer by the tranquillity of the Lynher Valley.
The village is ideal for those with interests in outdoor pursuits including walking, cycling and fishing. There are amenities including a Public House, Village Hall and Parish Church of St. Torney.
At nearby Coads Green there is a County Primary School. Both the towns of Launceston and Liskeard are accessed by a bus service from the village.
A main line railway station is located in Liskeard town some 9 miles away.
The ancient former market town of Launceston offers a wide range of shopping, commercial, educational and recreational facilities. From Launceston Town Centre proceed along the A388 (Western Road).
Upon reaching Pennygillam Roundabout take the third exit signposted towards South Petherwin heading South on the B3254.
Continue for approximately 6 miles passing through the village of South Petherwin and Slipper Hill.
Upon reaching the crossroads at Congdons Shop continue straight ahead for a further 1/2 a mile until reaching the crossroads at Way Cross.
Turn right as sign posted for North Hill proceeding into the village passing the Race Horse Inn Public House on the left hand side.
Upon reaching a very sharp right hand bend turn left and head down the road where Stonebank will be found just before passing the old Chapel on the right hand side.
- ///speeding.quail.hunt Porch (1.96m x 1.02m) Hall Kitchen (4.98m x 2.46m) Dining Room 4.98m max x 2.62m max Lounge 5.13m max x x 3.25m max Shower Room (1.75m x 1.45m) Conservatory (3.02m x 2.62m) Utility Room (2.44m x 1.88m) Landing Bedroom 1 3.25m max x 4.17m max Bedroom 2 (4.45m x 2.5m) Bedroom 3/Office (3.07m x 2.3m) Bathroom (2.2m x 1.68m) Services Mains water, electricity and drainage.
Council Tax D: Cornwall Council. Tenure Freehold. Viewing Arrangements Strictly by appointment with the selling agent.
Value & comps
No previous sales on record.
Returns
Set an offer; the calculator follows it.
We're still gathering serviced-accommodation data for this area.
Archie refurb estimate: a Pro feature
0.0% below asking
This is not financial or investment advice. Prop AI Deals is not authorised by the Financial Conduct Authority (FCA) to provide investment advice.
All investment calculators, property analyses, and AI-generated insights are for informational purposes only. Property investment carries risk and may result in financial loss. All calculations should be independently verified and you should consult with FCA-authorised financial advisors before making any investment decisions.
Past performance does not guarantee future results. Tax implications vary by individual circumstances.
Deal
Properties like this can earn 2–3x BTL yields when converted to HMO, with retrofit costs around £10k/room. Sign in to see the full tier, yield projection, and cost breakdown.
Commercial properties like this can earn 30-50% higher yields when converted to residential under Class MA / Q / P / PA, with prior approval costing ~GBP 96/unit. Sign in to see the recommended route, yield uplift, and cost breakdown.
BRRR-suited properties can recycle 80-100% of investor capital on refi, leaving a high-yielding rental with most of the money out. Sign in to see the refurb cost stack, ARV projection, and refinance maths.
Detached + large garden = sub-division play. Pro tier unlocks the tier badge, plot size, uplift estimate, and regional land benchmark.
Short-lease flats trade at deep discount, but extending under the 1993 Act often costs far less than the discount. Pro tier unlocks the tier badge, premium breakdown, long-lease ARV and arbitrage maths.
See projected short-stay revenue vs a vanilla BTL for this property.
See real sub-let margins (HMO room rates & SA nightly rates) vs the landlord rent.
Area
Agent & docs
FAQ
About Stonebank,, Chapel Lane, Launceston
Explore nearby