We've tightened what earns a Pursue. A home now needs a published valuation, a strategy that still makes money after real running costs and lender stress tests, and no listing problems that would stop a mortgage. You'll see fewer Pursues, and each one has been checked harder.
See how verdicts work5-bedroom detached house · PE19 5RU
Sold STCReduced £50k (−8.7%) on 26 OctListed 235 days
Opportunity summary
See Archie’s verdict, returns by strategy and what to check before viewing.
About
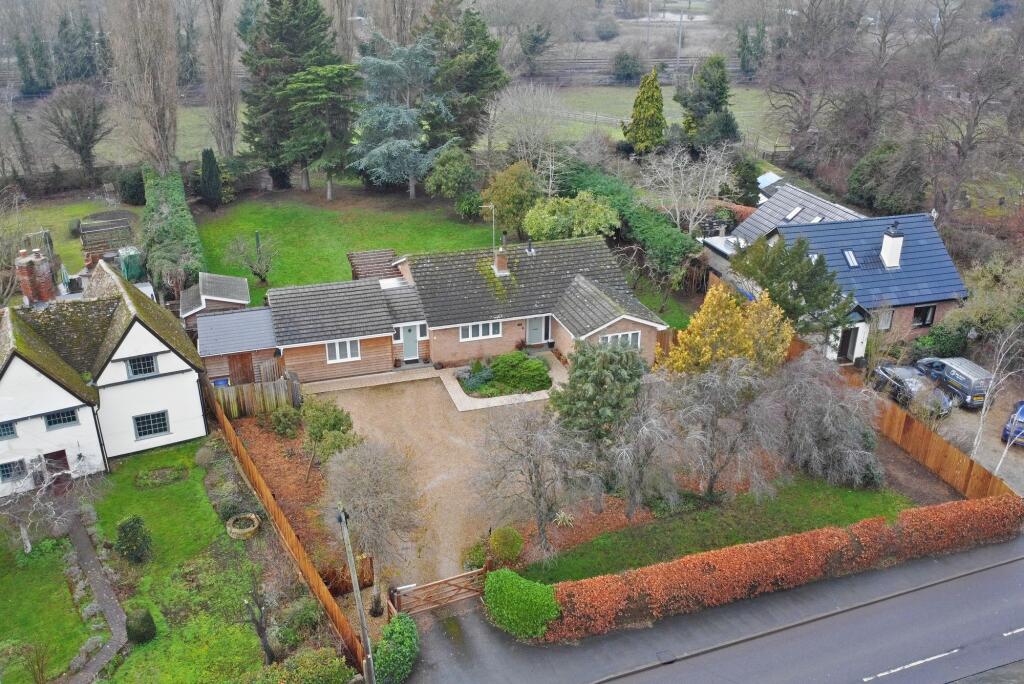
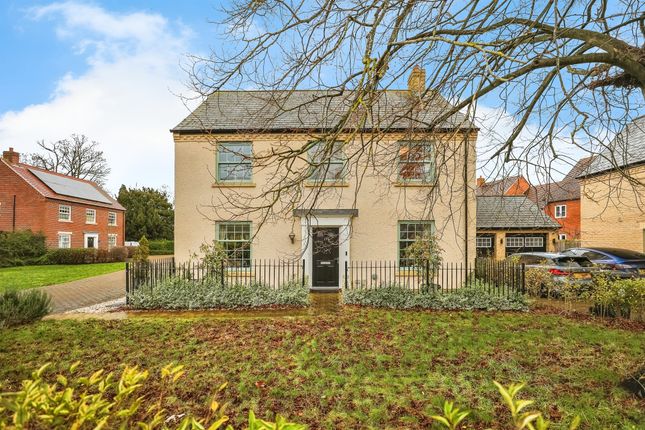
A truly unique and beautifully extended 17th-century residence, this remarkable home blends timeless period charm with refined contemporary living.
Originally dating back over 400 years, the property has been thoughtfully extended and renovated to an exceptional standard.
Great care has been taken to preserve its historical integrity while creating an expansive, versatile and highly functional family home.
A welcoming entrance hall sets the tone and provides access to a ground floor WC.
To one side sits a generous formal reception room, while opposite, an elegant sitting room showcases a magnificent inglenook fireplace with open brickwork and a multi-fuel log burner, a striking focal point that perfectly celebrates the home’s heritage.
The accommodation flows seamlessly into a contemporary snug and an impressive playroom, both benefitting from direct access to the private rear gardens and patio terraces, ideal for modern family life as well as entertaining.
At the heart of the home lies the outstanding open-plan kitchen, breakfast and family room.
This expansive and light-filled space features a bespoke two-tone kitchen, quartz worktops, a sunken sink and a comprehensive range of integrated Neff appliances.
French doors open onto the south and west-facing gardens, creating a seamless indoor-outdoor connection, while internal access leads directly to the oversized double garage.
The first floor offers five well-proportioned bedrooms and a beautifully appointed family bathroom.
The principal suite is particularly impressive, enhanced by vaulted ceilings that create a wonderful sense of light and volume.
The accompanying en-suite is fully tiled and finished to a high specification, featuring a shower-over-bath and skylight flooding the space with natural light.
The family bathroom mirrors this quality, offering cohesive contemporary styling throughout.
Outside, the private rear garden enjoys both south and west-facing aspects, creating a sun-drenched retreat from morning through to evening.
The garden includes an extensive patio terrace, lawn, summer house and greenhouse, perfectly suited to outdoor entertaining and relaxed family enjoyment.
The oversized double garage has been thoughtfully converted into a versatile hobby, games, or work-from-home space.
The area benefits from power, heating, utility and additional storage, creating a highly practical and flexible space.
A pedestrian door provides direct access to the garden, further enhancing the space and it’s potential for use as an annexe.
To the front, gated access leads to a block-paved driveway providing parallel parking for two vehicles.
Location Situated within the highly desirable village of Offord Cluny, the property enjoys a peaceful rural setting while remaining exceptionally well connected.
Everyday amenities include a well-regarded bistro pub, Morrisons Daily village shop, playing fields and picturesque riverside walks along the River Great Ouse, offering an enviable balance of countryside charm and convenience.
The village is ideally positioned for access to Buckden, St Neots and Huntingdon, with further connections to Cambridge and London.
Well-regarded schooling options include Offord Primary School, Buckden CofE Primary School, Great Paxton CofE Primary School, Hinchingbrooke School and Longsands Academy.
Seller Insight “Cluny Cottage has been our home for the past four years.
We were immediately drawn to the beautiful contrast between the 400-year-old frontage and the modern rear extension, offering contemporary comfort alongside wonderful character.
The layout is delightfully quirky yet incredibly practical. It allows both shared family time and individual space, which made it feel perfect for us from the beginning.
During our time here, we have carefully maintained and enhanced the property.
A new boiler was installed, and the garage was converted into a versatile gym space, easily returned to its original purpose if desired.
We also sympathetically restored the front exterior, repairing and repointing to preserve its charm. My favourite room is the front lounge.
With exposed beams and the wood burner, it’s cosy, warm and full of atmosphere. In contrast, the L-shaped extension becomes the heart of the home in summer.
With four sets of double doors opening to the garden, it is flooded with light and creates a seamless indoor-outdoor flow.
The south-facing aspect makes it a true sun trap and an incredible space for entertaining. The garden is wonderfully private and not overlooked.
We removed a tree to maximise sunlight and have created an inviting outdoor space with established lawn, mature shrubs and a log store. The raised patio provides yet another sunny spot to relax.
The community here is something truly special, friendly and supportive, yet respectful of privacy.
We will be leaving a book detailing the home’s history, which adds another meaningful layer to the cottage’s story. What we will miss most is the sense of space and flexibility.
The layout has adapted beautifully to our needs, making it a very special place to call home.” Transport Road Links (approximate distances): St Neots – 5 miles Huntingdon – 4 miles Cambridge – 20 miles Rail Connections: Railway stations at St Neots and Huntingdon provide direct services to London King’s Cross and northbound via Peterborough.
St Neots to London King’s Cross: approx. 40 minutes Huntingdon to London King’s Cross: approx. 50 minutes St Neots to Peterborough: approx. 25 minutes Huntingdon to Peterborough: approx.
17 minutes Agents Notes Tenure: Freehold Year Built: 17th Century EPC: D Local Authority: Huntingdonshire Council Tax Band: F BUYERS INFORMATION To conform with government Money Laundering Regulations 2019, we are required to confirm the identity of all prospective buyers.
We use the services of a third party, Lifetime Legal, who will contact you directly at an agreed time to do this. They will need the full name, date of birth and current address of all buyers and ID.
There is a nominal charge of £80 inc VAT for this (for the transaction not per person), payable direct to Lifetime Legal.
Please note, we are unable to advertise a property or issue a memorandum of sale until the checks are complete.
REFERRAL FEES We may refer you to recommended providers of ancillary services such as Conveyancing, Financial Services, Insurance and Surveying.
We may receive a commission payment fee or other benefit (known as a referral fee) for recommending their services. You are not under any obligation to use the services of the recommended provider.
The ancillary service provider may be an associated company of Thomas Morris. FCY260003/
Value & comps
No previous sales on record.
Returns
Set an offer; the calculator follows it.
We're still gathering serviced-accommodation data for this area.
Archie refurb estimate: a Pro feature
0.0% below asking
This is not financial or investment advice. Prop AI Deals is not authorised by the Financial Conduct Authority (FCA) to provide investment advice.
All investment calculators, property analyses, and AI-generated insights are for informational purposes only. Property investment carries risk and may result in financial loss. All calculations should be independently verified and you should consult with FCA-authorised financial advisers before making any investment decisions.
Past performance does not guarantee future results. Tax implications vary by individual circumstances.
Deal
Properties like this can earn 2–3x BTL yields when converted to HMO, with retrofit costs around £10k/room. Sign in to see the full tier, yield projection, and cost breakdown.
Commercial properties like this can earn 30-50% higher yields when converted to residential under Class MA / Q / P / PA, with prior approval costing ~GBP 96/unit. Sign in to see the recommended route, yield uplift, and cost breakdown.
BRRR-suited properties can recycle 80-100% of investor capital on refi, leaving a high-yielding rental with most of the money out. Sign in to see the refurb cost stack, ARV projection, and refinance maths.
Detached + large garden = sub-division play. Pro tier unlocks the tier badge, plot size, uplift estimate, and regional land benchmark.
Short-lease flats trade at deep discount, but extending under the 1993 Act often costs far less than the discount. Pro tier unlocks the tier badge, premium breakdown, long-lease ARV and arbitrage maths.
See projected short-stay revenue vs a vanilla BTL for this property.
See real sub-let margins (HMO room rates & SA nightly rates) vs the landlord rent.
Area
Agent & docs

FAQ
About 4, Station Lane
Explore nearby