We've tightened what earns a Pursue. A home now needs a published valuation, a strategy that still makes money after real running costs and lender stress tests, and no listing problems that would stop a mortgage. You'll see fewer Pursues, and each one has been checked harder.
See how verdicts work3-bedroom house · SK3 8JD
For saleListed 11 days
Opportunity summary
See Archie’s verdict, returns by strategy and what to check before viewing.
About
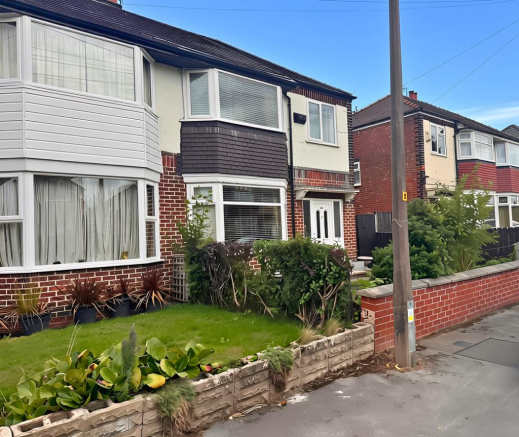
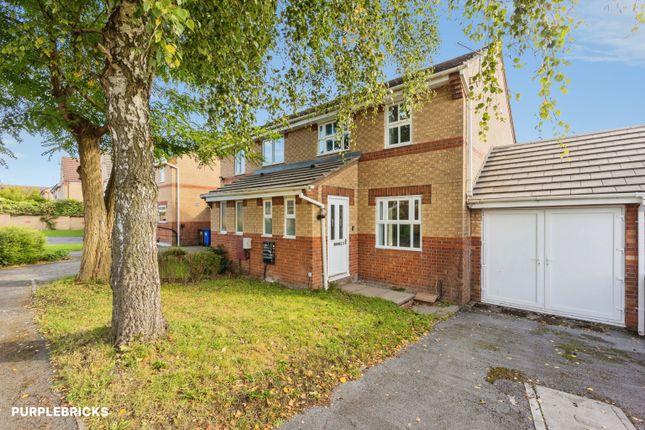
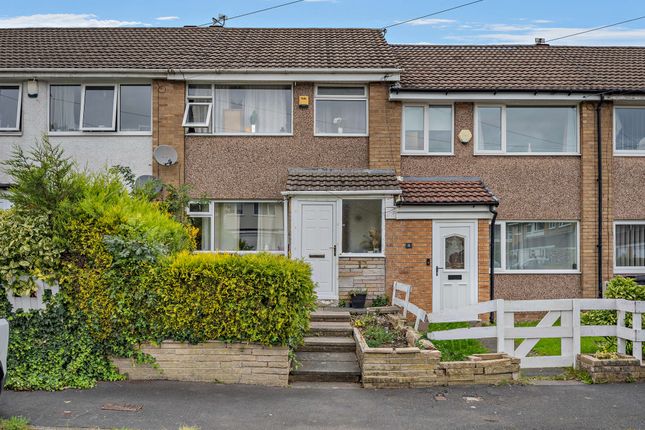
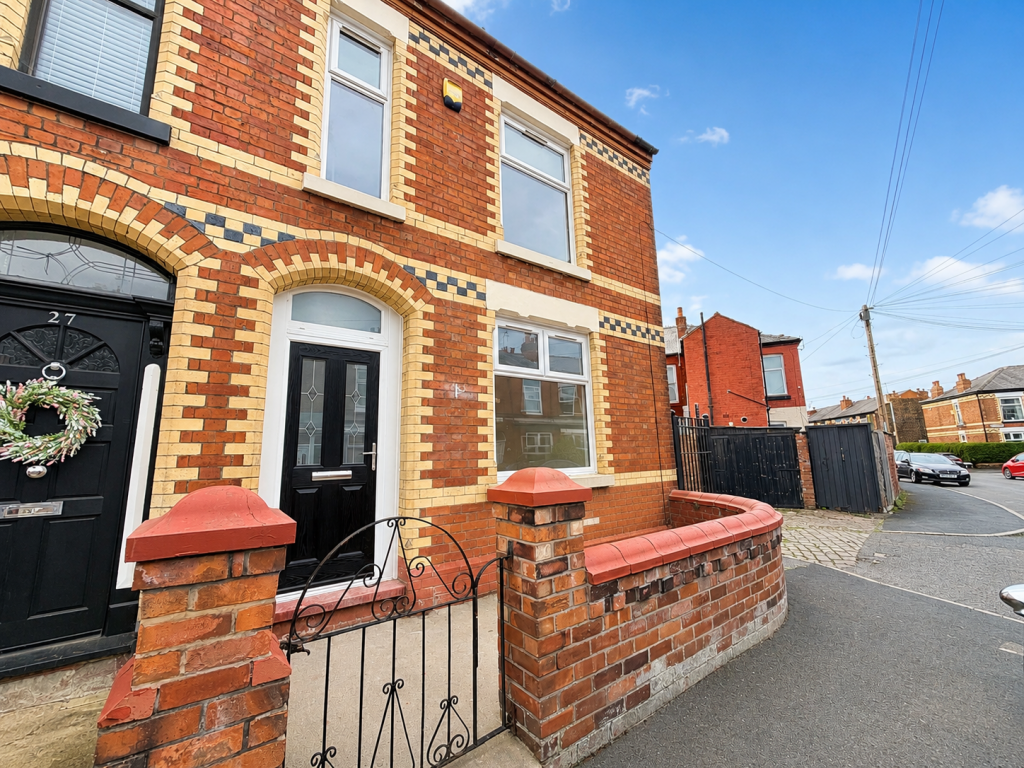
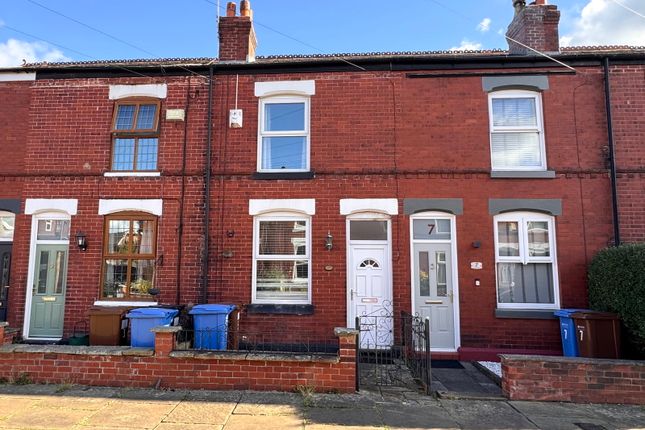
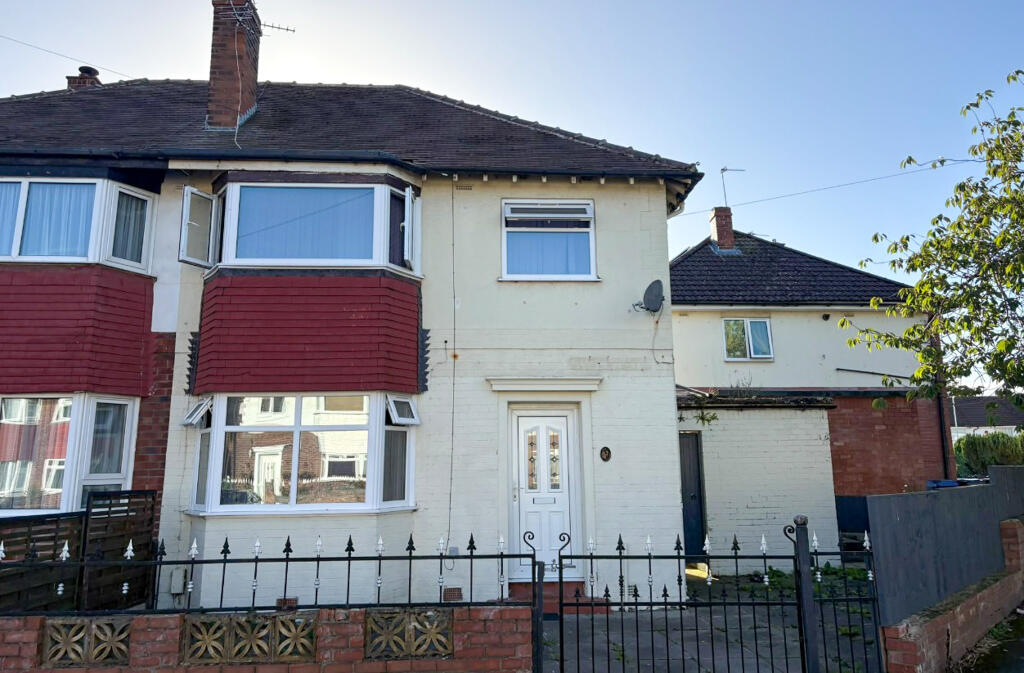
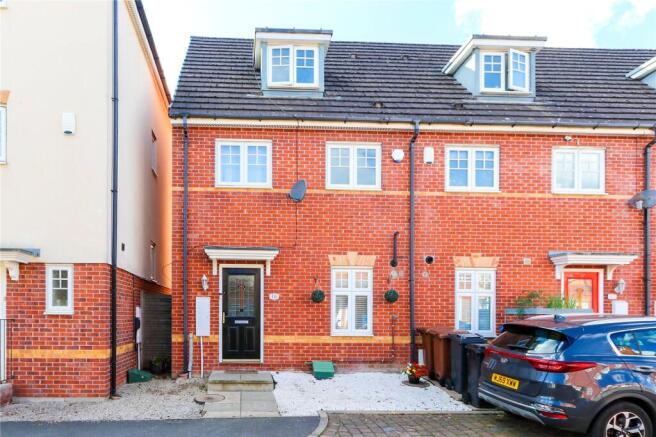
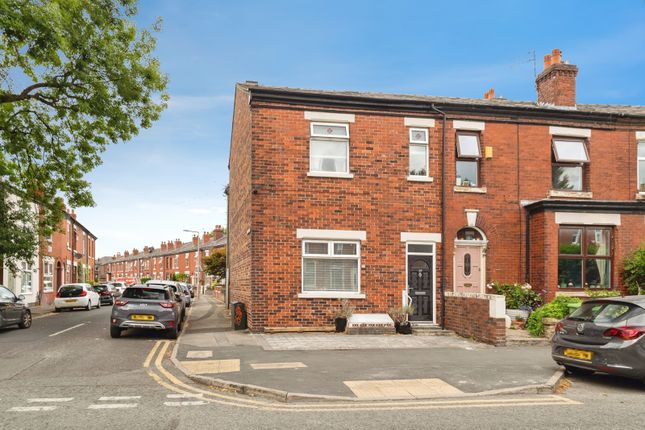
NO UPWARD CHAIN This charming three-bedroom semi-detached home sits in a pedestrian cul-de-sac off Lytham Street, with an open-plan ground-floor layout, a modern dining kitchen and bathroom, and an additional first-floor room suitable as a study, home office, or nursery.
The ground floor comprises an entrance hall leading into the living room at the front, which opens through to the dining kitchen at the rear.
The dining kitchen provides access through double-glazed UPVC French doors to the enclosed rear garden, which benefits from a southerly aspect and a decked patio area.
The first floor includes two bedrooms, an additional box room and a modern bathroom. The additional room offers flexibility for a variety of uses, depending on the buyer's requirements.
Externally, the property benefits from front and rear gardens, with side access leading to a single garage situated in a block nearby.
The garage can be accessed on foot via the rear garden and pathway at the front, with vehicular access from Adswood Lane West.
Further benefits include gas-fired central heating, uPVC double glazing and a fitted security alarm system.
The property is conveniently located within walking distance of Cale Green Junior School, local shops and a doctor's surgery.
Living Room - 4.07m x 3.66m (13'4" x 12'0") - As you enter the property, a small hallway provides space for coats before leading into the light and bright living room.
A feature fireplace creates an attractive focal point, while useful under-stairs storage adds practicality.
The living room flows through to the dining kitchen, creating an open-plan ground-floor layout suited to everyday living.
Dining Kitchen - 5.00m x 2.64m) (16'4" x 8'7")) - The dining kitchen provides ample space for family cooking and dining, with uPVC double-glazed French doors opening onto the enclosed rear garden.
The southerly-facing garden features a decked patio area providing great outdoor space to enjoy.
Bedroom One - 3.66m x 3.18m (12'0" x 10'5") - The principal double bedroom is situated on the first floor and enjoys lovely views over the leafy area to the front of the property.
Bedroom Two - 3.10m x 2.64m (10'2" x 8'7") - The sunny second bedroom provides further accommodation, suitable for use as a bedroom or guest room, also enjoying views over the patio area to the rear of the property.
Box Room - 1.90m x 1.83m (6'2" x 6'0") - The additional room offers flexibility for use as a study, home office, nursery or storage space, depending on the buyer's requirements.
Bathroom - 1.83m x 1.62m (6'0" x 5'3") - The first-floor bathroom is fitted with a modern three-piece suite offering a choice of a relaxing bath or a fresh shower.
Material Information - Part A: Basic Property Details Offers Over £250,00 Council tax band: Band B Tenure: Leasehold Part B: Physical Characteristics and Utilities Property type and rooms: Semi-detached property with 2 bedrooms and 1 bathroom.
Floor area: 798 sq ft (74 m²). Plot size: 0.05 acres. Outside space: Garden. Parking: Garage in a block. Year built: Approximately 1950–1966.
Utilities: Mains Heating Mains Part C: Property-Specific Risks and Restrictions Flood risk — rivers and seas: Very low. Flood risk — surface water: Low. Conservation area: No.
Building safety issues: None Restrictions and rights: Yes - Please contact the office for a copy of the Land Registry Title (LRT).
Planning permission and mining activity: Coastal erosion: Low Broadband And Mobile Signal Coverage - Broadband: Standard 90.9 Mbps | Superfast 80/20 Mbps | Ultrafast 1800/220 Mbps Anti Money Laundering Checks - Please be advised that, in accordance with legal requirements and to maintain compliance with Anti-Money Laundering regulations, prospective buyers are obligated to undergo AML checks upon acceptance of their offer for the property listed in this brochure.
These AML checks are a mandatory part of the property transaction process and are designed to prevent and detect potential money laundering activities.
The cost associated with each AML check is £30 per applicant, and this fee will be charged to the respective individuals undergoing the checks.
Value & comps
No previous sales on record.
Returns
Set an offer; the calculator follows it.
We're still gathering serviced-accommodation data for this area.
Archie refurb estimate: a Pro feature
0.0% below asking
This is not financial or investment advice. Prop AI Deals is not authorised by the Financial Conduct Authority (FCA) to provide investment advice.
All investment calculators, property analyses, and AI-generated insights are for informational purposes only. Property investment carries risk and may result in financial loss. All calculations should be independently verified and you should consult with FCA-authorised financial advisers before making any investment decisions.
Past performance does not guarantee future results. Tax implications vary by individual circumstances.
Deal
Properties like this can earn 2–3x BTL yields when converted to HMO, with retrofit costs around £10k/room. Sign in to see the full tier, yield projection, and cost breakdown.
Commercial properties like this can earn 30-50% higher yields when converted to residential under Class MA / Q / P / PA, with prior approval costing ~GBP 96/unit. Sign in to see the recommended route, yield uplift, and cost breakdown.
BRRR-suited properties can recycle 80-100% of investor capital on refi, leaving a high-yielding rental with most of the money out. Sign in to see the refurb cost stack, ARV projection, and refinance maths.
Detached + large garden = sub-division play. Pro tier unlocks the tier badge, plot size, uplift estimate, and regional land benchmark.
Short-lease flats trade at deep discount, but extending under the 1993 Act often costs far less than the discount. Pro tier unlocks the tier badge, premium breakdown, long-lease ARV and arbitrage maths.
See projected short-stay revenue vs a vanilla BTL for this property.
See real sub-let margins (HMO room rates & SA nightly rates) vs the landlord rent.
Area
Agent & docs

FAQ
About Glynis Close, Stockport
Explore nearby