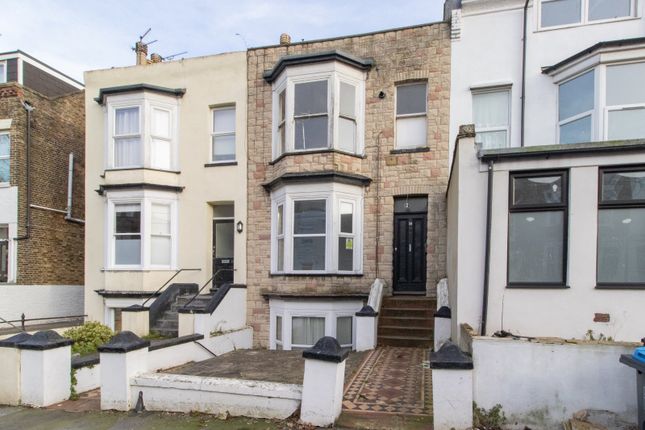
2-bedroom flat · CT9 2ER
To rentListed 31 days · slow let
Opportunity summary
See Archie’s verdict, returns by strategy and what to check before viewing.
About
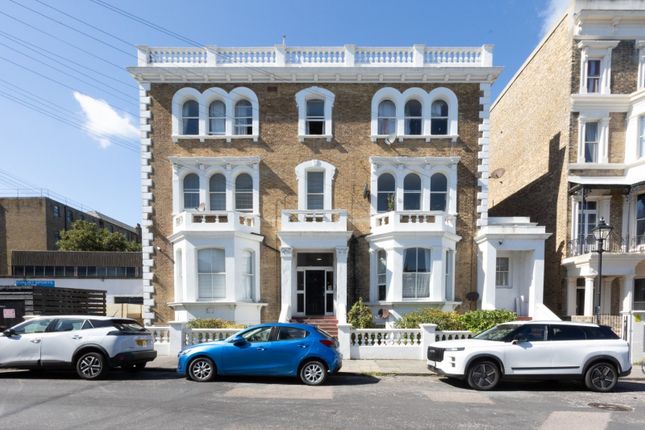
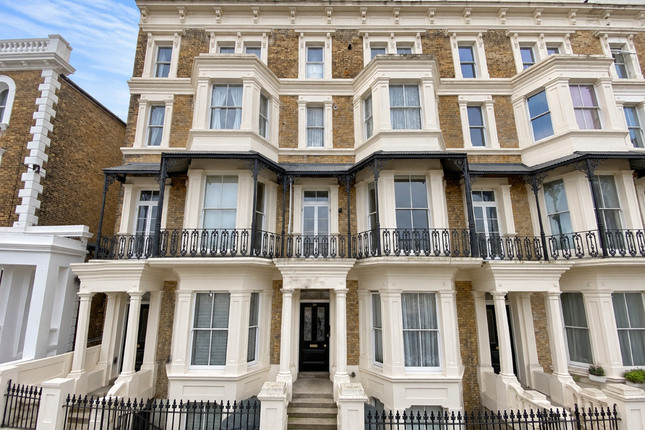
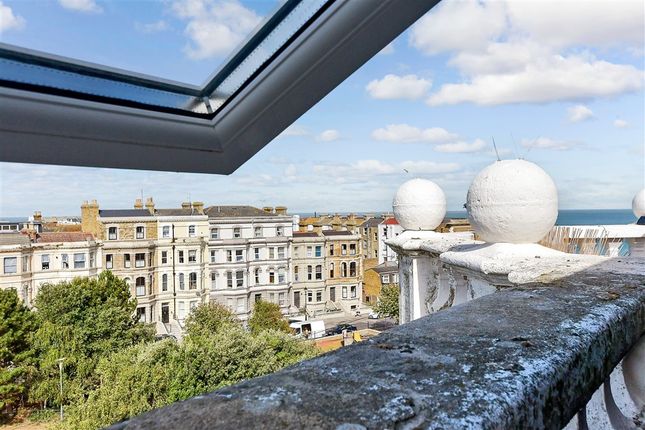
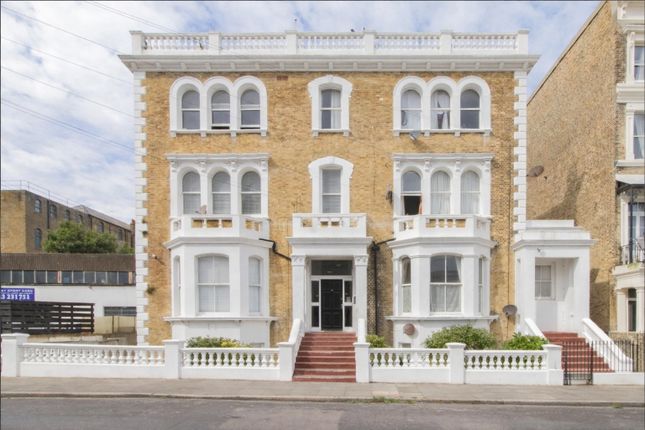
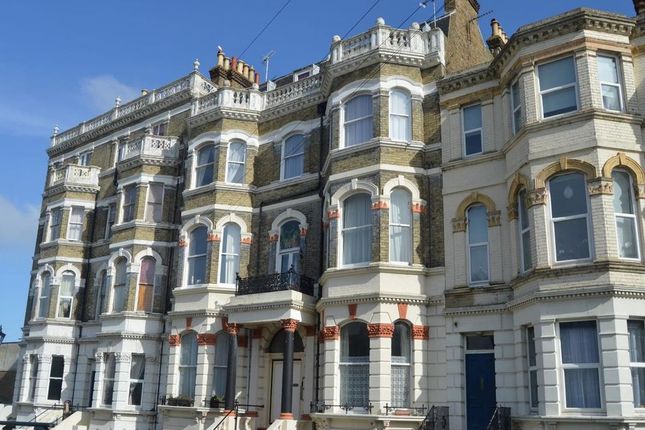
Welcome to your new home at Dalby Square, nestled in the heart of the vibrant village of Cliftonville.
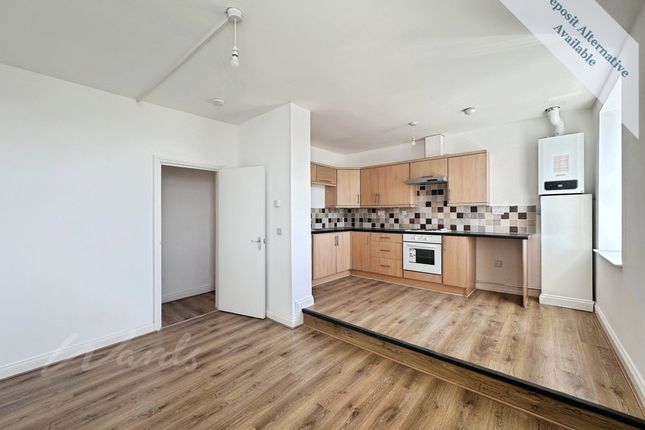
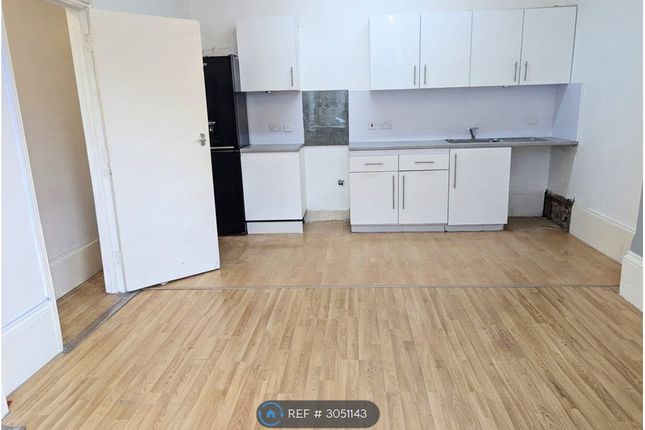
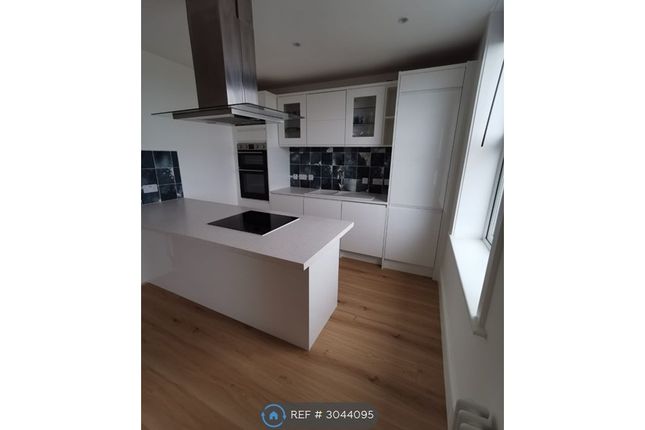
Presenting a delightful opportunity to reside in a two bedroom split-level apartment, this property offers modern comforts.
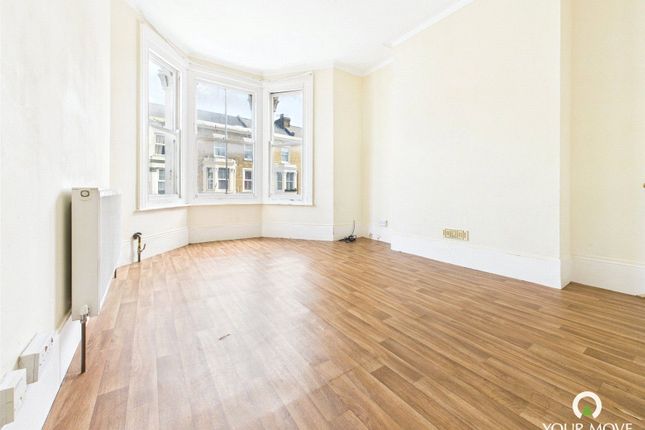
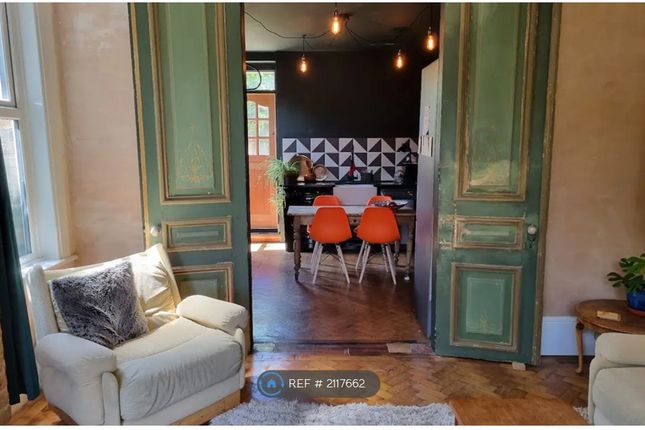
Step into a generously sized lounge area, perfect for relaxation and entertainment. The layout of this split-level apartment provides ample space for versatile living arrangements.
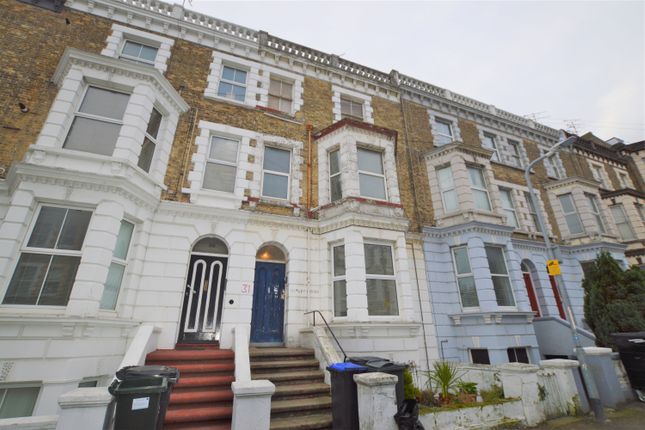
Situated on the ever-popular Dalby Square, this apartment enjoys the convenience of being in close proximity to local amenities, including shops, cafes, and recreational facilities.
With excellent transport links nearby, exploring the surrounding areas is effortless. Schedule a viewing today to secure your opportunity to call Dalby Square home.
Contact us now to arrange your appointment.
Rent Upfront: £895 Holding Deposit: £206 Security Deposit: £1032 Deposits will be lodged via TDS Custodial - Information relating to this can be seen below: Should you wish to apply for this property, complete the application form link below: Lounge (4.67 x 3.43 (15'3" x 11'3")) Lounge (4.00 x 2.23 (13'1" x 7'3")) Bathroom (2.28 x 1.74 (7'5" x 5'8")) Bedroom One (2.89 x 2.83 (9'5" x 9'3")) Bedroom Two (4.12 x 2.72 (13'6" x 8'11")) Please Note- Floor plan measurements provided in our marketing materials may differ from those stated in the EPC (Energy Performance Certificate).
While EPCs include all floor areas, including circulation and non-habitable spaces, our measurements reflect only the main living areas to give a clearer representation of usable space.
Council Tax Band A Epc Rating C Agents Notes Agents Notes: 1. Money Laundering Regulations: Please note all sellers and intended purchasers will receive an 'On Boarding' link to verify their identity.
This is a legal requirement before a sale or purchase proceeding. 2.
All measurements stated on our details and floorplans are approximate, cannot be relied upon, and do not form part of any contracts. 3.
Zest Homes have not tested any services, equipment, or appliances, and it is, therefore, the responsibility of any buyer/tenant to do so. 4.
Photographs and marketing material are produced as a guide only, and legal advice should be sought to verify fixtures and fittings, planning, alterations, and lease details. 5.
Zest Homes holds the copyright to all advertising material used to market this property. 6.
It is the responsibility of the buyer to obtain verification of the legal title of the property via their solicitor. Description Herne Bay is a seaside town located in Kent, south-eastern England.
The town is situated on the coast of the English Channel and is known for its safe bathing beaches, grand promenade, marina, pier, parks, and gardens.
A number of popular attractions are located near the town, including Canterbury Cathedral, the White Cliff's of Dover, and the stunning Sissinghurst Castle.
Herne Bay is a popular destination for both locals and tourists. The town has a wide range of restaurants, pubs, independent shops, and entertainment venues.
The town is also known for activities such as sailing, windsurfing, kite surfing, and kayaking.
Floorplan Clause Please Note: Floor plan measurements provided in our marketing materials may differ from those stated in the EPC (Energy Performance Certificate).
While EPCs include all floor areas, including circulation and non-habitable spaces, our measurements reflect only the main living areas to give a clearer representation of usable space.
Value & comps
No previous sales on record.
Rental comparables are shown in the Rental section below. Sold comparables remain for area capital context only.
Returns
We're still gathering serviced-accommodation data for this area.
This is not financial or investment advice. Prop AI Deals is not authorised by the Financial Conduct Authority (FCA) to provide investment advice.
All investment calculators, property analyses, and AI-generated insights are for informational purposes only. Property investment carries risk and may result in financial loss. All calculations should be independently verified and you should consult with FCA-authorised financial advisers before making any investment decisions.
Past performance does not guarantee future results. Tax implications vary by individual circumstances.
Deal
Properties like this can earn 2–3x BTL yields when converted to HMO, with retrofit costs around £10k/room. Sign in to see the full tier, yield projection, and cost breakdown.
Commercial properties like this can earn 30-50% higher yields when converted to residential under Class MA / Q / P / PA, with prior approval costing ~GBP 96/unit. Sign in to see the recommended route, yield uplift, and cost breakdown.
BRRR-suited properties can recycle 80-100% of investor capital on refi, leaving a high-yielding rental with most of the money out. Sign in to see the refurb cost stack, ARV projection, and refinance maths.
Detached + large garden = sub-division play. Pro tier unlocks the tier badge, plot size, uplift estimate, and regional land benchmark.
Short-lease flats trade at deep discount, but extending under the 1993 Act often costs far less than the discount. Pro tier unlocks the tier badge, premium breakdown, long-lease ARV and arbitrage maths.
See projected short-stay revenue vs a vanilla BTL for this property.
See real sub-let margins (HMO room rates & SA nightly rates) vs the landlord rent.
Area
Agent & docs

FAQ
About Flat 4, 8, Dalby Square, Margate
Explore nearby