We've tightened what earns a Pursue. A home now needs a published valuation, a strategy that still makes money after real running costs and lender stress tests, and no listing problems that would stop a mortgage. You'll see fewer Pursues, and each one has been checked harder.
See how verdicts work4-bedroom detached house · PO33 1YF
For saleListed 286 days
Opportunity summary
See Archie’s verdict, returns by strategy and what to check before viewing.
About
Welcome to 36 Station Road 36 Station Road is a beautifully presented and thoughtfully improved detached family home, offering generous and flexible accommodation arranged over three floors.
The property blends period charm with modern enhancements, with recent improvements including some windows, flooring, a gas boiler, and general maintenance.
With two reception rooms, four bedrooms, driveway parking and an integral garage, this home is perfectly suited to modern family living within a highly desirable village setting.
The accommodation comprises an open porch leading into the entrance hall, which provides access to the living room, dining room, ground floor cloakroom and the stairwell to the first floor.
The dining room is semi-open with the kitchen, plus there is access to the utility room from here.
The first floor landing leads to four bedrooms, one with an en-suite, and the family bathroom, plus the stairwell to the attic room.
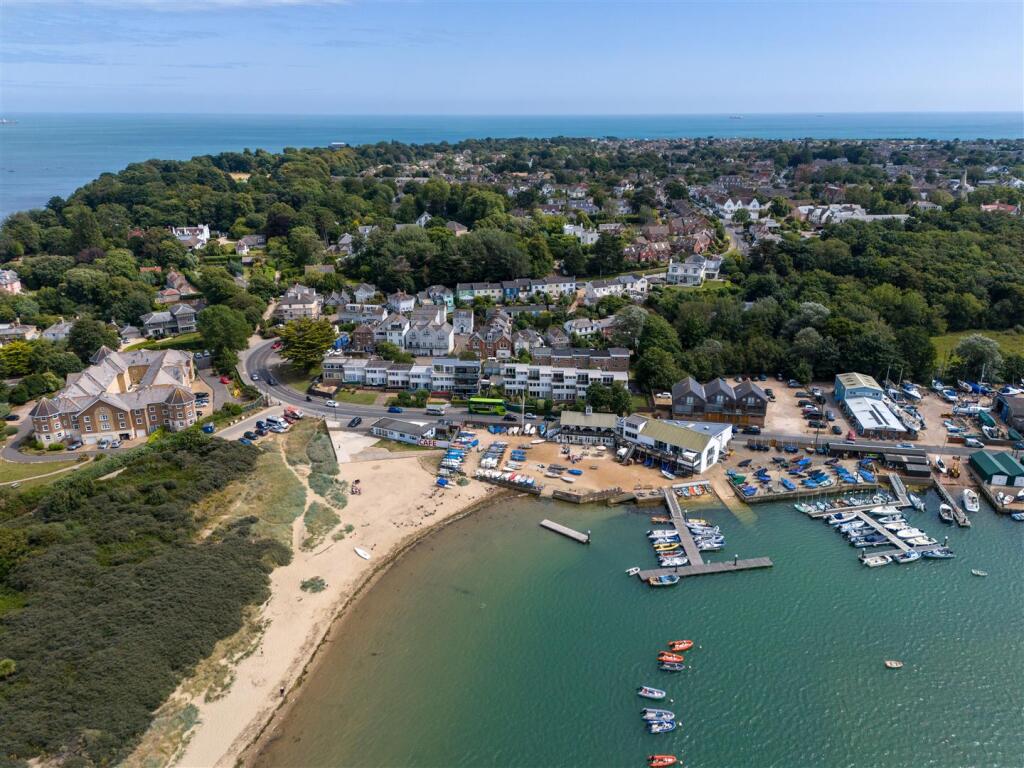
Perfectly positioned on the fringes of the coastal village of St Helens and a short walk to Bembridge Harbour, 36 Station Road is ideally located for nearby sailing clubs and the many amenities available within the village.
From the attic room, the property enjoys a breathtaking outlook towards the Brading Marshes rspb nature reserve where there have been frequent sightings of the Isle of Wight Sea Eagles and is just a short walk away from the causeway path which leads to the historic National Trust sand dunes and popular beach.
St Helens beach offers a variety of sailing and water activities and there is also a handy café on the beachfront servicing delicious food with beautiful panoramic views.
With its spacious village green, the many village facilities include a convenience store and post office, a primary school, a doctors’ surgery, and a range of renowned restaurants as well as a traditional village pub.
The popular villages of Bembridge and Seaview with their range of boutique shops, highly regarded eateries, yachting facilities and stunning beaches are also located just moments away.
Additionally, the seaside town of Ryde is less than five miles away, providing mainland travel links and there is a superstore located just a ten-minute drive from the property.
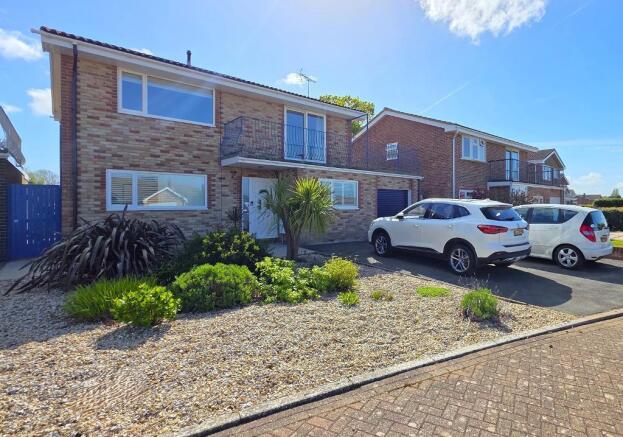
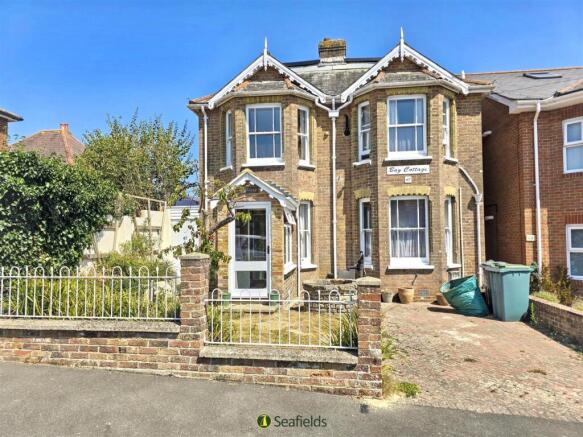
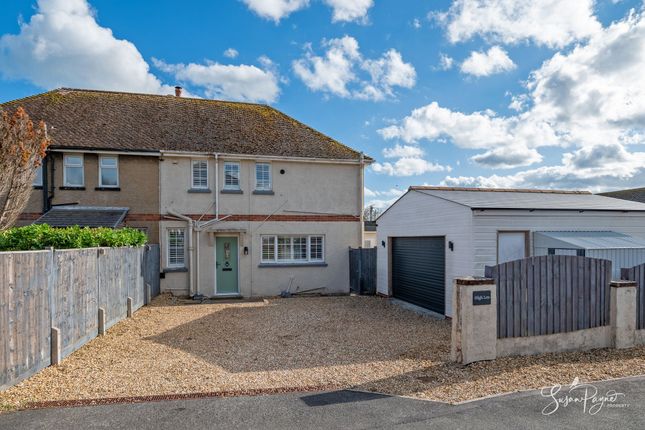
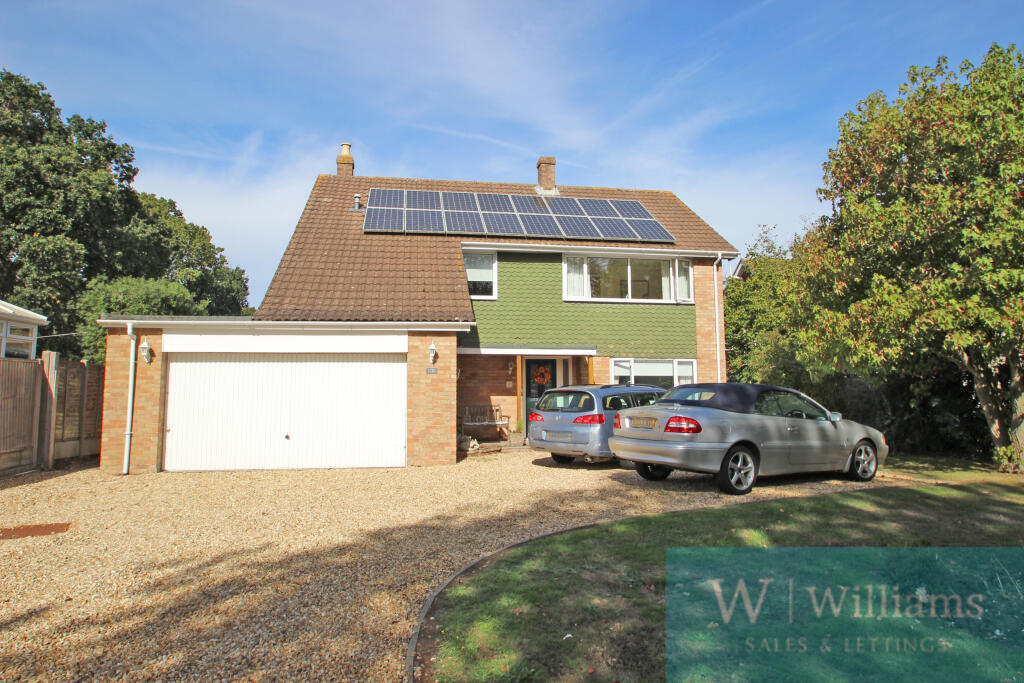
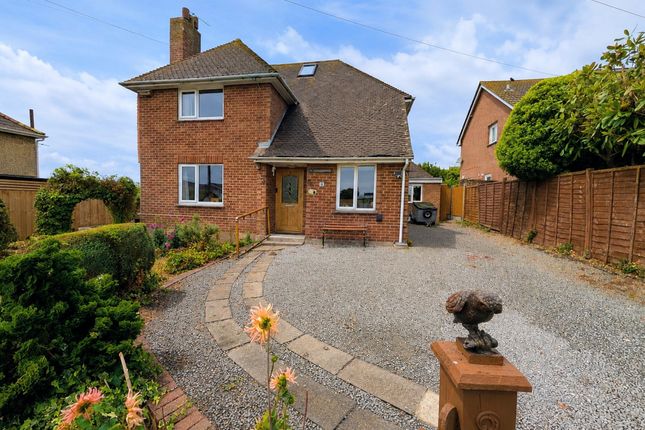
EPC Rating: D The Approach Approached via a concrete driveway providing parking for two vehicles, the attractive red-brick façade with bay windows and central front door creates a welcoming first impression, with the integral garage positioned discreetly to one side.
Porch An open porch with tiled flooring and painted brickwork offers practical space for coats and footwear before entering the home.
Entrance Hall A bright and welcoming entrance hall featuring wood-effect flooring, neutral décor and recessed lighting providing access to the ground floor accommodation.
There is plenty of space to store coats and shoes from long ambles in the countryside.
Cloakroom An essential for any family home, this cloakroom is fitted with a vanity hand basin, WC, decorative tiled detailing and recessed lighting.
Sitting Room With space for the whole family, centred around a charming log burner set within a timber mantel, the complementarily soft neutral décor, wood-effect flooring and tasteful lighting combine to create a cosy family space, enhanced by a bay window allowing natural light to flow through and views over the driveway.
Dining Room This spacious and elegant dining room is ideal for entertaining, featuring wood flooring and ample space for a family-sized table.
The room flows seamlessly into the kitchen through creating an excellent sociable layout for both entertaining and family time.
Kitchen Fitted with a contemporary kitchen finished with soft pastel cabinetry, solid wood worktops and integrated lighting, a range-style cooker with an extractor over forms a central focal point, while generous storage and preparation space make this an ideal kitchen for family life.
There is undercounter space and plumbing for a dishwasher, plus there is space for an electric range-style cooker.
A window to the rear offers views over the garden and the fabulous, vaulted ceiling features a Velux window, maximising the natural light in the space.
Utility Room The practical and well-organised utility room offers additional storage, under-counter space for two appliances, and space for a large fridge freezer.
A door provides direct access to the rear garden, and the recently replaced gas boiler is concealed within the cabinet.
First Floor Landing The split level landing on the first floor provides access to the first floor accommodation and the stairwell to the loft room.
The space is finished with a plush neutral carpet that continues through the upper floors.
Bedroom One Generously proportioned, this double bedroom benefits from a window to the front aspect and a window to the rear aspect and is complimented by neutral tones, plush carpeting and ample space for bedroom furniture.
This room benefits from an en-suite shower room.
En-Suite Shower Room Neatly appointed with a glazed shower enclosure, WC and wash basin, the space is finished with neutral tiling, recessed lighting and an obscure glazed window for privacy.
Bedroom Two Spacious and naturally light, this double bedroom features a bay window to the front aspect, allowing plenty of natural light, and a soft grey décor and plush carpeting create a comfortable and versatile space.
Bedroom Three Another well-proportioned double bedroom, tastefully decorated and well lit, offering ample space for freestanding furniture.
Bedroom Four A versatile room currently used as a home office, equally suited as a single bedroom or nursery. A front-facing window and practical layout enhance its flexibility.
Family Bathroom A stylish and luxurious family bathroom featuring a freestanding bath, separate glazed shower enclosure, contemporary vanity unit and WC.
Finished with wood-effect flooring, modern tiling and recessed lighting for a spa-like feel.
Loft Room This superb and versatile loft room offers an excellent opportunity to utilise in many ways, including as a home office, games room or additional snug.
The room features soft carpeting, neutral décor, Velux windows with the most wonderful far-reaching views and characterful exposed brickwork.
The space could also be used as storage, which offers a practical access point via the stairwell.
Garden The fully enclosed rear garden is thoughtfully arranged with a paved patio area ideal for dining al fresco style and entertaining, alongside a lawned area with planted borders.
The garden enjoys sunshine through most of the day, plus there is rear access to the garage.
Parking - Garage An integral garage provides parking, excellent storage or workshop potential, complemented by driveway parking for two vehicles at the front of the property.
Parking - Driveway Disclaimer Agent's Note: These particulars are for general guidance only and do not form part of any offer or contract.
While reasonable care has been taken to ensure accuracy, information supplied by sellers or third parties may not have been independently verified.
Buyers should ask their solicitor or conveyancer to verify legal matters and any information important to them. Measurements are approximate.
Appliances, services and systems have not necessarily been tested and no warranty is given as to their condition or operation.
Photographs may be digitally enhanced or retouched for presentation but should not be relied upon as an exact representation of the property's appearance or condition.
Susan Payne Property Ltd | Company No. 10753879
Value & comps
No previous sales on record.
Returns
Set an offer; the calculator follows it.
We're still gathering serviced-accommodation data for this area.
Archie refurb estimate: a Pro feature
0.0% below asking
This is not financial or investment advice. Prop AI Deals is not authorised by the Financial Conduct Authority (FCA) to provide investment advice.
All investment calculators, property analyses, and AI-generated insights are for informational purposes only. Property investment carries risk and may result in financial loss. All calculations should be independently verified and you should consult with FCA-authorised financial advisers before making any investment decisions.
Past performance does not guarantee future results. Tax implications vary by individual circumstances.
Deal
Properties like this can earn 2–3x BTL yields when converted to HMO, with retrofit costs around £10k/room. Sign in to see the full tier, yield projection, and cost breakdown.
Commercial properties like this can earn 30-50% higher yields when converted to residential under Class MA / Q / P / PA, with prior approval costing ~GBP 96/unit. Sign in to see the recommended route, yield uplift, and cost breakdown.
BRRR-suited properties can recycle 80-100% of investor capital on refi, leaving a high-yielding rental with most of the money out. Sign in to see the refurb cost stack, ARV projection, and refinance maths.
Detached + large garden = sub-division play. Pro tier unlocks the tier badge, plot size, uplift estimate, and regional land benchmark.
Short-lease flats trade at deep discount, but extending under the 1993 Act often costs far less than the discount. Pro tier unlocks the tier badge, premium breakdown, long-lease ARV and arbitrage maths.
See projected short-stay revenue vs a vanilla BTL for this property.
See real sub-let margins (HMO room rates & SA nightly rates) vs the landlord rent.
Area
Agent & docs

FAQ
About 36, Station Road, St. Helens
Explore nearby