We've tightened what earns a Pursue. A home now needs a published valuation, a strategy that still makes money after real running costs and lender stress tests, and no listing problems that would stop a mortgage. You'll see fewer Pursues, and each one has been checked harder.
See how verdicts work5-bedroom semi-detached house · LL18 3NH
Sold STCReduced £30k (−9.1%) on 26 OctListed 43 days
Opportunity summary
See Archie’s verdict, returns by strategy and what to check before viewing.
About
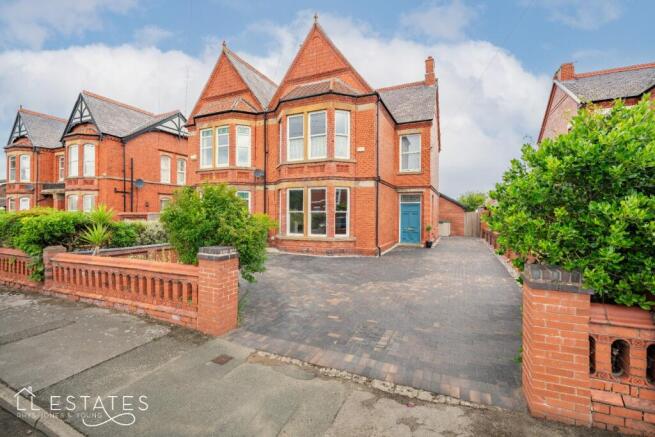
A beautiful and generously proportioned family home, 19 Highfield Park is a property with genuine warmth and character.
Offering around 2,046 sq ft of accommodation, it combines the space that modern family life demands with the original features and proportions that give a house of this age its appeal.
The welcoming entrance hall immediately sets the tone, with high ceilings, deep skirting boards and picture rails, along with a log-burning stove providing a lovely focal point.
To the front is a cosy lounge, an inviting space for relaxing together at the end of the day, with an electric fire adding to its comfortable feel.
Across the hall, the dining room is another well-proportioned reception room, featuring a gas fire and plenty of space for family meals and entertaining.
The rear reception room is a particularly impressive space. Generously sized and full of character, it features an open fireplace and French doors opening onto the composite decking and garden beyond.
There is ample room here for family gatherings, relaxing with friends or simply making the most of the longer summer evenings.
The kitchen is positioned to the rear of the property and has access to a lovely courtyard area outside.
South-facing and catching plenty of sunshine, it provides a perfect spot for a morning coffee or breakfast. A useful utility room and downstairs WC complete the ground floor.
Upstairs, there are five bedrooms, providing plenty of space for a growing family, guests or those needing additional rooms for working from home and hobbies.
The principal bedroom is particularly generous, while the remaining bedrooms are all well proportioned. The family bathroom and separate WC complete the first floor.
Outside, the property has a generous driveway providing ample parking and access to the detached garage.
The south-facing garden is a real highlight, combining lawn and patio areas to create a lovely space for children, entertaining or simply enjoying the sunshine.
A greenhouse and shed provide useful additional storage.
With its generous proportions, beautiful original features and the warmth that comes from a home that has been genuinely loved and enjoyed, 19 Highfield Park has plenty to offer its next owners.
Its proximity to the beach adds to the appeal, providing the opportunity to enjoy everything the coast has to offer while still having the space and comfort of a substantial family home.
Room measurements Ground Floor Entrance Hall Lounge – 3.70m x 6.42m (12'2" x 21'1") Dining Room – 4.16m x 2.99m (13'8" x 9'10") Rear Reception Room – 3.83m x 5.14m (12'7" x 16'10") Kitchen – 2.18m x 4.22m (7'2" x 13'10") Utility Room – 2.17m x 2.32m (7'1" x 7'7") WC – 2.12m x 1.06m (6'11" x 3'6") First Floor Bedroom 1 – 3.82m x 4.77m (12'6" x 15'8") Bedroom 2 – 3.86m x 4.41m (12'8" x 14'6") Bedroom 3 – 4.13m x 3.49m (13'7" x 11'5") Bedroom 4 – 3.08m x 3.02m (10'1" x 9'11") Bedroom 5 – 2.16m x 2.05m (7'1" x 6'9") Bathroom – 2.11m x 2.93m (6'11" x 9'7") Separate WC Garage – approx.
16 sq m / 171 sq ft Services Council Tax - Denbighshire County Council Tax Band D EPC - E Tenure - Freehold Mains gas, electric and drainage. Water metered.
Broadband - Yes Rights of way/restrictions - None known Boiler - Located in the kitchen. Serviced annually. Loft - Fully insulated. Partially Boarded. No Ladder.
The current owners have taken great care of the property and have continued to keep it well maintained during their ownership.
The windows were replaced in 2018, with a new boiler installed in 2020 which has been serviced annually.
The soffits, fascias and underside of the porch were replaced in 2022, while the side and rear composite doors and electric remote-controlled roller garage door were replaced approximately five years ago.
The property has also benefited from underfloor insulation and full loft insulation, together with a partial rewire and full electrical inspection.
External power sockets have also been installed to the side and rear of the property. A log burner was installed in 2023.
Value & comps
No previous sales on record.
Returns
Set an offer; the calculator follows it.
Short-let licence or registration needed
We're still gathering serviced-accommodation data for this area.
Archie refurb estimate: a Pro feature
0.0% below asking
This is not financial or investment advice. Prop AI Deals is not authorised by the Financial Conduct Authority (FCA) to provide investment advice.
All investment calculators, property analyses, and AI-generated insights are for informational purposes only. Property investment carries risk and may result in financial loss. All calculations should be independently verified and you should consult with FCA-authorised financial advisers before making any investment decisions.
Past performance does not guarantee future results. Tax implications vary by individual circumstances.
Deal
Properties like this can earn 2–3x BTL yields when converted to HMO, with retrofit costs around £10k/room. Sign in to see the full tier, yield projection, and cost breakdown.
Commercial properties like this can earn 30-50% higher yields when converted to residential under Class MA / Q / P / PA, with prior approval costing ~GBP 96/unit. Sign in to see the recommended route, yield uplift, and cost breakdown.
BRRR-suited properties can recycle 80-100% of investor capital on refi, leaving a high-yielding rental with most of the money out. Sign in to see the refurb cost stack, ARV projection, and refinance maths.
Detached + large garden = sub-division play. Pro tier unlocks the tier badge, plot size, uplift estimate, and regional land benchmark.
Short-lease flats trade at deep discount, but extending under the 1993 Act often costs far less than the discount. Pro tier unlocks the tier badge, premium breakdown, long-lease ARV and arbitrage maths.
See projected short-stay revenue vs a vanilla BTL for this property.
See real sub-let margins (HMO room rates & SA nightly rates) vs the landlord rent.
Area
Agent & docs

FAQ
About 19, Highfield Park, Rhyl, LL18 3NH
Explore nearby