We've tightened what earns a Pursue. A home now needs a published valuation, a strategy that still makes money after real running costs and lender stress tests, and no listing problems that would stop a mortgage. You'll see fewer Pursues, and each one has been checked harder.
See how verdicts work5-bedroom house · MK45 3ER
For saleReduced £50k (−5.9%) on 16 SepListed 112 days
Opportunity summary
See Archie’s verdict, returns by strategy and what to check before viewing.
About
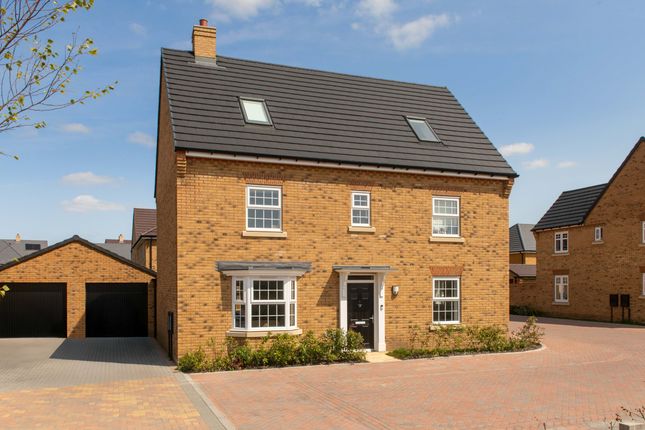
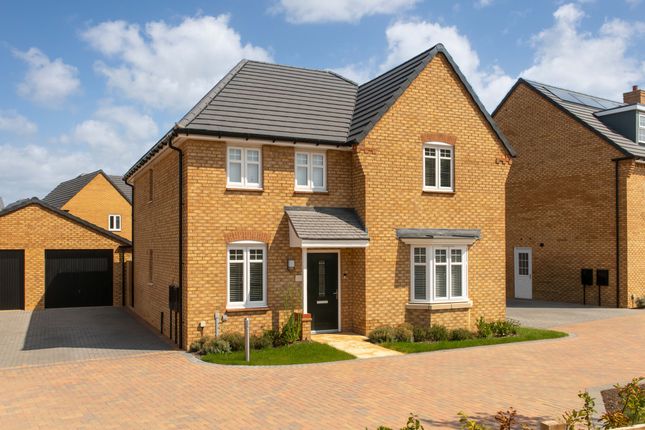
***stunning five double bedroom detached family home, occupying A plot of approaching A quarter of an acre within this non-estate village location*** Nestled in the charming village of Wilstead, this stunning detached family home offers an exceptional living experience.
Spanning an impressive 2,717 square feet, this property has been vastly extended to provide ample space for families seeking comfort and style.
The house boasts three elegant reception rooms, perfect for entertaining guests or enjoying quiet family evenings.
The heart of the home is undoubtedly the absolutely stunning open plan kitchen/ breakfast and family room, which creates an incredible 'wow' factor and the perfect atmosphere for modern living.
This striking space is ideal for both casual dining and hosting gatherings, making it a true focal point of the home.
With five generously sized double bedrooms, there is plenty of room for family and guests alike. The property also features three well-appointed bathrooms, ensuring convenience for all.
The non-estate location adds to the appeal, providing a sense of privacy and tranquillity while still being within easy reach of local amenities.
Outside, the property is complemented by a remarkable 125-foot rear garden, offering a perfect retreat for outdoor activities, gardening, or simply enjoying the fresh air.
Additionally, the property provides parking for up to five vehicles, an EV charging point and solar panels which contribute to heating the hot water system and reduce costs, each of which is a rare find that adds even more to the convenience of this splendid home.
Built in the 1920s, this house combines period charm with modern living, making it a unique opportunity for those looking to settle in a peaceful village setting.
Whether you are a growing family or simply seeking a spacious home, this fabulous property is sure to impress. Entrance Via Double glazed composite style door to entrance hall.
Entrance Hall Part glazed white panel doors to living room and dining room, white panel door to cloakroom, wood finish flooring, radiator, stairs rising to first floor landing with glass balustrade and doorway to kitchen/ breakfast/ family room.
Cloakroom (1.91m x 0.89m (6'3 x 2'11)) Modern white suite comprising of a close coupled WC and wall mounted wash hand basin with mixer tap over and tiled splash back, tiling to floor.
Living Room (6.48m x 4.83m max (21'3 x 15'10 max)) Two double glazed walk in bay windows to the front and two radiators.
Dining Room (4.83m max x 3.02m max (15'10 max x 9'11 max)) Double glazed walk in bay window to front and double glazed sash window to side, modern feature fireplace with timber surround and granite hearth, radiator.
Kitchen/ Breakfast/ Family Room (10.26m max x 7.16m max (33'8 max x 23'6 max)) An absolutely stunning open plan space providing a sleek and stylish kitchen area with a huge island peninsula and an extensive range of contemporary high and base level units with granite work surfaces and incorporating a one and a half bowl sink and drainer with mixer tap over, built in 'Neff' oven and grill (at eye level) and a 'Neff' induction hob with contemporary extractor fan over, integrated 'Neff' dishwasher and space for 'American style' fridge/ freezer.
The room is cleverly 'zoned' to provide ample living/ family spaces as well as a gorgeous breakfast area with bi-folding doors opening out to the large rear garden and three 'Velux' skylight windows throwing even more light into this amazing space.
The floor tiling extends through the entire area and the living/ family space leads seamlessly into the garden room.
In addition, there are mutiple radiators, three wall light points and white panel doors lead to the utility/ boiler room and the walk in pantry.
Garden Room (3.76m x 3.66m (12'4 x 12'0)) With a fabulous vaulted ceiling which is fully glazed to one end and with a large gable window and additional windows to three aspects with double glazed French doors leading out to the garden.
Utility/ Boiler Room (2.34m x 2.31m (7'8 x 7'7)) With high and base level units and roll edged work surfaces with tiled splash backs over and a stainless steel one and a half bowl sink and drainer unit with mixer tap over, space and plumbing for washing machine and space for tumble dryer, wall mounted 'Ideal' gas fired boiler and high pressure hot water cylinder, tiling to floor and wall mounted consumer unit.
Pantry (2.57m x 2.31m (8'5 x 7'7)) Double glazed sash window to rear, shelving to two walls and tiling to floor.
First Floor Landing Split level landing with white panel doors to five bedrooms, family bathroom and tall storage cupboard, radiator.
Bedroom One (4.60m x 4.37m (15'1 x 14'4)) Double glazed sash windows to two aspects, two radiators and white panel doors to en suite shower room and walk in wardrobe.
En Suite Shower Room (2.54m x 2.13m (8'4 x 7'0)) Contemporary white suite comprising of a low level WC (with concealed cistern), curved wash hand basin with mixer tap over and cupboard under, corner shower enclosure, tiling to two walls, double glazed frosted sash window to rear, inset spotlights to ceiling and extractor fan.
Walk In Wardrobe (2.54m x 2.13m (8'4 x 7'0)) With lighting connected and wardrobes to two sides and a full length mirror to one end.
Bedroom Two (4.24m x 3.02m (13'11 x 9'11)) Double glazed sash windows to two aspects, modern feature fireplace, radiator, door to over stairs wardrobe (with light connected and steps leading up to an additional loft access), white panel door to en suite shower room.
En Suite Shower Room (1.65m x 1.63m (5'5 x 5'4)) Modern white suite comprising of a low level WC (with concealed cistern), pedestal mounted wash hand basin with mixer tap over and corner entry shower enclosure with tiled splash backs, tiling to floor, heated towel rail, inset spotlights to ceiling and extractor fan.
Bedroom Three (3.73m x 3.66m min (12'3 x 12'0 min)) Double glazed sash windows to two aspects, radiator, built in wardrobes (spanning the length of one wall_ with full height mirror fronted sliding doors, hatch to loft space (with retractable loft ladder).
Bedroom Four (3.12m x 3.05m max (10'3 x 10'0 max)) Double glazed sash window to front and radiator. Bedroom Five (2.64m x 2.57m (8'8 x 8'5)) Double glazed sash window to rear and radiator.
Family Bathroom (3.23m x 1.73m (10'7 x 5'8)) Modern white suite comprising of a close coupled WC, inset wash hand basin with mixer tap over and cupboard under, paneled bath with mixer tap and shower attachment over, tiling to splash areas and wood finish flooring, hated towel rail, double glazed frosted sash window to rear, inset spotlights to ceiling and extractor fan Rear Garden (38.10m x 15.24m approx (125' x 50' approx)) A substantial South East facing rear garden measuring approximately 125' x 50' and laid to an expansive lawn with a variety of mature trees and shrubs, enclosed by timber panel fencing and coniferous hedging to boundaries, timber garden shed and steps leading down to the extensive patio area with retaining dwarf wall and spanning the full width of the property, outside lighting and outside tap.
Front Of Property Electric vehicular double gates lead to a substantial shingled driveway providing off road parking for five cars and an EV charging point and with mature trees, shrubs and coniferous hedging to the boundaries.
Value & comps
No previous sales on record.
Returns
Set an offer; the calculator follows it.
We're still gathering serviced-accommodation data for this area.
Archie refurb estimate: a Pro feature
0.0% below asking
This is not financial or investment advice. Prop AI Deals is not authorised by the Financial Conduct Authority (FCA) to provide investment advice.
All investment calculators, property analyses, and AI-generated insights are for informational purposes only. Property investment carries risk and may result in financial loss. All calculations should be independently verified and you should consult with FCA-authorised financial advisers before making any investment decisions.
Past performance does not guarantee future results. Tax implications vary by individual circumstances.
Deal
Properties like this can earn 2–3x BTL yields when converted to HMO, with retrofit costs around £10k/room. Sign in to see the full tier, yield projection, and cost breakdown.
Commercial properties like this can earn 30-50% higher yields when converted to residential under Class MA / Q / P / PA, with prior approval costing ~GBP 96/unit. Sign in to see the recommended route, yield uplift, and cost breakdown.
BRRR-suited properties can recycle 80-100% of investor capital on refi, leaving a high-yielding rental with most of the money out. Sign in to see the refurb cost stack, ARV projection, and refinance maths.
Detached + large garden = sub-division play. Pro tier unlocks the tier badge, plot size, uplift estimate, and regional land benchmark.
Short-lease flats trade at deep discount, but extending under the 1993 Act often costs far less than the discount. Pro tier unlocks the tier badge, premium breakdown, long-lease ARV and arbitrage maths.
See projected short-stay revenue vs a vanilla BTL for this property.
See real sub-let margins (HMO room rates & SA nightly rates) vs the landlord rent.
Area
Agent & docs

FAQ
About Woodlands, 37, Luton Road, Wilstead
Explore nearby