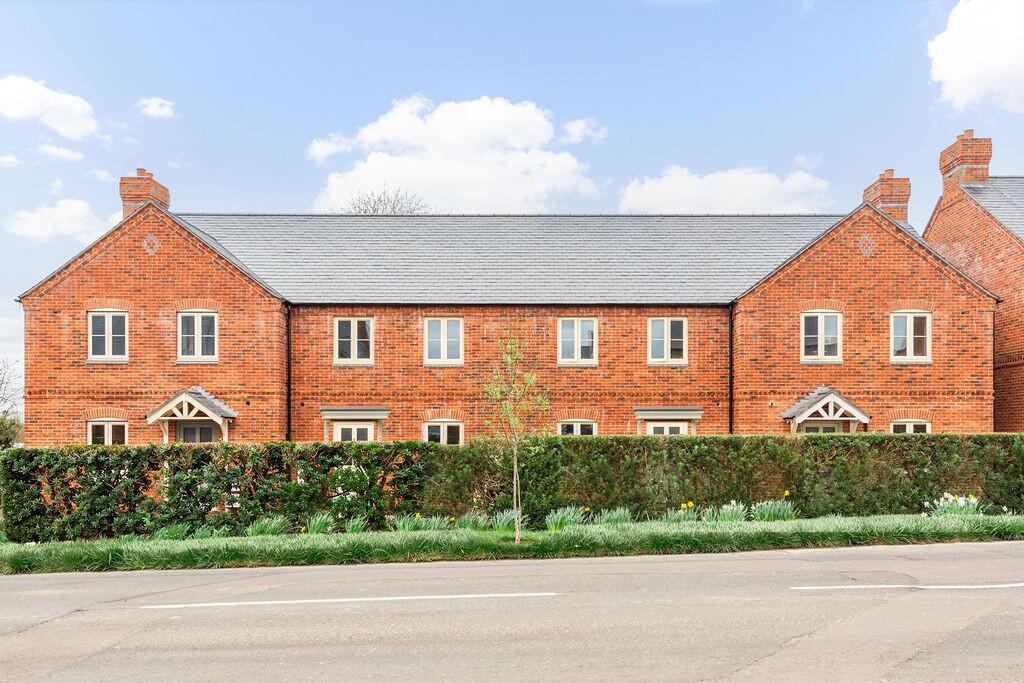
We've tightened what earns a Pursue. A home now needs a published valuation, a strategy that still makes money after real running costs and lender stress tests, and no listing problems that would stop a mortgage. You'll see fewer Pursues, and each one has been checked harder.
See how verdicts work3-bedroom terraced house · LU7 0HT
Listing removedListed 262 days
Opportunity summary
See Archie’s verdict, returns by strategy and what to check before viewing.
About
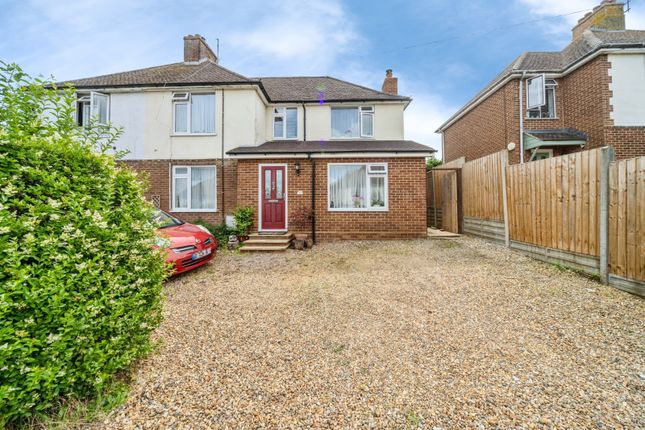
BUCKINGHAMSHIRE VILLAGE OF STEWKLEY | IMPRESSIVELY EXTENDED HOME | THREE BEDROOMS | 24FT KITCHEN/DINING/FAMILY ROOM | DRIVEWAY FOR THREE VEHICLES & GARAGE | SOUTH-EAST FACING REAR GARDEN Positioned centrally within the sought after Buckinghamshire village of Stewkley is this much improved and well presented three bedroom family home.
The property has been extended throughout the years to now include over 1,360 of accommodation to include three well proportioned bedrooms, three reception rooms and ample space for families of all sizes.
More About The Location.....
- Stewkley is a desirable and sought after historic village surrounded by countrywide and picturesque walks, located within the county of Buckinghamshire and close proximity to many neighbouring towns to include Aylesbury, Leighton Buzzard, Winslow aswell as the city of Milton Keynes.
In the village itself is a host of local amenities to include a village shop, two pubs The Swan and The Carpenters Arms, a recreational ground, cricket ground and a village hall.
There is an outstanding local Primary school in the village and also falls in catchment for Aylesbury Grammar school.
Accommodation - The property boasts spacious rooms throughout, with impressive accommodation totalling to 1,367 sq ft set over two floors with a large loft space for storage.
To the ground floor there is a front porch, leading directly into the entrance hallway with doors to access into a cosy living room at the front and then into the impressively sized and expansive kitchen/dining & family room across the back.
This room is the central hub of the home, with a fully fitted kitchen fully equipped with wall and base levels units, aswell as a large centre island.
There’s plenty of room for a large dining table for family meals, as well as an additional seating area for relaxing, playing or entertaining – making this a truly versatile space where everyone can come together.
At the back is an extension into a large storage space to be used however fit as a study, home office, home gym or even another seating area if needed.
Within this room there is a door leading out to the garden, a handy downstairs WC and utility area. Lastly there is access into the side alleyway that leads back to the front.
Stairs rise up to the spacious first floor landing where there are three very well proportioned bedrooms, two of which are comfortable double sizes and the third a generous single.
The master room also has enough space to add fitted wardrobes and space for a dressing area set up. Lastly there is a family bathroom, partially tiled and fitted with a modern three piece suite.
Exterior & Gardens - The property rests on a good sized plot, with the front having a large driveway for off road parking and a side alleyway leading to the property.
At the rear is a generous sized garden space featuring a timber decking area directly off the property for outside seating or dining.
The n the remainder is laid to lawn and shingle with planted borders and a paved pathway leading to the garage for storage.
Parking & Garage - To the front of the property is a large shingle driveway for up to three vehicles. Additionally there is parking at the rear for a further vehicle, aswell as a Garage for storage.
Utilities Connected - The property has mains water, sewerage and drainage connected.
Heating is by way of mains gas to radiator powered by a gas boiler (There is no central heating in the storage room). There is mains electricity connected.
Notes To Purchasers - In line with our legal obligations, we are required to carry out digital identification checks on all individuals whose offers are accepted on properties marketed by our agency.
These checks are conducted through a government-certified, specialist third-party service.
Once an offer is accepted a non-refundable fee of £30 (£25 + VAT) per individual is payable for each identification check.
Please note that in the event a check fails due to incorrect information being provided, it may need to be resubmitted, which will incur an additional charge of £30 per resubmission.
Furthermore, all purchasers will be required to provide comprehensive evidence of both the funds being used for the purchase and the source of those funds.
Full details of the documentation required will be provided upon receipt of your offer and only once provided will the property be removed from the market.
Value & comps
No previous sales on record.
Returns
Set an offer; the calculator follows it.
We're still gathering serviced-accommodation data for this area.
Archie refurb estimate: a Pro feature
0.0% below asking
This is not financial or investment advice. Prop AI Deals is not authorised by the Financial Conduct Authority (FCA) to provide investment advice.
All investment calculators, property analyses, and AI-generated insights are for informational purposes only. Property investment carries risk and may result in financial loss. All calculations should be independently verified and you should consult with FCA-authorised financial advisers before making any investment decisions.
Past performance does not guarantee future results. Tax implications vary by individual circumstances.
Deal
Properties like this can earn 2–3x BTL yields when converted to HMO, with retrofit costs around £10k/room. Sign in to see the full tier, yield projection, and cost breakdown.
Commercial properties like this can earn 30-50% higher yields when converted to residential under Class MA / Q / P / PA, with prior approval costing ~GBP 96/unit. Sign in to see the recommended route, yield uplift, and cost breakdown.
BRRR-suited properties can recycle 80-100% of investor capital on refi, leaving a high-yielding rental with most of the money out. Sign in to see the refurb cost stack, ARV projection, and refinance maths.
Detached + large garden = sub-division play. Pro tier unlocks the tier badge, plot size, uplift estimate, and regional land benchmark.
Short-lease flats trade at deep discount, but extending under the 1993 Act often costs far less than the discount. Pro tier unlocks the tier badge, premium breakdown, long-lease ARV and arbitrage maths.
See projected short-stay revenue vs a vanilla BTL for this property.
See real sub-let margins (HMO room rates & SA nightly rates) vs the landlord rent.
Area
Agent & docs

FAQ
About Dove Street, Stewkley, Leighton Buzzard
Explore nearby