5-bedroom house · KT17 3JN
For saleReduced £300k (−12%) on 4 SepListed 188 days
Opportunity summary
See Archie’s verdict, returns by strategy and what to check before viewing.
About
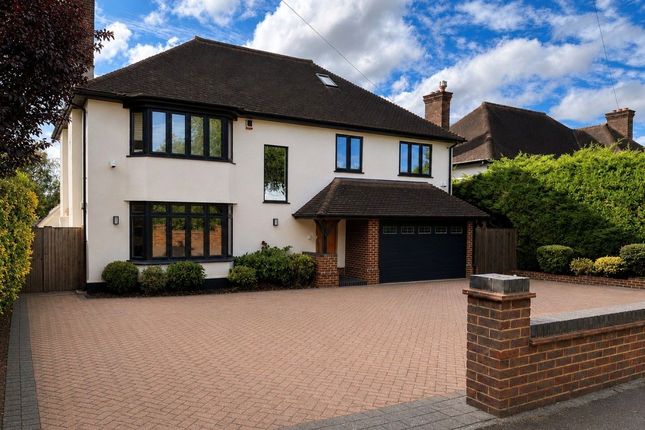
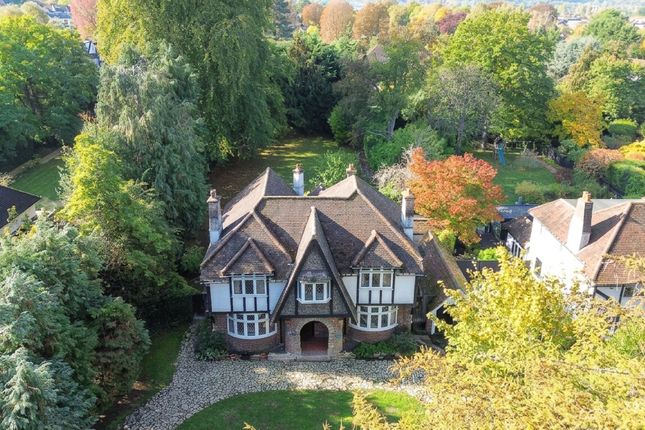
Rarely available, exceptionally designed five bedroom detached family home in 'The Green' private estate. Description This exceptional residence is set within a generous c.
0.31 acre plot on The Green, a highly sought-after private estate in Epsom, renowned for its exclusivity, mature surroundings and discreet setting.
Extending to over 4,000 sq ft, the property presents a beautifully curated, turnkey home, combining contemporary architectural design with high-specification interiors and elegantly balanced accommodation arranged over three floors.
The ground floor delivers an effortless sense of space, flow and natural light, perfectly suited to both modern family living and entertaining.
At its centre is a striking open-plan kitchen, dining and family area, forming the true heart of the home.
The bespoke Stoneham kitchen is finished to an exceptional standard, featuring quartz worktops, a substantial central island with breakfast seating, and a combination of gas and induction hobs.
A full suite of integrated Siemens appliances is seamlessly incorporated, including oven, microwave, warming drawers, refrigerator and wine cooler.
Additional features include a Quooker boiling water tap and filtered water system.
Elegant Crema Marfil marble flooring runs throughout the ground floor, complemented by underfloor heating, creating a cohesive and refined finish.
The space flows into an expansive family room, where full-height glazing and sliding doors frame uninterrupted views across the rear garden, creating a seamless connection between indoor and outdoor living.
Adjacent to this is a more intimate reception area, centred around a contemporary gas fireplace and front-facing bay window, offering a warm and inviting setting.
A further reception room to the front provides excellent versatility, whether as a formal sitting room, playroom or additional workspace.
Practical elements are well integrated, including a separate utility room, integral garage, generous storage room, cloakroom and an additional WC, ensuring day-to-day functionality without compromising the overall sense of space and design.
The first floor offers four well-proportioned double bedrooms, a study and three bathrooms.
The principal suite is a luxurious retreat, featuring a Juliet balcony overlooking the garden, underfloor heating, and a bespoke dressing area with extensive fitted wardrobes, integrated lighting and generous storage.
The contemporary en suite shower room also benefits from underfloor heating.
The second floor is dedicated to bedroom five, currently arranged as a gym, offering a highly versatile space with its own en suite bathroom (with both bath and separate shower) and extensive eaves storage to three sides.
The rear garden is a standout feature - expansive, private and beautifully established, offering exceptional depth and a true sense of seclusion.
Mature trees and planting create a natural, landscaped setting, with fruit-bearing trees adding character and seasonal interest throughout the year.
A generous terrace extends from the rear of the house, providing an ideal space for outdoor dining and entertaining.
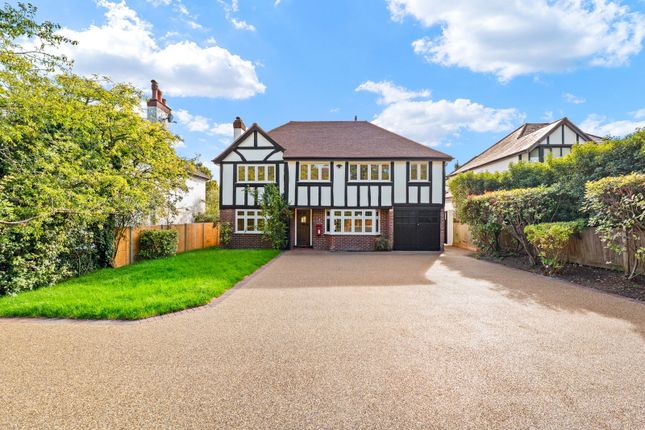
To the front, the property benefits from ample driveway parking for several vehicles, in addition to the integrated garage.
Location Epsom is where town meets country and you can have the best of both worlds.
The Green is a highly sought-after location offering exclusivity and proximity to Epsom High Street which is just one mile away.
A convenient pedestrian footpath runs from The Green to Alexandra Road making for a pleasant walk into town.
For more extensive facilities Kingston upon Thames and Guildford are just 8 miles and 17 miles away respectively.
Transport links are excellent with Epsom train station just 1.3 miles away providing regular and direct trains to London Waterloo in around 35 minutes.
Ewell East station is just 0.75 miles away with direct trains to both London Victoria and London Bridge stations from 40 minutes. Junction 9 of the M25 is less than 7 miles drive.
There is an excellent choice of schools in the area including the renowned Epsom College, Wallace Fields Infant School, Rosebery, Glyn, St Johns, City of London Freeman’s, Danes Hill and Downsend School to name just a few.
Epsom and Ashtead Common are ideal for walking and bike riding. Cyclists also have ready access to Box Hill and Dorking. Please note all distances and times are approximate.
Square Footage: 4,176 sq ft
Value & comps
No previous sales on record.
Returns
Set an offer; the calculator follows it.
We're still gathering serviced-accommodation data for this area.
Archie refurb estimate: a Pro feature
0.0% below asking
This is not financial or investment advice. Prop AI Deals is not authorised by the Financial Conduct Authority (FCA) to provide investment advice.
All investment calculators, property analyses, and AI-generated insights are for informational purposes only. Property investment carries risk and may result in financial loss. All calculations should be independently verified and you should consult with FCA-authorised financial advisers before making any investment decisions.
Past performance does not guarantee future results. Tax implications vary by individual circumstances.
Deal
Properties like this can earn 2–3x BTL yields when converted to HMO, with retrofit costs around £10k/room. Sign in to see the full tier, yield projection, and cost breakdown.
Commercial properties like this can earn 30-50% higher yields when converted to residential under Class MA / Q / P / PA, with prior approval costing ~GBP 96/unit. Sign in to see the recommended route, yield uplift, and cost breakdown.
BRRR-suited properties can recycle 80-100% of investor capital on refi, leaving a high-yielding rental with most of the money out. Sign in to see the refurb cost stack, ARV projection, and refinance maths.
Detached + large garden = sub-division play. Pro tier unlocks the tier badge, plot size, uplift estimate, and regional land benchmark.
Short-lease flats trade at deep discount, but extending under the 1993 Act often costs far less than the discount. Pro tier unlocks the tier badge, premium breakdown, long-lease ARV and arbitrage maths.
See projected short-stay revenue vs a vanilla BTL for this property.
See real sub-let margins (HMO room rates & SA nightly rates) vs the landlord rent.
Area
Agent & docs
FAQ
About 28, The Green, Epsom
Explore nearby