4-bedroom house · KT17 3JN
For saleListed 106 days
Opportunity summary
See Archie’s verdict, returns by strategy and what to check before viewing.
About
Exceptional family home with beautiful landscaped gardens.
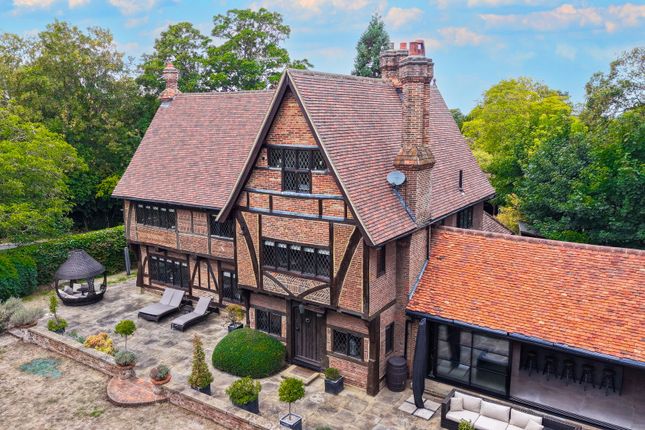
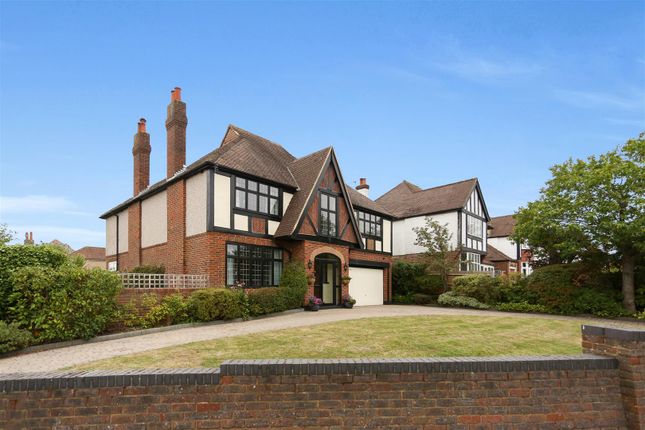
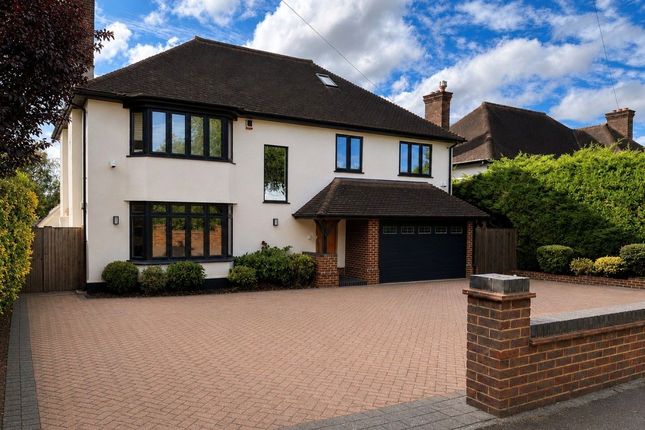
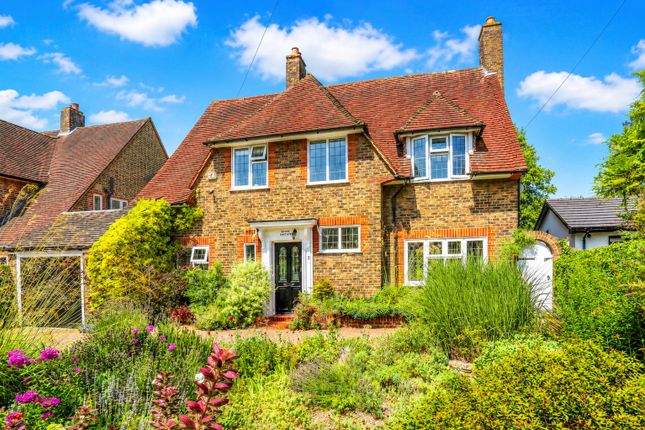
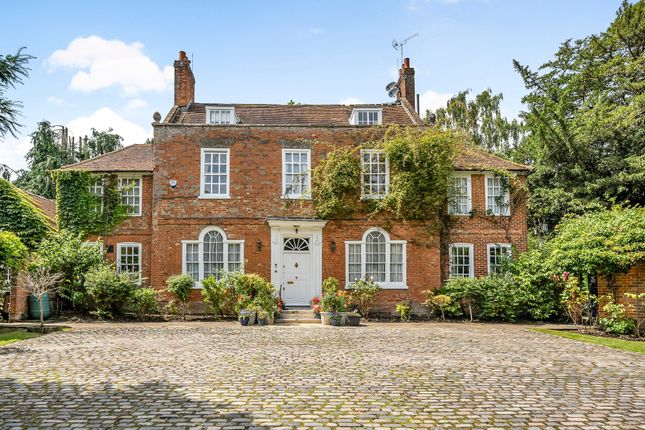
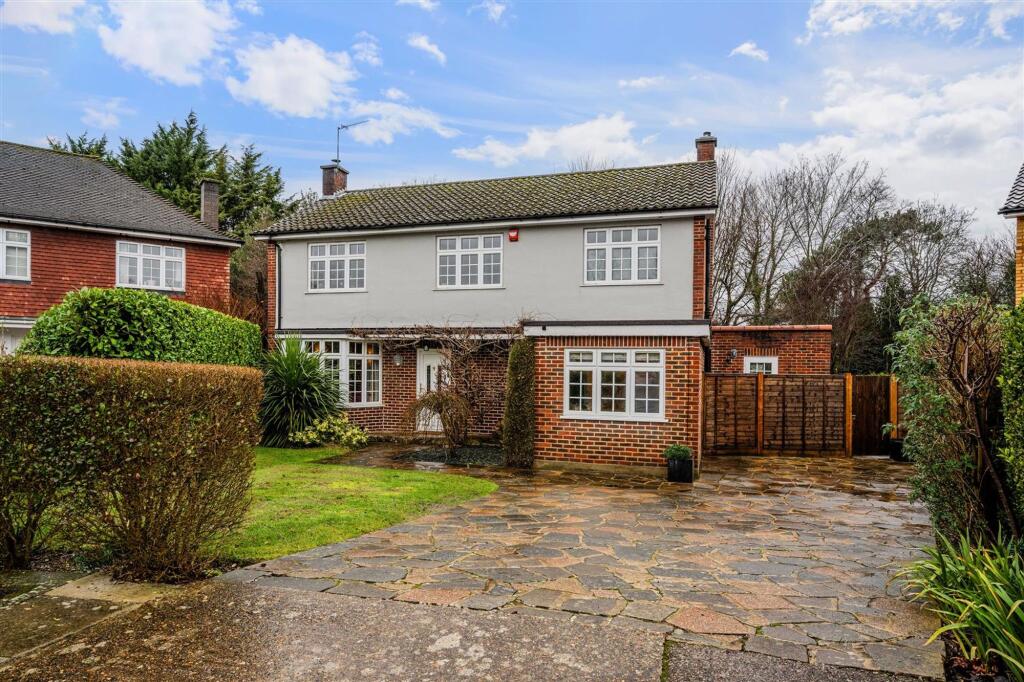
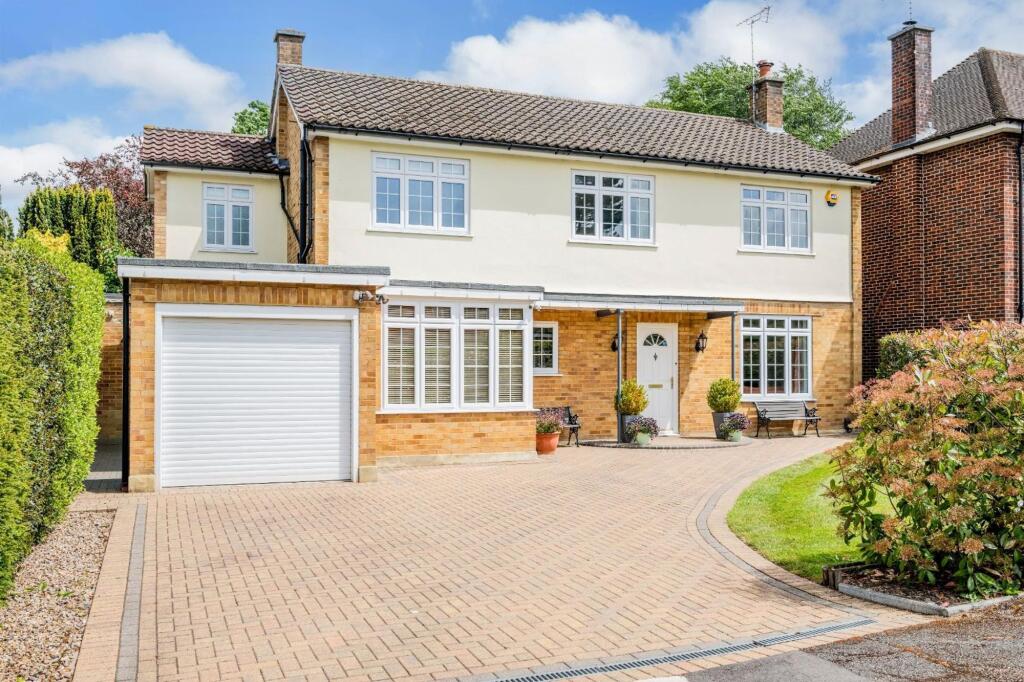
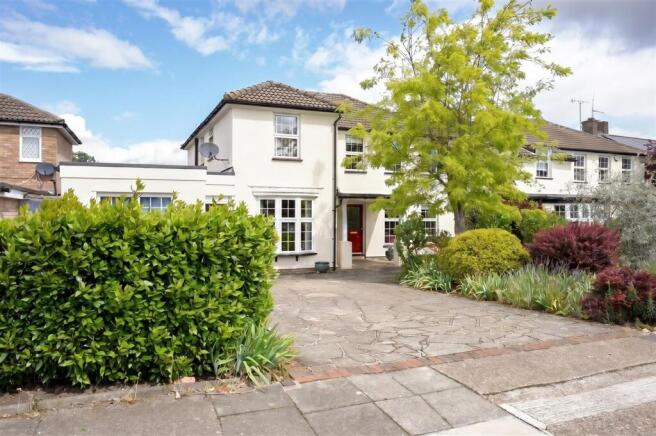
Description Set within one of Epsom's most sought-after private estates, this exceptionally spacious four-bedroom detached residence offers an outstanding balance of elegant entertaining space, practical family living and superb outdoor amenities.
A welcoming and wide entrance hall provides an impressive introduction to the home, giving access to both the formal reception room and the front-facing office/second reception.
Each enjoys an attractive curved bay window, enhancing the sense of light and character.
The reception room to the right centres around a feature fireplace and flows seamlessly through double doors into the spectacular family and dining area beyond.
The study is equally impressive, benefiting from extensive wall-to-wall fitted storage - including a hidden pull-down bed - making it an ideal home office, occasional bedroom or play room.
To the rear of the property lies the heart of the home: A vast open-plan family and dining space designed for both everyday living and large-scale entertaining.
Featuring a bespoke bar area and a variety of flexible zones to suit individual requirements, this substantial room enjoys direct access to the equally impressive conservatory via bi folding doors.
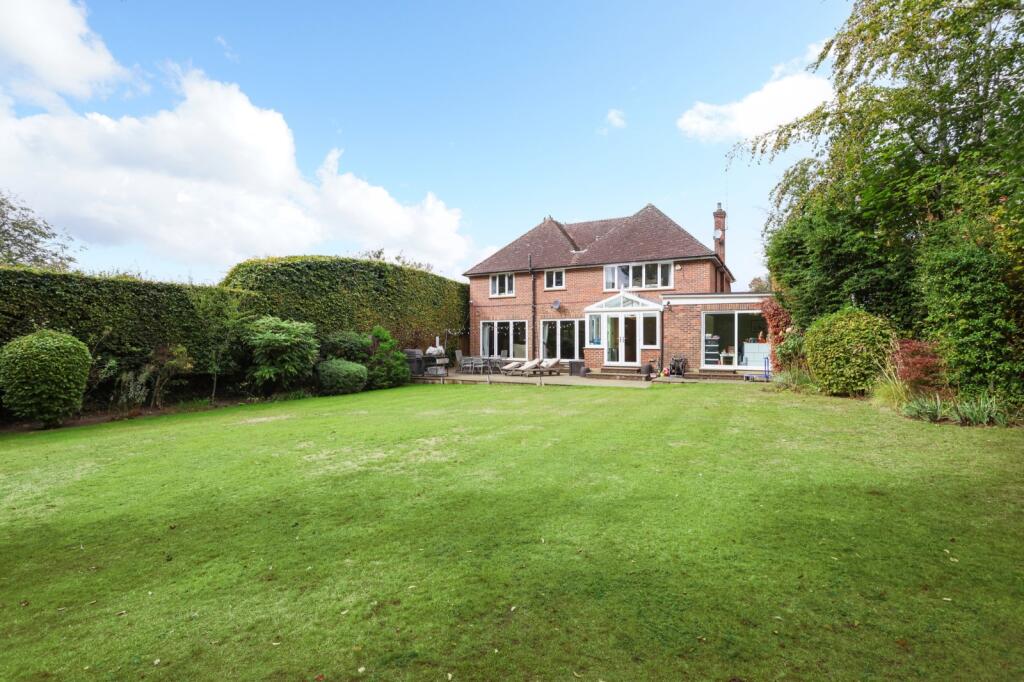
The conservatory spans much of the width of the property and provides a stunning year-round living space, with a wood-burning stove creating a cosy seating area and wonderful views across the garden.
The beautifully appointed kitchen/breakfast room overlooks the rear garden and is fitted with an extensive range of cabinetry, integrated appliances and a substantial central island with breakfast bar seating.
Double doors open directly onto the terrace, seamlessly connecting indoor and outdoor living.
A separate utility room and access to the integrated garage add further practicality, while a guest cloakroom to the other side of the property completes the ground-floor accommodation.
The first floor hosts four well-proportioned bedrooms.
The luxurious principal suite enjoys a wall of fitted wardrobes and leads through to an exceptional en-suite bathroom featuring twin wash basins, a raised bathing area and a walk-in shower.
Bedroom two also benefits from fitted wardrobes, while bedrooms two, three and four are served by a well-appointed family bathroom.
Location Epsom is where town meets country and you can have the best of both worlds.
The Green is a highly sought-after location offering exclusivity and proximity to Epsom High Street which is just one mile away.
A convenient pedestrian footpath runs from The Green to Alexandra Road making for a pleasant walk into town.
For more extensive facilities Kingston upon Thames and Guildford are just 8 miles and 17 miles away respectively.
Transport links are excellent with Epsom train station just 1.3 miles away providing regular and direct trains to London Waterloo in around 35 minutes.
Ewell East station is just 0.75 miles away with direct trains to both London Victoria and London Bridge stations from 40 minutes. Junction 9 of the M25 is less than 7 miles drive.
There is an excellent choice of schools in the area including the renowned Epsom College, Wallace Fields Infant School, Rosebery, Glyn, St Johns, City of London Freeman’s, Danes Hill and Downsend School to name just a few.
Epsom and Ashtead Common are ideal for walking and bike riding. Cyclists also have ready access to Box Hill and Dorking. Please note all distances and times are approximate.
Square Footage: 3,743 sq ft Additional Info The rear garden is undoubtedly one of the property's standout features.
Beautifully landscaped and wonderfully private, it begins with a generous terrace wrapping around the conservatory, offering multiple areas for outdoor dining and relaxation.
A large pergola provides welcome shade during the warmer months, while an expansive lawn extends towards a striking kidney-shaped swimming pool.
Adjacent to the pool is a central raised decked entertaining area, creating the perfect setting for summer gatherings.
At the far end of the garden, a unique septagonal store with double doors and a separate workshop/studio overlook the pool, offering a versatile space for hobbies, fitness or home-working.
To the front, the large carriage driveway provides ample off-street parking alongside access to the integrated garage. In total the plot extends to an impressive c. 0.36 acres.
Value & comps
No previous sales on record.
Returns
Set an offer; the calculator follows it.
We're still gathering serviced-accommodation data for this area.
Archie refurb estimate: a Pro feature
0.0% below asking
This is not financial or investment advice. Prop AI Deals is not authorised by the Financial Conduct Authority (FCA) to provide investment advice.
All investment calculators, property analyses, and AI-generated insights are for informational purposes only. Property investment carries risk and may result in financial loss. All calculations should be independently verified and you should consult with FCA-authorised financial advisors before making any investment decisions.
Past performance does not guarantee future results. Tax implications vary by individual circumstances.
Deal
Properties like this can earn 2–3x BTL yields when converted to HMO, with retrofit costs around £10k/room. Sign in to see the full tier, yield projection, and cost breakdown.
Commercial properties like this can earn 30-50% higher yields when converted to residential under Class MA / Q / P / PA, with prior approval costing ~GBP 96/unit. Sign in to see the recommended route, yield uplift, and cost breakdown.
BRRR-suited properties can recycle 80-100% of investor capital on refi, leaving a high-yielding rental with most of the money out. Sign in to see the refurb cost stack, ARV projection, and refinance maths.
Detached + large garden = sub-division play. Pro tier unlocks the tier badge, plot size, uplift estimate, and regional land benchmark.
Short-lease flats trade at deep discount, but extending under the 1993 Act often costs far less than the discount. Pro tier unlocks the tier badge, premium breakdown, long-lease ARV and arbitrage maths.
See projected short-stay revenue vs a vanilla BTL for this property.
See real sub-let margins (HMO room rates & SA nightly rates) vs the landlord rent.
Area
Agent & docs
FAQ
About 30, The Green, Surrey
Explore nearby