3-bedroom flat · G69 7JD
For saleListed 22 days
Opportunity summary
See Archie’s verdict, returns by strategy and what to check before viewing.
About
Description Entrance Hallway - 2.15m x 5.80m A particularly spacious and welcoming entrance hallway providing access to the principal apartments.
Finished in neutral tones with fitted carpeting, the hallway creates a practical central circulation space and also provides access to useful storage.
The property's modern combi boiler is housed within a hallway cupboard.
Living Room - 4.46m x 3.41m A bright and generously proportioned main reception room offering plenty of space for a full range of lounge furniture.
Multiple windows allow excellent natural light into the room, while neutral décor and fitted carpeting create a comfortable and welcoming feel.
An attractive modern electric fire with marble-style surround provides a focal point to the room, making this an inviting everyday living and entertaining space.
Kitchen - 2.96m x 3.40m The modern kitchen is fitted with an extensive range of white gloss wall and floor-mounted units complemented by contrasting work surfaces and white tiled splashbacks.
The photographs show an integrated oven, gas hob and extractor hood, together with space for additional appliances.
Multiple windows provide plenty of natural light, while the generous floor area provides additional flexibility for dining or breakfast furniture.
Primary Bedroom - 2.97m x 3.72m A comfortable and well-proportioned double bedroom finished in soft neutral tones with fitted carpeting.
A large window provides good natural light, while the room offers ample space for a double bed and additional freestanding bedroom furniture.
Bedroom Two - 3.64m x 2.52m Another generously sized bedroom with fitted carpeting and a large window providing plenty of natural light.
The room offers flexible accommodation and would work equally well as a double bedroom, children's room or guest bedroom.
Bedroom Three - 3.32m x 2.64m A good-sized third bedroom presented in neutral décor with fitted carpeting.
This versatile apartment could comfortably serve as a bedroom, nursery, guest room or dedicated home office depending on the purchaser's requirements.
Shower Room - 1.86m x 1.50m The shower room is fitted with a WC, wash-hand basin and separate shower enclosure incorporating a thermostatic shower.
Contemporary tiling, modern sanitary ware and a heated towel rail complete the space.
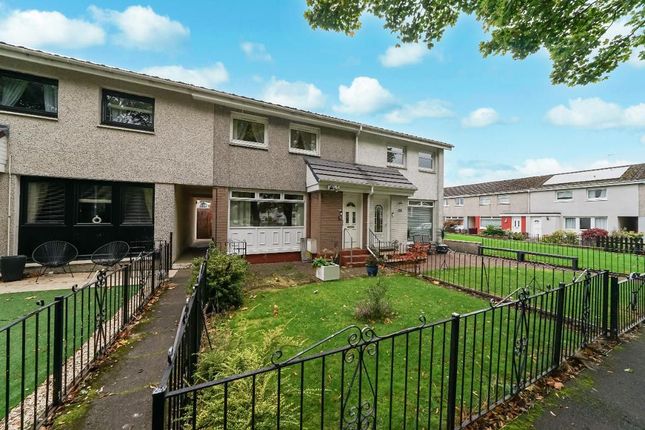
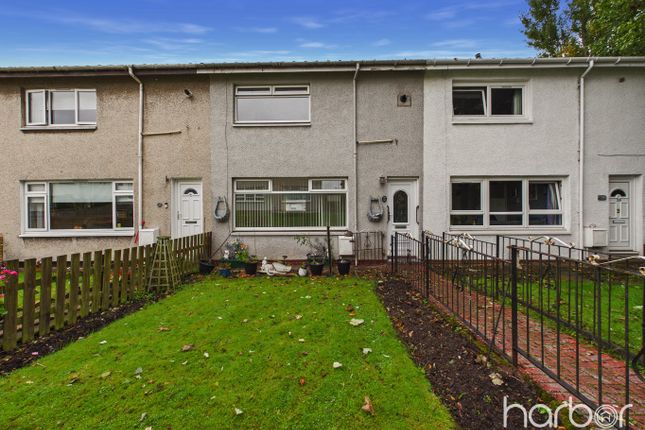
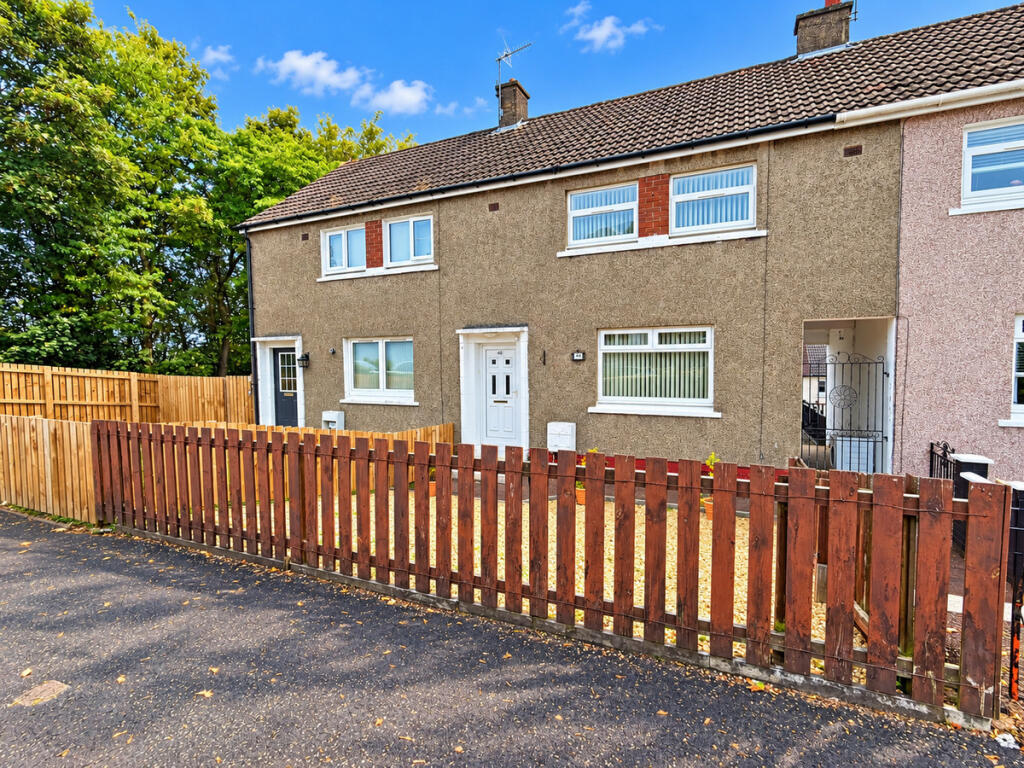
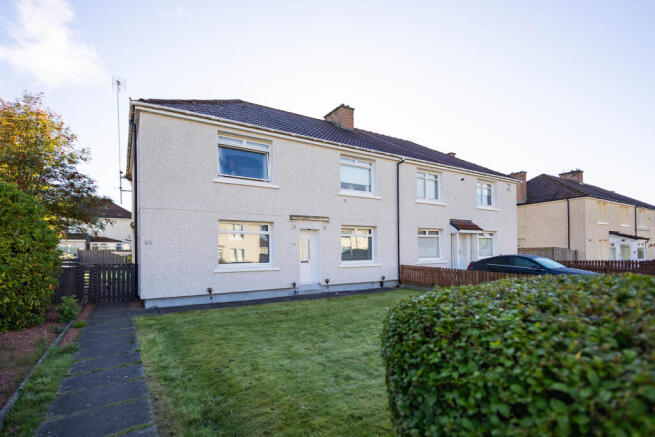
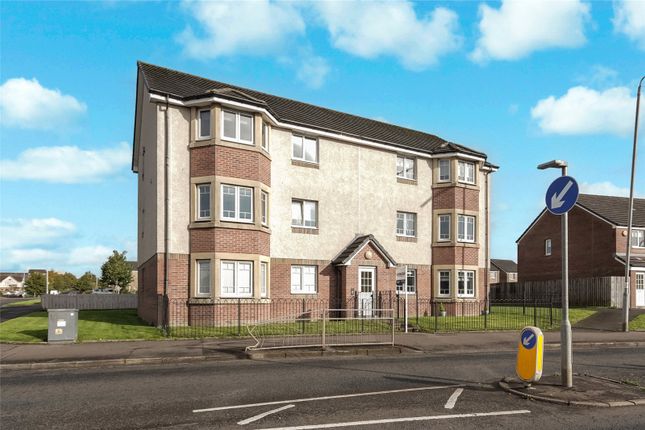
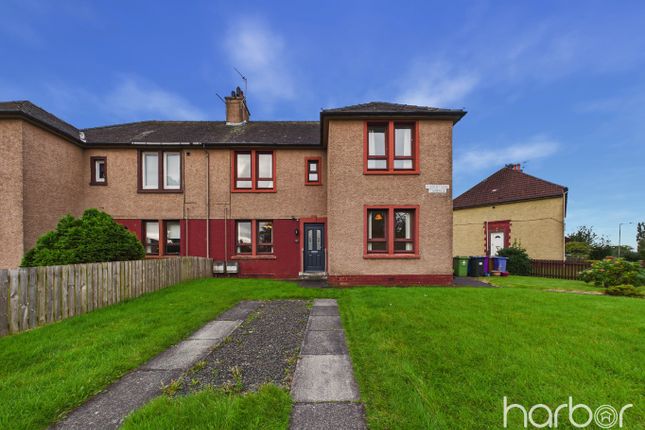
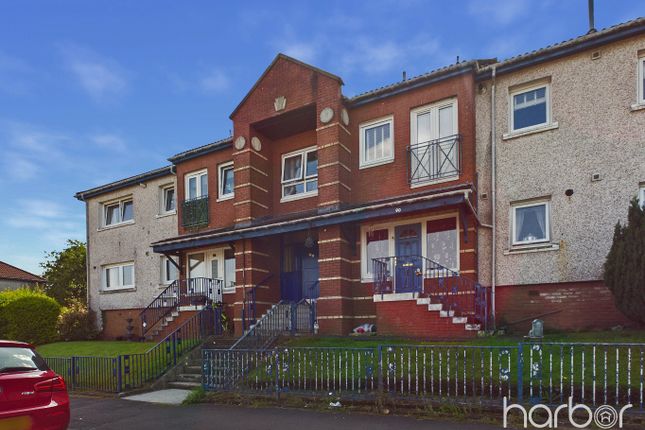
Gardens & Exterior Externally, the property forms part of a purpose-built two-storey block containing only four flats.
The building is surrounded by private and communal garden grounds, with the photographs showing a substantial lawned area enclosed by timber fencing.
The outdoor space provides a valuable addition to the property and should prove particularly appealing to buyers looking for the convenience of ground-floor living combined with accessible garden space.
Key Features - Spacious three-bedroom ground floor flat - Approximately 78 sq m internal floor area - Generous living room measuring 4.46m x 3.41m - Modern fitted kitchen measuring 2.96m x 3.40m - Three well-proportioned bedrooms - Contemporary shower room - Spacious entrance hallway - Private and communal garden grounds - Gas-fired central heating - Modern combi boiler - uPVC double glazing - Modern electric fire with marble-style surround - Fresh, neutral internal presentation - On-street parking - Purpose-built block of only four flats - Council Tax Band B - EPC Rating D (68) - Ideal first-time buy, family home or investment opportunity Local Area Miller Street is situated within the established residential area of Baillieston in Glasgow's East End, with a range of everyday amenities and facilities available within the surrounding district.
Baillieston is a popular residential location for buyers looking for convenient access to Glasgow and surrounding areas, with local shops, services and public transport options serving the community.
The property's three-bedroom layout, ground-floor position and garden space make it particularly well suited to first-time buyers, couples, young families and those looking for flexible accommodation.
Council Tax Band: B Tenure: Freehold
Value & comps
Land Registry doesn’t cover Scotland or Northern Ireland, so previous sales may not be on record.
Returns
Set an offer; the calculator follows it.
We're still gathering serviced-accommodation data for this area.
Archie refurb estimate: a Pro feature
0.0% below asking
This is not financial or investment advice. Prop AI Deals is not authorised by the Financial Conduct Authority (FCA) to provide investment advice.
All investment calculators, property analyses, and AI-generated insights are for informational purposes only. Property investment carries risk and may result in financial loss. All calculations should be independently verified and you should consult with FCA-authorised financial advisors before making any investment decisions.
Past performance does not guarantee future results. Tax implications vary by individual circumstances.
Deal
Properties like this can earn 2–3x BTL yields when converted to HMO, with retrofit costs around £10k/room. Sign in to see the full tier, yield projection, and cost breakdown.
Commercial properties like this can earn 30-50% higher yields when converted to residential under Class MA / Q / P / PA, with prior approval costing ~GBP 96/unit. Sign in to see the recommended route, yield uplift, and cost breakdown.
BRRR-suited properties can recycle 80-100% of investor capital on refi, leaving a high-yielding rental with most of the money out. Sign in to see the refurb cost stack, ARV projection, and refinance maths.
Detached + large garden = sub-division play. Pro tier unlocks the tier badge, plot size, uplift estimate, and regional land benchmark.
Short-lease flats trade at deep discount, but extending under the 1993 Act often costs far less than the discount. Pro tier unlocks the tier badge, premium breakdown, long-lease ARV and arbitrage maths.
See projected short-stay revenue vs a vanilla BTL for this property.
See real sub-let margins (HMO room rates & SA nightly rates) vs the landlord rent.
Area
Agent & docs

FAQ
About 20 Miller Street, Glasgow
Explore nearby