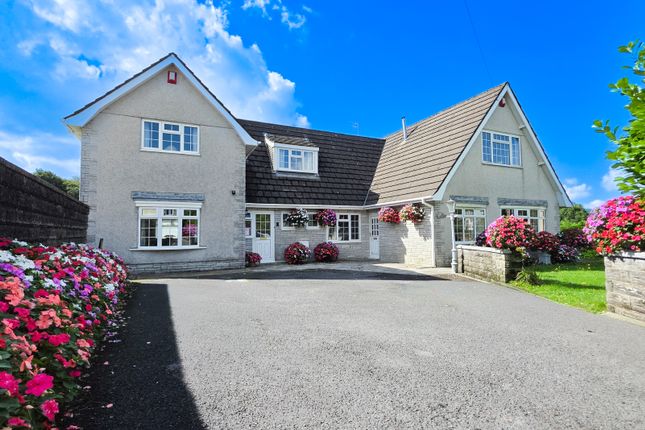
5-bedroom detached house · SA4 0US
For saleListed 15 days
Opportunity summary
See Archie’s verdict, returns by strategy and what to check before viewing.
About
Unlock an exceptional lifestyle with this exquisitely renovated and thoughtfully designed five/six-bedroom detached home, ideally situated on Clayton Road, Hendy.
Offering versatile living spaces spread across three floors, this property seamlessly blends modern elegance with practical design, creating the perfect backdrop for contemporary family life.
Upon entering the ground floor , a welcoming hall sets the tone for comfort and style.
Discover a spacious lounge, a haven for relaxation and unwinding, alongside a dedicated study – your ideal environment for focused work or quiet contemplation.
An inner hallway guides you to two well-proportioned bedrooms on this level, ensuring comfort and convenience for all. A large, four-piece family bathroom provides a touch of luxury and practicality.
The lower ground floor is the vibrant heart of this home, an impressive open-plan kitchen/diner/family room designed for effortless entertaining and everyday joy.
This expansive area flows seamlessly, creating a perfect hub for gatherings. This floor also includes a practical utility/W.C.
And an additional playroom, offering flexible space to adapt to your family's evolving needs, whether it's a creative zone, a media room, or an extra living area.
Step out from this floor onto a gorgeous sun deck, where you can bask in the views and soak up the sunshine. Ascending to the first floor , you'll find the tranquil sleeping quarters – a true escape.
The master bedroom is a luxurious retreat, boasting a generous walk-in wardrobe/dressing area, promising a serene and organised start and end to your day.
Two additional well-proportioned bedrooms offer peaceful havens for rest. A second large four-piece family bathroom provides further convenience and style, ensuring comfort for everyone.
Externally, your private sanctuary awaits. The property is accessed via a gated driveway, offering secure parking and leading to a single garage.
Side access guides you to the rear, where you will discover a beautifully landscaped, south-facing garden.
Designed for low maintenance, it features an attractive resin patio and steps, an artificial lawn, and additional patio areas – all perfectly crafted for delightful outdoor entertaining and alfresco dining.
A unique and exciting feature of the garden is the access to a basement area, currently utilised as a stylish bar, promising endless evenings of enjoyment, alongside an outdoor W.C.
For added convenience. This exceptional home truly offers versatile living options and is immaculately presented throughout, ready for you to move in and start living your dream.
Its prime location in Hendy provides excellent access to local amenities and transport links, making it an ideal choice for a discerning buyer seeking both elegance and convenience.
Accommodation Ground Floor Hall Study – 4.73m x 2.48m (15’6” x 8’2”) Lounge – 4.93m x 3.77m (16’2” x 12’4”) Inner Hallway – 4.21m x 2.89m (13’10” x 9’6”) Bedroom Three – 3.61m x 2.96m (11’10” x 9’9”) Bedroom Five – 3.55m x 3.26m (11’8” x 10’8”) Family Bathroom Lower Ground Floor Family Room Area – 7.14m x 2.50m (23’5” x 8’2”) Kitchen/Diner – 5.56m x 3.37m (18’3” x 11’1”) Playroom – 3.41m x 2.65m (11’2” x 8’8”) Utility/W.C First Floor Landing Master Bedroom – 3.59m x 3.47m (11’9” x 11’5”) Incorporating Walk-in Wardrobe / Dressing Area – 5.83m x 1.35m (19’2” x 4’5”) Bedroom Two – 3.81m x 3.29m (12’6” x 10’10”) Bedroom Four – 2.23m x 2.16m (7’4” x 7’1”) Family Bathroom External To the front of the property there is a gated driveway with side access to the rear garden and an up-and-over door leading to the single garage.
To the rear of the property there is a beautifully landscaped, low-maintenance garden with a resin patio and steps, artificial lawn and further patio areas, with access to the basement bar and outdoor W.C.
Additional information Tenure: Freehold EPC Rating: D Council Tax Band: D Please quote RR18011 when enquiring about this property.
Anti-money laundering regulations - We are required by law to conduct Anti-Money Laundering (aml) checks on all parties involved in the sale or purchase of a property.
We take the responsibility of this seriously in line with hmrc guidance. If your offer is successful, you will be charged a non-refundable fee of £30 (inclusive of VAT) per buyer for these checks.
The fee covers data collection, manual checking, and monitoring.
You will need to pay this amount directly to our partner, Movebutler and complete all Anti-Money Laundering (aml) checks before your offer can be formally accepted.
These particulars, whilst believed to be accurate are set out as a general outline only for guidance and do not constitute any part of an offer or contract.
Intending purchasers should not rely on them as statements or representations of fact, but must satisfy themselves by inspection or otherwise as to their accuracy.
Value & comps
No previous sales on record.
Returns
Set an offer; the calculator follows it.
We're still gathering serviced-accommodation data for this area.
Archie refurb estimate: a Pro feature
0.0% below asking
This is not financial or investment advice. Prop AI Deals is not authorised by the Financial Conduct Authority (FCA) to provide investment advice.
All investment calculators, property analyses, and AI-generated insights are for informational purposes only. Property investment carries risk and may result in financial loss. All calculations should be independently verified and you should consult with FCA-authorised financial advisers before making any investment decisions.
Past performance does not guarantee future results. Tax implications vary by individual circumstances.
Deal
Properties like this can earn 2–3x BTL yields when converted to HMO, with retrofit costs around £10k/room. Sign in to see the full tier, yield projection, and cost breakdown.
Commercial properties like this can earn 30-50% higher yields when converted to residential under Class MA / Q / P / PA, with prior approval costing ~GBP 96/unit. Sign in to see the recommended route, yield uplift, and cost breakdown.
BRRR-suited properties can recycle 80-100% of investor capital on refi, leaving a high-yielding rental with most of the money out. Sign in to see the refurb cost stack, ARV projection, and refinance maths.
Detached + large garden = sub-division play. Pro tier unlocks the tier badge, plot size, uplift estimate, and regional land benchmark.
Short-lease flats trade at deep discount, but extending under the 1993 Act often costs far less than the discount. Pro tier unlocks the tier badge, premium breakdown, long-lease ARV and arbitrage maths.
See projected short-stay revenue vs a vanilla BTL for this property.
See real sub-let margins (HMO room rates & SA nightly rates) vs the landlord rent.
Area
Agent & docs

FAQ
About 14, Clayton Road, Swansea
Explore nearby