5-bedroom detached house · SA4 0TX
For saleListed 17 days
Opportunity summary
See Archie’s verdict, returns by strategy and what to check before viewing.
About
Prestigious 5 bed family home with self contained annex and wonderful local history, at the heart of the community.
A rare opportunity within the heart of the Fforest for over 40 years, this multiple family home is a distinguished five‑bedroom detached residence offering 0.21 acres, with a fully self-contained annex, extensive living space, beautifully maintained gardens, and exceptional flexibility for modern family living.
With two kitchens, two dining rooms, two living rooms, two bathrooms, and two entrance halls, this property is ideal for multi‑generational households or guest accommodation.
This just might be the multi generational family home you have been dreaming of.
Main house: Ground Floor Entrance Hall (6.04m x 3.66m) A welcoming entrance hall with patterned carpet, traditional woodwork, framed photographs, and warm lighting.
The staircase features wooden accents and leads to the main first‑floor landing. A vintage upholstered bench sits beneath the stairs, adding charm and character.
Main Living Room (6.87m x 3.18m) A bright, traditionally styled living room with soft neutral décor, large window allowing excellent natural light, white fireplace with decorative mantel, classic ceiling and wall light fixtures, plush carpeting, multiple seating areas or layout options.
This is a warm, inviting space ideal for family relaxation. Dining Room (3.14m x 2.85m) A formal dining room with polished wooden furniture, soft green curtains, and elegant lighting.
The room feels traditional and homely, perfect for hosting meals and gatherings. With the serving hatch or pass-through window to the kitchen.
Main Kitchen / Breakfast Room (7.07m x 2.85m) A retro‑inspired kitchen featuring blue and flower pattern tiles, blue cabinetry with white trim, gas stove, dishwasher and washing machine, large window with lace curtains, ample countertop space, Dining table with fruit display.
Bright, functional, and full of vintage charm. With the serving hatch or pass-through window to the dining room. The boiler is located here.
Reception Room (3.11m x 2.39m) A peaceful room with a window overlooking the garden. Perfect for home working or quiet study.
Main house: First Floor Master Bedroom (4.10m x 4.10m) A spacious, soft and bright king sized bedroom with lilac and floral bedding, matching artwork, and a large window to the front.
Peaceful and relaxing. Bedroom Three (4.96m x 3.34m Max) A traditional king sized or double bedroom with red upholstered headboard, floral curtains, and a dresser beneath the window. Warm and homely.
Doors to the landings on each side of the property. This is the main connection between the main house and the annex.
Bedroom Four (3.42m x 3.40m) A light, airy double or single bedroom with soft green tones, white furniture, and a large window overlooking countryside views.
Main Bathroom (4.86m x 1.83m Max) A spacious vintage‑style bathroom with bathtub, pedestal sink, wc, decorative, frosted shower screen, large window with green curtains, traditional patterned neutral coloured tiles.
Bright, traditional, and full of character. Landing (4.13m x 0.81m) Spacious landing with built-in storage cupboards.
Self-contained annex The annex provides complete independent living, with its own entrance hall, kitchen, dining room, living room, bathroom, and two bedrooms, ideal for extended family or guests.
Annex: Ground Floor Annex Entrance Hall (5.48m x 1.00m) A private entrance hall with ornate and decorative accents, offering full separation from the main house and direct access to the annex living spaces and staircase to the first floor.
Annex Living Room (5.07m x 4.41m) A traditional living space with cream walls, floral carpet, fireplace, arched openings/ alcoves.
Sliding patio doors provide light, views and a walk through into the garden. Comfortable and characterful.
Annex Dining Room (4.38m x 3.38m) A spacious area for a dining room table to seat up to eight people, with floral carpet, neutral coloured walls and high ceilings.
Annex Kitchen (3.44m x 2.64m) A traditional kitchen featuring, wooden cabinetry, gas stove, stainless steel sink, yellow painted and flower pattern tiled walls with window overlooking greenery and the patio, offering direct access to the garden.
Functional and well‑maintained.
Annex: First Floor Annex Bedrooms Bedroom Two (Annex) (4.44m x 4.40m max) A beautifully presented king sized bedroom with, cream décor and floral border, large window to the rear, providing lots of light, Tufted headboard and matching bedside tables, chandelier‑style lighting, and vintage ornate fitted wardrobes and dressing table.
Calm, elegant, and generously sized. Bedroom Five (Annex) (4.41m x 2.50m) A bright double or single bedroom with white bedding, decorative accents, and framed artwork. Ideal for a child or guest.
Windows to the front Annex Bathroom (2.47m x 1.82m) A vintage bathroom with, bathtub with gold guide bars, vanity unit, WC, frosted window with orange curtains, and warm beige tiling.
Practical and full of vintage charm. Landing (Annex) (3.54m x 1.85m) Spacious landing with built-in storage cupboards.
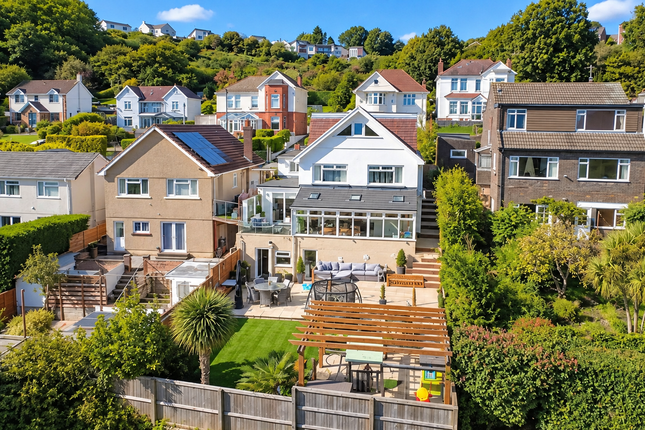
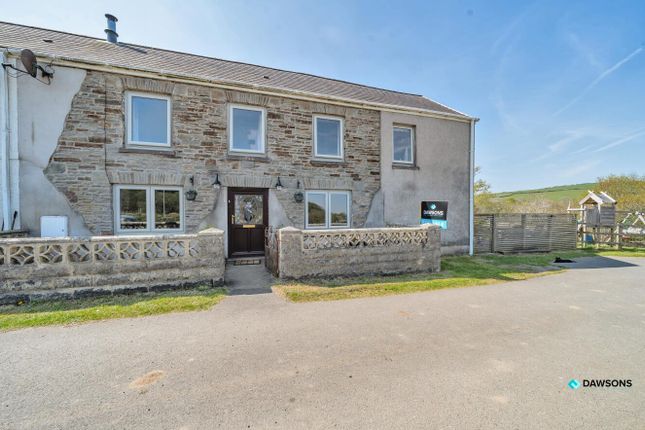
Exterior & grounds Front Elevation Set on 0.21 acres this is a beautifully maintained detached home with, Light exterior finish, dormer windows on the upper floors, curved and decorative bay windows on the ground floor.
Abundant hanging baskets and flower beds. Wide driveway to park multiple vehicles. The frontage is colourful, welcoming, and full of character.
Rear Garden A well‑kept garden with paved patio areas, seating areas for entertaining, flower beds with colourful planting, rotary clothesline, neatly trimmed hedges and evergreen trees.
Partial views of fields and open sky. Perfect for outdoor dining, relaxing, or gardening. Don’t miss this fantastic opportunity to own this fabulous home in a fabulous location.
Contact us today to arrange a viewing! General Information Tenure: Freehold Council Tax Band: F
Value & comps
No previous sales on record.
Returns
Set an offer; the calculator follows it.
We're still gathering serviced-accommodation data for this area.
Archie refurb estimate: a Pro feature
0.0% below asking
This is not financial or investment advice. Prop AI Deals is not authorised by the Financial Conduct Authority (FCA) to provide investment advice.
All investment calculators, property analyses, and AI-generated insights are for informational purposes only. Property investment carries risk and may result in financial loss. All calculations should be independently verified and you should consult with FCA-authorised financial advisers before making any investment decisions.
Past performance does not guarantee future results. Tax implications vary by individual circumstances.
Deal
Properties like this can earn 2–3x BTL yields when converted to HMO, with retrofit costs around £10k/room. Sign in to see the full tier, yield projection, and cost breakdown.
Commercial properties like this can earn 30-50% higher yields when converted to residential under Class MA / Q / P / PA, with prior approval costing ~GBP 96/unit. Sign in to see the recommended route, yield uplift, and cost breakdown.
BRRR-suited properties can recycle 80-100% of investor capital on refi, leaving a high-yielding rental with most of the money out. Sign in to see the refurb cost stack, ARV projection, and refinance maths.
Detached + large garden = sub-division play. Pro tier unlocks the tier badge, plot size, uplift estimate, and regional land benchmark.
Short-lease flats trade at deep discount, but extending under the 1993 Act often costs far less than the discount. Pro tier unlocks the tier badge, premium breakdown, long-lease ARV and arbitrage maths.
See projected short-stay revenue vs a vanilla BTL for this property.
See real sub-let margins (HMO room rates & SA nightly rates) vs the landlord rent.
Area
Agent & docs
FAQ
About 11A, Carmarthen Road, Fforest, Swansea
Explore nearby