We've tightened what earns a Pursue. A home now needs a published valuation, a strategy that still makes money after real running costs and lender stress tests, and no listing problems that would stop a mortgage. You'll see fewer Pursues, and each one has been checked harder.
See how verdicts work2-bedroom bungalow · S81 7LF
Sold STCListed 54 days
Opportunity summary
See Archie’s verdict, returns by strategy and what to check before viewing.
About
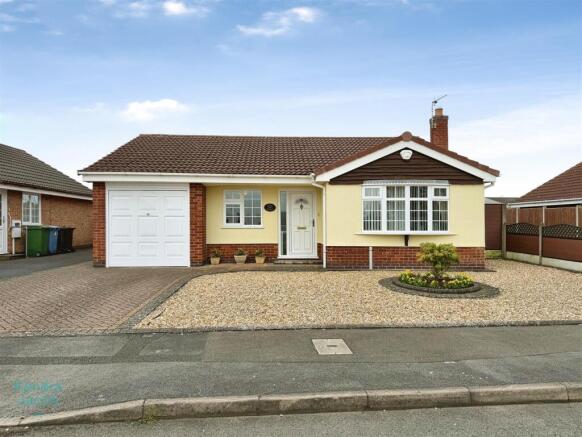
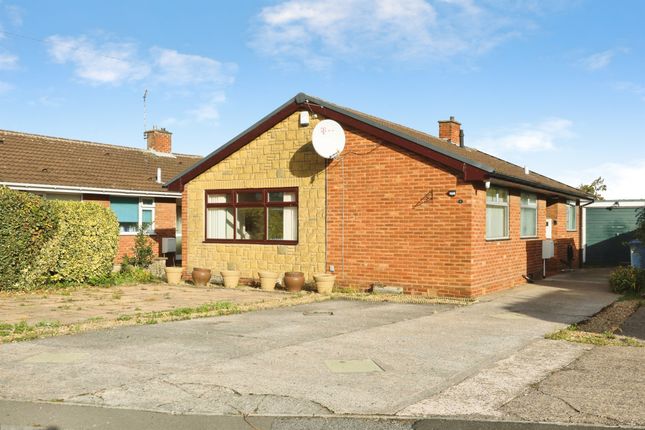
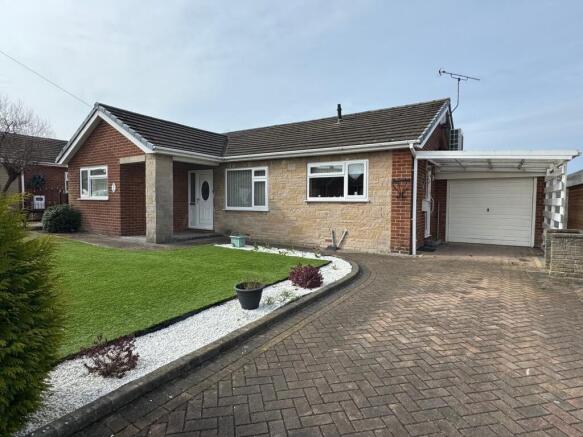
Barge Estates are delighted to welcome you to this well-presented two-bedroom bungalow, pleasantly situated within a quiet cul-de-sac on Fleetway, in the popular residential area of Gateford, Worksop.
Offering spacious and versatile accommodation, together with generous gardens, a private driveway and detached single garage, this attractive home provides an excellent opportunity for those seeking comfortable single level living in a peaceful setting.
On entering the property, you are welcomed by a spacious entrance hallway, providing access to the principal rooms.
The kitchen is well proportioned and fitted with a complementary range of wall and base units, together with integrated appliances.
Dual-aspect windows allow an abundance of natural light to flood the room, creating a bright and welcoming space.
The impressive lounge and dining area provides a wonderful setting for both relaxing and entertaining.
A feature fireplace creates an attractive focal point, while the large front-facing bay window adds a sense of space and character, drawing plenty of natural light into the room.
Both bedrooms are generously proportioned. The principal double bedroom benefits from an excellent range of fitted storage and a large rear facing window overlooking the garden.
The second bedroom is equally versatile, with sliding doors opening into the conservatory. The shower room is spacious with a large walk in shower.
Surrounded by windows, the conservatory enjoys lovely views across the rear garden and provides a delightful additional reception space, ideal for enjoying the garden throughout the seasons.
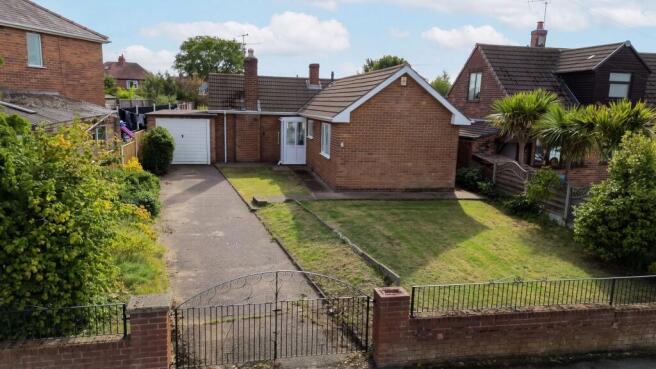
Outside, the property continues to impress. To the front is a substantial garden alongside a private driveway providing ample parking and access to the detached single garage.
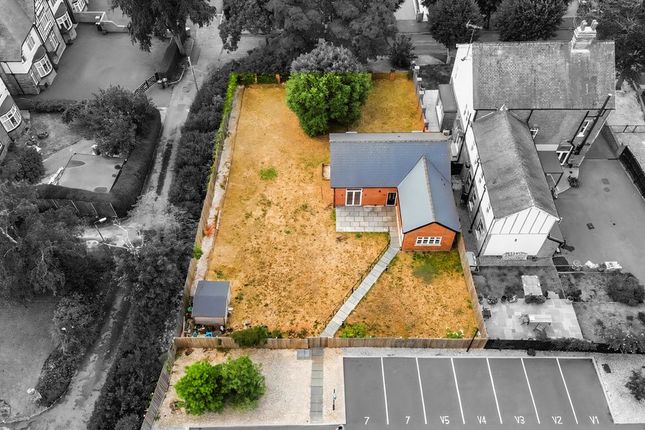
The rear garden is a particularly appealing feature, being generously sized and beautifully landscaped, offering a peaceful and private outdoor environment with plenty of space for gardening, entertaining or simply enjoying the surroundings.
Fleetway is situated within Gateford, a well-established and popular residential area.
The area combines the convenience of town living with a pleasant sense of space and access to the surrounding Nottinghamshire countryside.
Gateford is particularly appealing for those looking for a quieter residential environment while remaining within easy reach of Worksop town centre.
The wider area provides a good selection of everyday amenities, schools and local facilities, while Worksop itself offers a range of shops, cafés, restaurants, pubs and other services.
Entrance Hall The property is approached via a welcoming entrance hall, featuring carpet flooring, a UPVC front door with attractive glazed inserts and a central heating radiator.
The hallway provides access to the principal rooms and creates a spacious first impression. There is a storage cupboard which houses the central heating boiler.
There is loft access, the loft is boarded with a ladder and lighting.
Kitchen The well-appointed kitchen features a complementary range of wall and base units, creating a practical and stylish workspace.
There is an inset sink with mixer tap, integrated double oven, gas hob with tiled splashback and extractor fan, integrated fridge and freezer.
Tiled flooring provides a practical finish, while the front and side aspect windows allow natural light to fill the room. A central heating radiator completes the space.
Lounge & Dining Area The generously proportioned lounge and dining area provides an inviting space in which to relax and entertain.
A feature fireplace forms an attractive focal point, complemented by the front aspect window which allows an abundance of natural light into the room.
The room benefits from carpet flooring and two central heating radiators, creating a warm and comfortable environment.
Bedroom One The principal double bedroom is a spacious and peaceful retreat, enjoying a pleasant rear aspect overlooking the garden.
The room benefits from a generous range of fitted wardrobes and storage, providing excellent practical space while maintaining a calm and uncluttered feel.
There is also carpet flooring and a central heating radiator.
Bedroom Two The second bedroom is another well proportioned room, featuring carpet flooring, central heating radiator, a rear aspect and sliding doors opening directly into the conservatory.
This arrangement creates a wonderful sense of connection between the indoor and outdoor spaces and makes the room particularly versatile.
Shower Room The shower room is spacious and well-appointed, featuring a large walk-in shower with a glass screen and stylish panelled splashback, along with a W.C.
and wash hand basin, heated towel rail. An obscure glazed side aspect window provides natural light while maintaining privacy.
Conservatory The conservatory provides a lovely additional reception space from which to enjoy the garden throughout the seasons.
With tiled flooring, a polycarbonate roof and surrounding rear-facing windows set above a brick base, the room is wonderfully light and airy.
Rear-facing patio doors provide direct access onto the garden, creating an appealing space for morning coffee, reading or simply taking in the beautifully landscaped surroundings.
Outside The gardens are a particular feature of this attractive property.
The rear garden has been thoughtfully landscaped and offers a variety of mature plants, established borders and several seating areas, providing a peaceful setting for outdoor entertaining or relaxing.
A paved area to the rear creates an ideal space for garden furniture, while a useful garden shed provides additional storage.
There is also convenient side access leading towards the detached garage which has power and lighting.
To the front, the property enjoys a generous, gravelled garden and driveway, providing ample off-road parking and access to the detached single garage.
The garage benefits from an electric door and offers valuable additional storage or parking space.
Agents Note To be able to purchase a property in the United Kingdom all agents have a legal requirement to conduct Identity checks on all customers involved in the transaction to fulfil their obligations under Anti Money Laundering regulations.
Services Please note, we have not tested the services or appliances in this property, accordingly we strongly advise prospective buyers to commission their own survey or service reports before finalising their offer to purchase.
Floorplans The floorplans within these particulars are for identification purposes only, they are representational and are not to scale.
Accuracy and proportions should be checked by prospective purchasers at the property.
General Whilst every care has been taken with the preparation of these particulars, they are only a general guide to the property. These particulars do not constitute a contract or part of a contract.
Barge Estates use all reasonable endeavours to supply accurate property information in line with the Consumer Protection from Unfair trading Regulations 2008.
The matters in these particulars should be independently verified by prospective buyers.
It should not be assumed that this property has all the necessary planning, building regulation or other consents.
Barge Estates does not have any authority to make or give any representations or warranty whatever in relation to this property or these particulars or enter into any contract relating to this property on behalf of the vendor.
Value & comps
No previous sales on record.
Returns
Set an offer; the calculator follows it.
We're still gathering serviced-accommodation data for this area.
Archie refurb estimate: a Pro feature
0.0% below asking
This is not financial or investment advice. Prop AI Deals is not authorised by the Financial Conduct Authority (FCA) to provide investment advice.
All investment calculators, property analyses, and AI-generated insights are for informational purposes only. Property investment carries risk and may result in financial loss. All calculations should be independently verified and you should consult with FCA-authorised financial advisers before making any investment decisions.
Past performance does not guarantee future results. Tax implications vary by individual circumstances.
Deal
Properties like this can earn 2–3x BTL yields when converted to HMO, with retrofit costs around £10k/room. Sign in to see the full tier, yield projection, and cost breakdown.
Commercial properties like this can earn 30-50% higher yields when converted to residential under Class MA / Q / P / PA, with prior approval costing ~GBP 96/unit. Sign in to see the recommended route, yield uplift, and cost breakdown.
BRRR-suited properties can recycle 80-100% of investor capital on refi, leaving a high-yielding rental with most of the money out. Sign in to see the refurb cost stack, ARV projection, and refinance maths.
Detached + large garden = sub-division play. Pro tier unlocks the tier badge, plot size, uplift estimate, and regional land benchmark.
Short-lease flats trade at deep discount, but extending under the 1993 Act often costs far less than the discount. Pro tier unlocks the tier badge, premium breakdown, long-lease ARV and arbitrage maths.
See projected short-stay revenue vs a vanilla BTL for this property.
See real sub-let margins (HMO room rates & SA nightly rates) vs the landlord rent.
Area
Agent & docs

FAQ
About Fleetway, Worksop, Nottinghamshire
Explore nearby