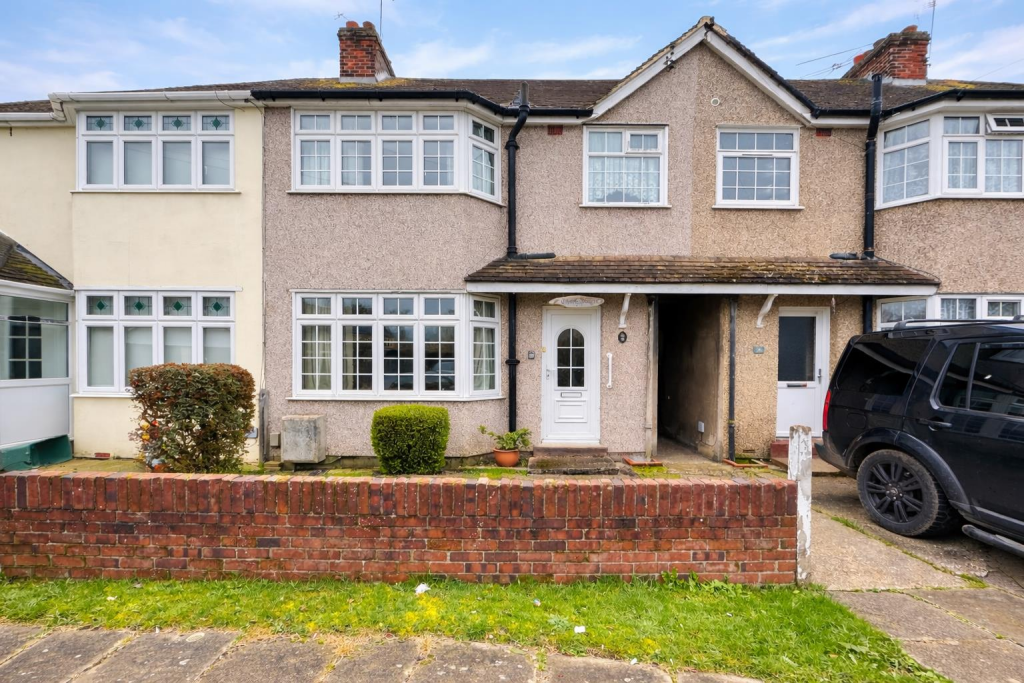
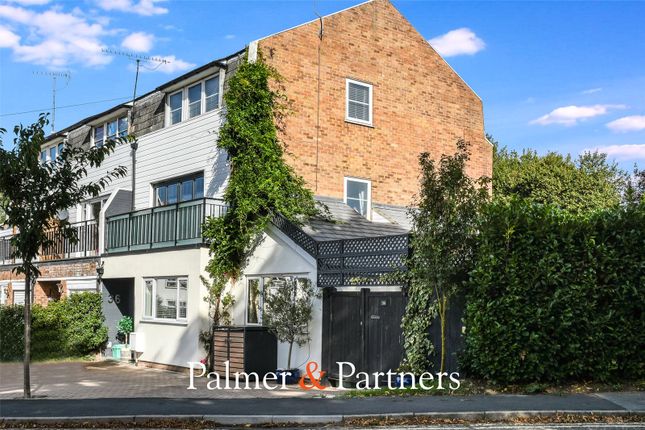
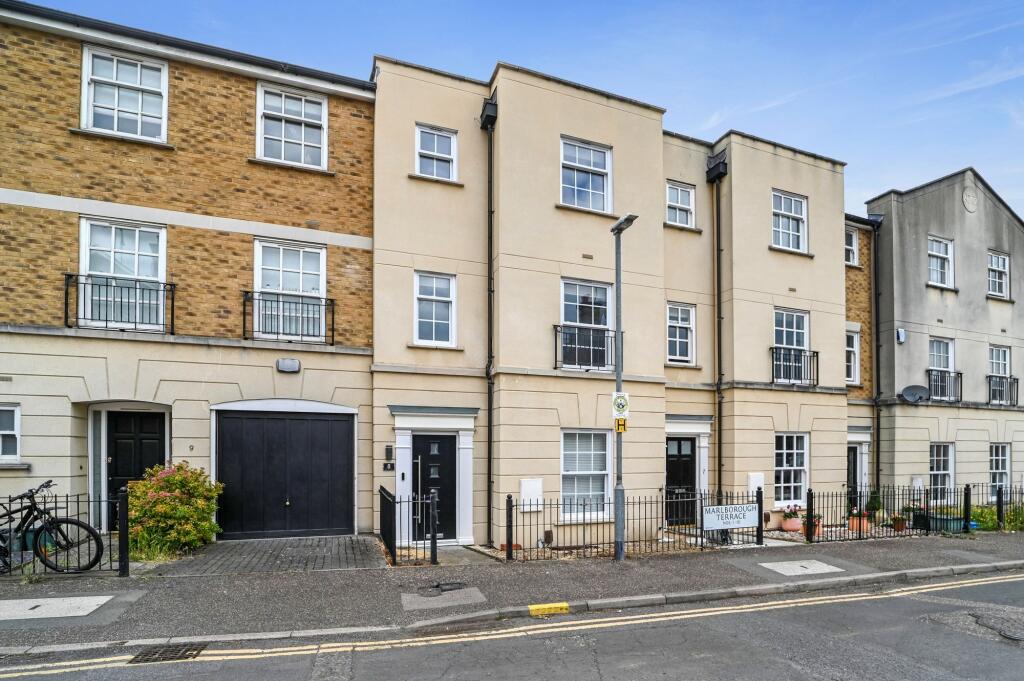
4-bedroom terraced house · CM1 1PX
Sold STCListed 263 days
Opportunity summary
See Archie’s verdict, returns by strategy and what to check before viewing.
About
We're pleased to offer this beautiful family home perfectly positioned for those commuting and looking to live in a central location with all the amenities virtually on your door step.
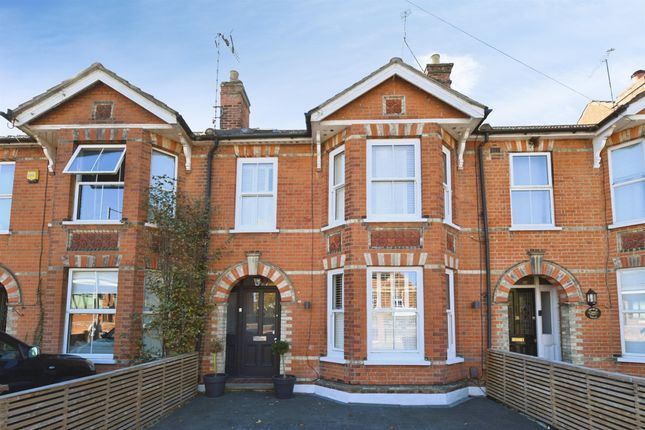
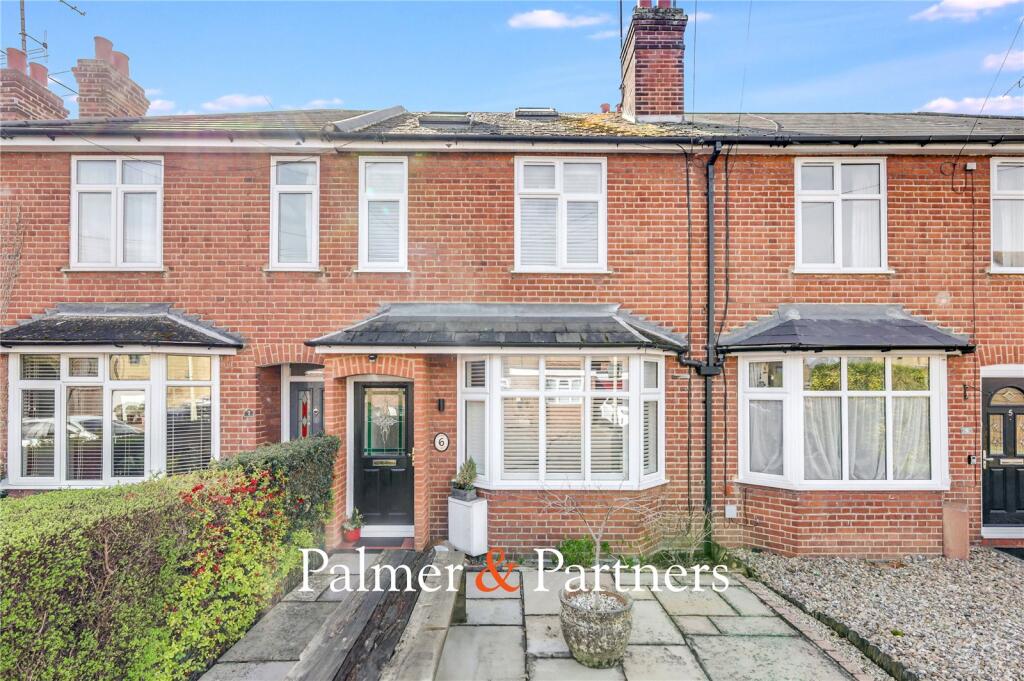
From the moment you arrive, this elegant Edwardian home makes a strong first impression balancing period charm with everyday convenience.
The home opens with a welcoming and impressive entrance hall, setting the scene for the period charm mixed with modern found throughout.
To the front, a generously proportioned living room is filled with natural light from a classic bay window and centred around a feature fireplace.
This leads through to a spacious dining area ideal for both everyday living and entertaining, with practical storage neatly tucked beneath the stairs.
Beyond, a thoughtfully designed kitchen is fitted with an extensive range of units; this leads into a conservatory that provides a tranquil connection to the garden.
The first floor boasts three well-sized bedrooms with the master bedroom enjoying bay window and feature fireplace, this is alongside a stylish family bathroom with freestanding bath and seperate shower.
Continue upstairs to the second floor which adds a substantial fourth bedroom, shower room, and a fifth room thats easily adaptable to suit a either home office, nursery or dressing room.
Outside, the rear garden is south facing and has been arranged for ease of maintenance, complemented by established planting that creates a sense of privacy.
A summer house sits to the rear, offering useful extra space. Zoned permit parking is available to the front.
Ideally situated within walking distance of the train station with an approximate 31 minute commute to London Stratford and 36 minutes to London Liverpool Street.
The High Street is positioned just 0.6 miles away which offers access to three shopping complexes including the vibrant Bond Street area where you will find an array of river fronted restaurants, designer outlets, a John Lewis store and an Everyman cinema.
By road, the A12 provides direct access into London and links to the M25 at Junction 28, while the A414 joins the M11 at Junction 7.
Both Southend and Stansted Airports are approximately half an hour away by car.
Tenure: Freehold The Council tax band for the property is Band C with an annual amount of £1,926.96 The Nitty Gritty (Top Gun Edition) As a trusted part of the local squadron, we’ve spent years flying in formation with the very best professionals in the business.
When we give you a call sign to work with, it’s because we know they’ve got the skill, precision, and cool under pressure to see the mission through smoothly.
For full transparency, a small number of these wingmen (certainly not the majority) may occasionally provide a referral fee of up to £200.
That said, the controls are always in your hands — you’re under no obligation to fly with any third party we recommend.
Should your offer on one of our properties be cleared for landing and you proceed to purchase, an administration charge of £36 inc. VAT per person will apply.
This covers mandatory Anti-Money Laundering identity checks and is non-refundable.
Entrance Hall Lounge 4.24 m x 3.17 m (13'11" x 10'5") Dining Room 3.99 m x 3.07 m (13'1" x 10'1") Kitchen 4.52 m x 2.57 m (14'10" x 8'5") Conservatory 2.95 m x 2.51 m (9'8" x 8'3") Landing Bedroom One 4.32 m x 4.24 m (14'2" x 13'11") Bedroom Four 2.34 m x 2.59 m (7'8" x 8'6") Bedroom Three 3.99 m x 2.64 m (13'1" x 8'8") Family Bathroom Second Floor Landing Bedroom Two 5.33 m x 2.59 m (17'6" x 8'6") Shower Room Study / Nursery 2.01 m x 2.16 m (6'7" x 7'1") Rear Garden
Value & comps
No previous sales on record.
Returns
Set an offer; the calculator follows it.
We're still gathering serviced-accommodation data for this area.
Archie refurb estimate: a Pro feature
0.0% below asking
This is not financial or investment advice. Prop AI Deals is not authorised by the Financial Conduct Authority (FCA) to provide investment advice.
All investment calculators, property analyses, and AI-generated insights are for informational purposes only. Property investment carries risk and may result in financial loss. All calculations should be independently verified and you should consult with FCA-authorised financial advisors before making any investment decisions.
Past performance does not guarantee future results. Tax implications vary by individual circumstances.
Deal
Properties like this can earn 2–3x BTL yields when converted to HMO, with retrofit costs around £10k/room. Sign in to see the full tier, yield projection, and cost breakdown.
Commercial properties like this can earn 30-50% higher yields when converted to residential under Class MA / Q / P / PA, with prior approval costing ~GBP 96/unit. Sign in to see the recommended route, yield uplift, and cost breakdown.
BRRR-suited properties can recycle 80-100% of investor capital on refi, leaving a high-yielding rental with most of the money out. Sign in to see the refurb cost stack, ARV projection, and refinance maths.
Detached + large garden = sub-division play. Pro tier unlocks the tier badge, plot size, uplift estimate, and regional land benchmark.
Short-lease flats trade at deep discount, but extending under the 1993 Act often costs far less than the discount. Pro tier unlocks the tier badge, premium breakdown, long-lease ARV and arbitrage maths.
See projected short-stay revenue vs a vanilla BTL for this property.
See real sub-let margins (HMO room rates & SA nightly rates) vs the landlord rent.
Area
Agent & docs
FAQ
About Bishop Road, Chelmsford
Explore nearby