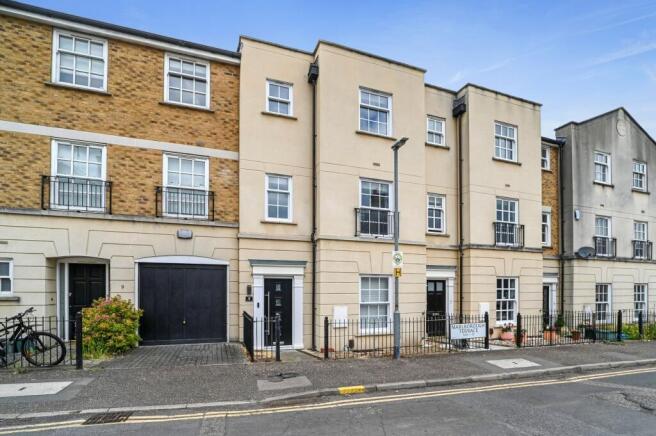
4-bedroom terraced house · CM1 1DL
Listing removedListed 112 days
Opportunity summary
See Archie’s verdict, returns by strategy and what to check before viewing.
About
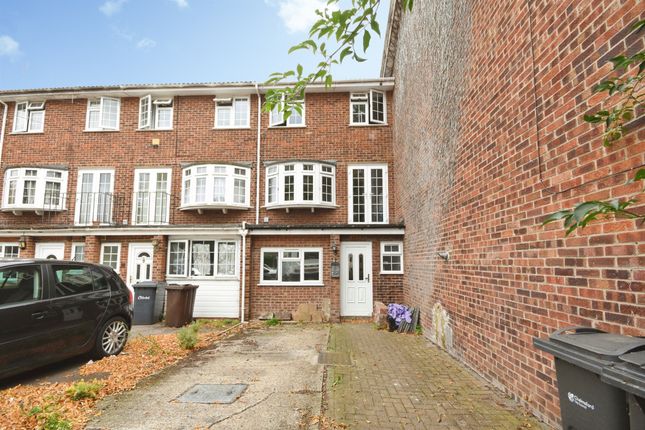
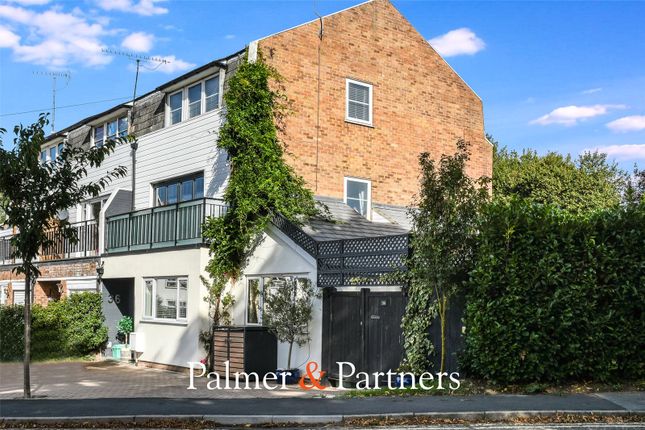
Situated in the heart of the popular Marconi evolution development which was built by Bellway Homes in 2016 on the historic Marconi site, is this well presented four bedroom family home with accommodation arranged over three floors.
The accommodation comprises an entrance hall with a staircase to the first floor as well as a ground floor cloakroom.
To the front of the property, there is a fitted Kitchen/diner with a range of base and wall units and also a range of fitted appliances, including a double oven, a four ring, hob and extractor hood, space and plumbing for a washing machine and an integrated dishwasher and fridge/freezer.
To the rear of the house there is a good size lounge with French doors, giving direct access onto the rear garden. On the first floor there are three bedrooms.
The largest of the bedrooms has an en suite shower room and in addition there is also a family bathroom/WC.
The master bedroom can be found on the second floor and also benefits from an en suite shower room. To the front of the property there is parking for two vehicles and an electric car charging point.
The rear garden, which faces south west has a patio area and an area of artificial lawn. There is a timber garden shed and a rear pedestrian gate.
Marconi Evolution, as it's known locally, is superbly situated just a few minutes walk of the High Street and 0.3 miles from the railway station.
It features over 400 apartments and houses, blending modern living with the preservation of iconic heritage structures like the 1912 water tower and power house.
Chelmsford station has a frequent service to London Stratford taking from 31 minutes, and Liverpool Street taking from 36 minutes.
There is also a Co-Op convenience store within the development to cater for your every day grocery needs.
The City centre has three shopping malls, a wide range of shops and eateries plus the vibrant Bond Street area where you will find a John Lewis department store and Everyman cinema.
Tenure: Freehold Service Charge: The estate management charge is £1,480 per annum. The service charge is reviewed annually.
Band F is the council tax band for this property with an annual amount of £3,131.31 The Nitty Gritty (Toy Story Edition) As part of our local community here at Woody’s Roundup, we’ve spent years getting to know the finest cowboys, space rangers, and trusty professionals for the job.
Whether it’s a mortgage with Hamm, surveys with Slinky, or legal work with Jessie, if we recommend someone, it’s because we believe they’ll help make your journey to your new home as smooth as a ride to Andy’s Room.
Now, even Sheriff Woody knows it’s important to be upfront — so please be aware that a small number of the professionals we recommend (certainly not the whole roundup!) may, on occasion, pay us a referral fee of up to £200.
But don’t worry, there’s no obligation to use any of the partners we suggest — you’re always free to choose your own adventure.
And just like Buzz would say, “To infinity… and compliance!” — if your offer is accepted on one of our properties and you proceed with the purchase, there is an administration charge of £36 inc.
VAT per person (non-refundable) to complete our Anti-Money Laundering Identity Checks.
Entrance Hall Cloakroom Lounge 5.26 m x 3.25 m (17'3" x 10'8") Kitchen/Diner 5.54 m x 2.82 m (18'2" x 9'3") Landing Bedroom 2 3.96 m x 3.25 m (13'0" x 10'8") En Suite Bedroom 3 3.89 m x 2.82 m (12'9" x 9'3") Bedroom 4 2.59 m x 2.34 m (8'6" x 7'8") Family bathroom Second Floor Landing Bedroom 1 4.55 m x 4.29 m (14'11" x 14'1") En Suite Outside
Value & comps
No previous sales on record.
Returns
Set an offer; the calculator follows it.
We're still gathering serviced-accommodation data for this area.
Archie refurb estimate: a Pro feature
0.0% below asking
This is not financial or investment advice. Prop AI Deals is not authorised by the Financial Conduct Authority (FCA) to provide investment advice.
All investment calculators, property analyses, and AI-generated insights are for informational purposes only. Property investment carries risk and may result in financial loss. All calculations should be independently verified and you should consult with FCA-authorised financial advisers before making any investment decisions.
Past performance does not guarantee future results. Tax implications vary by individual circumstances.
Deal
Properties like this can earn 2–3x BTL yields when converted to HMO, with retrofit costs around £10k/room. Sign in to see the full tier, yield projection, and cost breakdown.
Commercial properties like this can earn 30-50% higher yields when converted to residential under Class MA / Q / P / PA, with prior approval costing ~GBP 96/unit. Sign in to see the recommended route, yield uplift, and cost breakdown.
BRRR-suited properties can recycle 80-100% of investor capital on refi, leaving a high-yielding rental with most of the money out. Sign in to see the refurb cost stack, ARV projection, and refinance maths.
Detached + large garden = sub-division play. Pro tier unlocks the tier badge, plot size, uplift estimate, and regional land benchmark.
Short-lease flats trade at deep discount, but extending under the 1993 Act often costs far less than the discount. Pro tier unlocks the tier badge, premium breakdown, long-lease ARV and arbitrage maths.
See projected short-stay revenue vs a vanilla BTL for this property.
See real sub-let margins (HMO room rates & SA nightly rates) vs the landlord rent.
Area
Agent & docs
FAQ
About Dunn Side, Chelmsford
Explore nearby